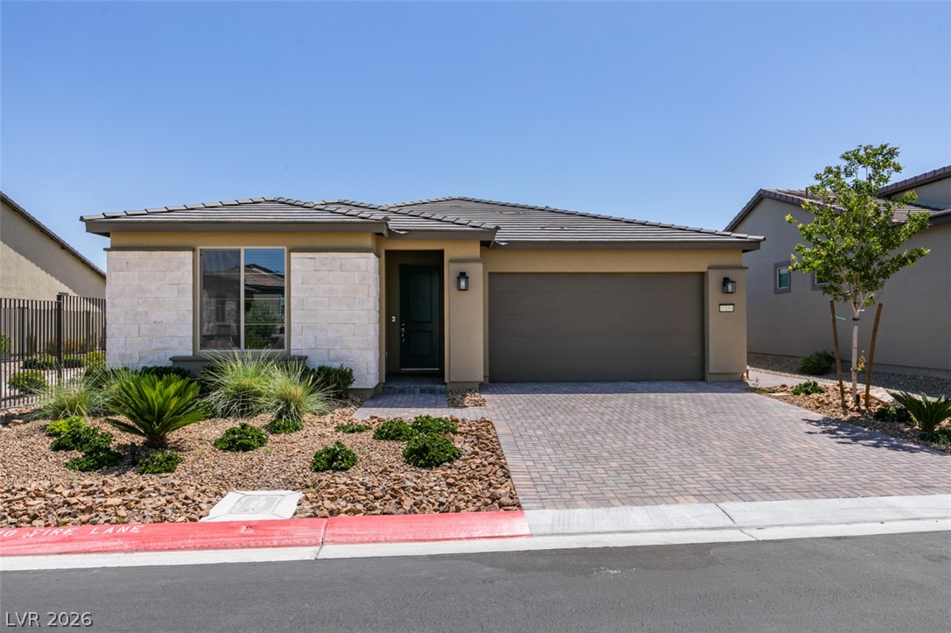
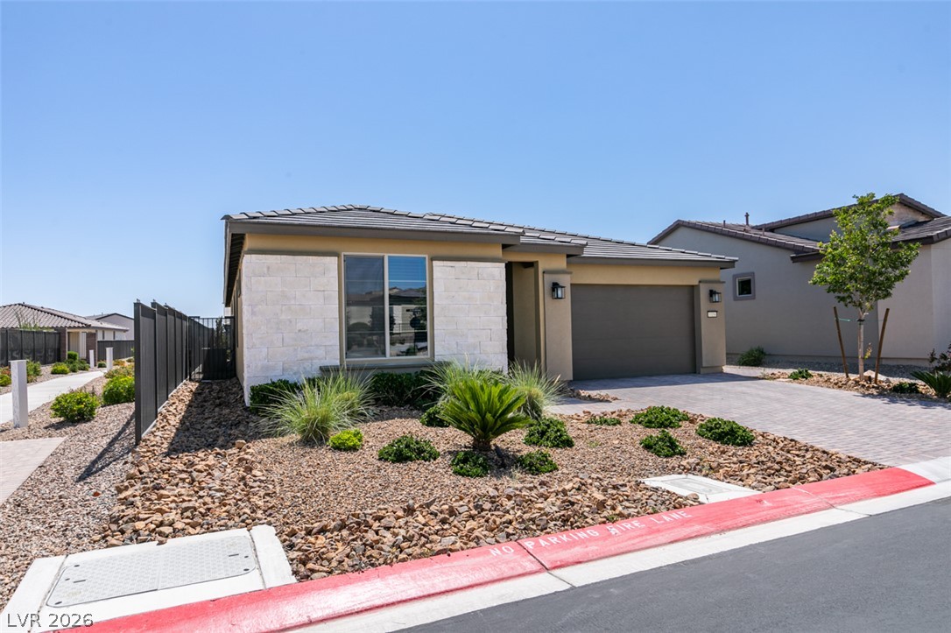
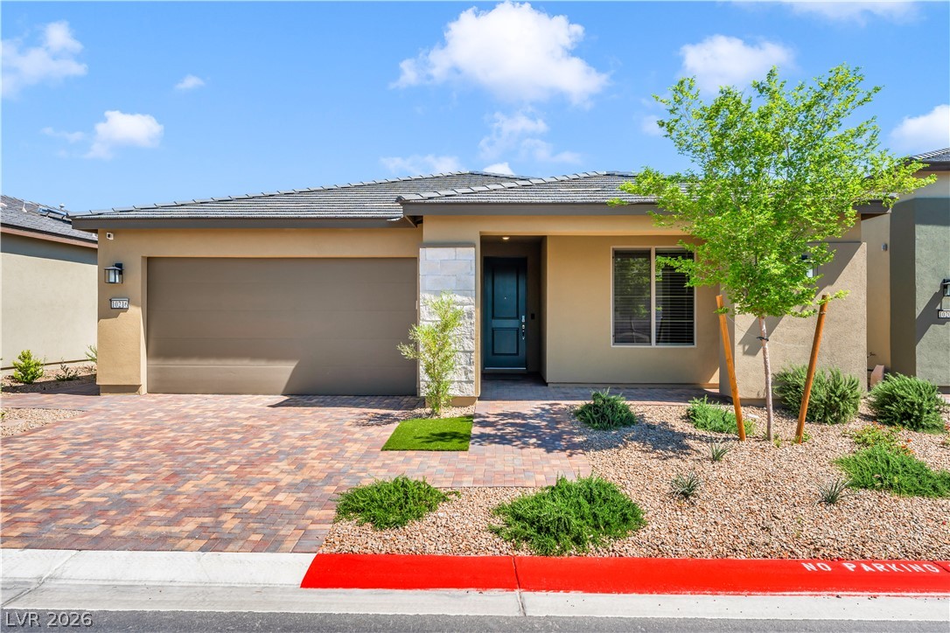
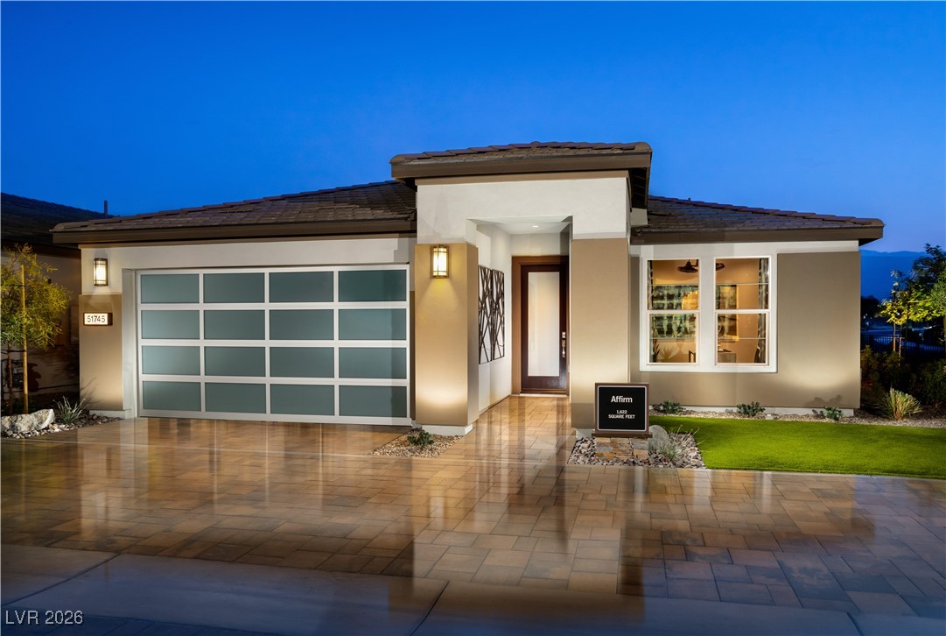
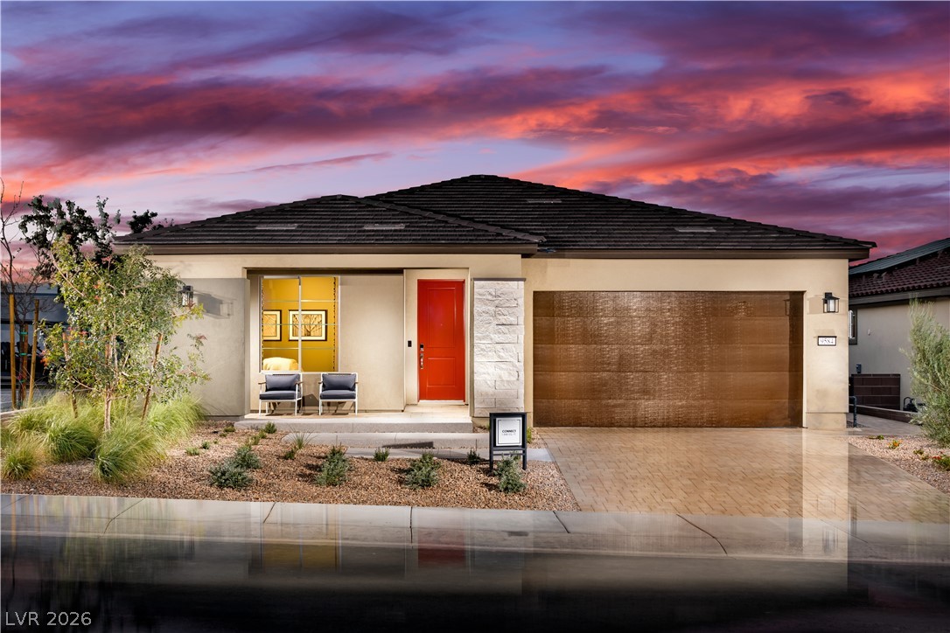
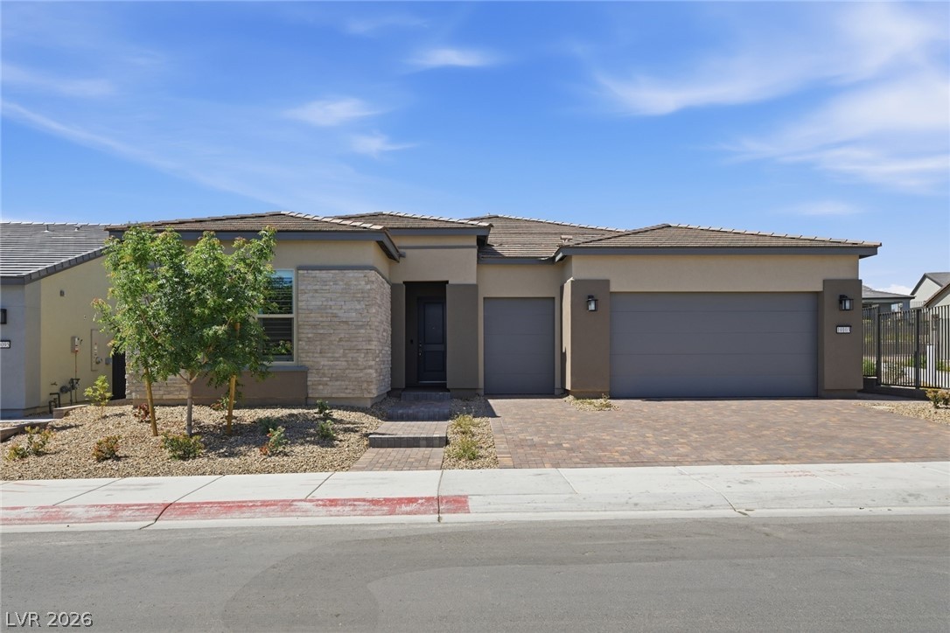
An inviting stone-accented facade and paver driveway create exceptional curb appeal.
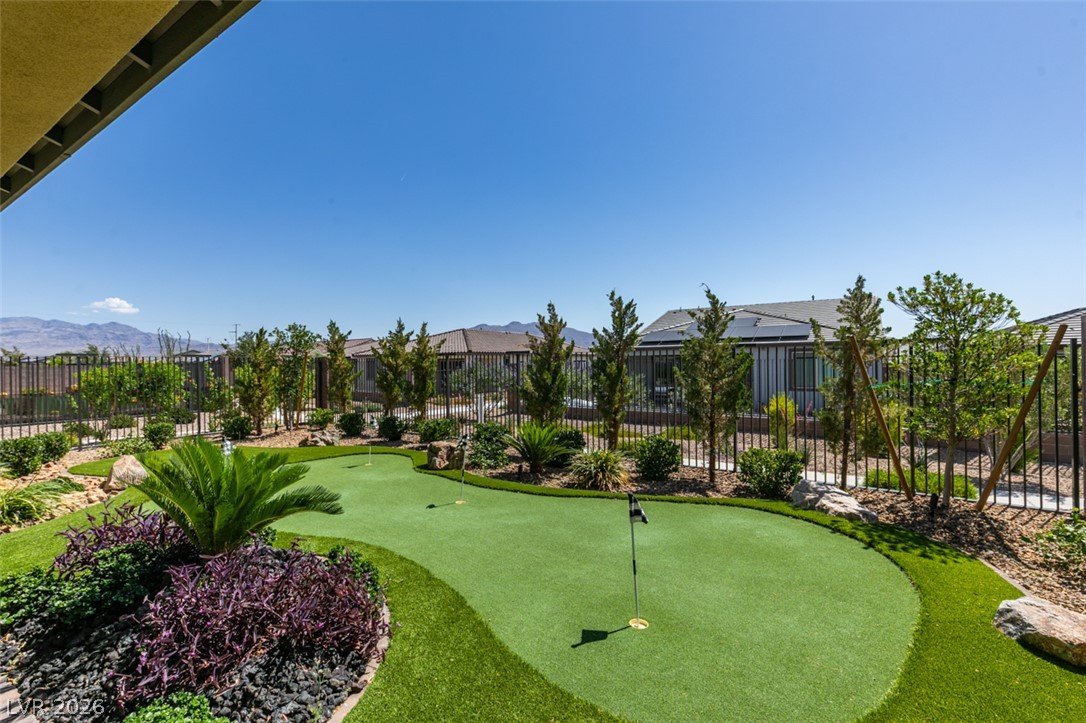
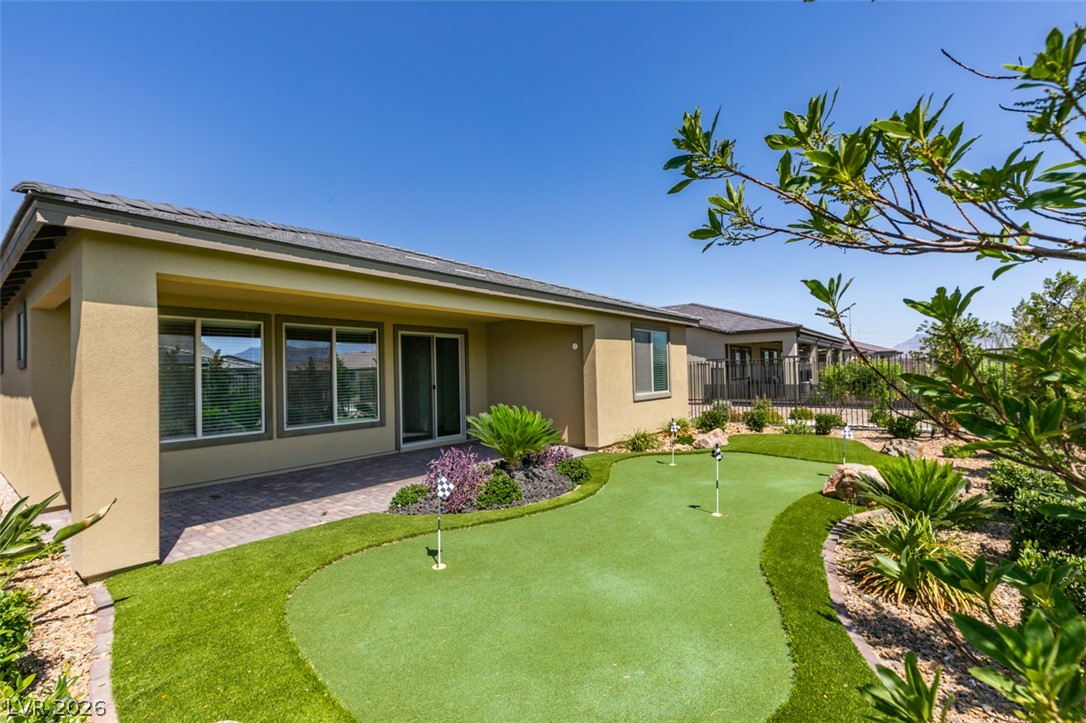
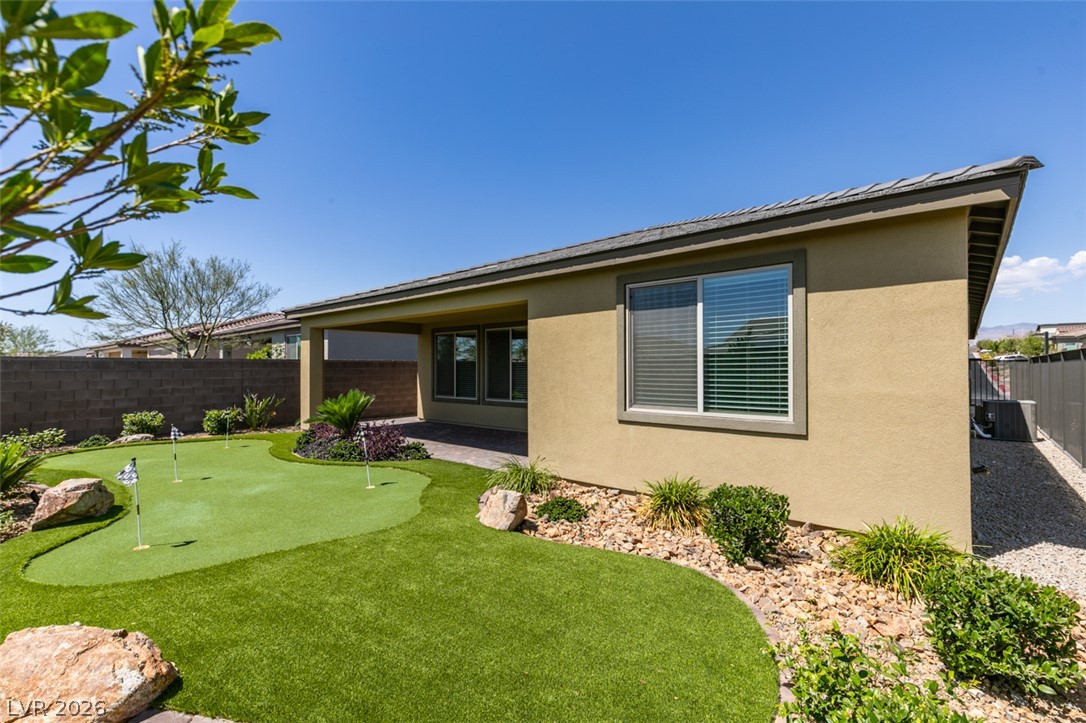
Lush landscaping and a private putting green define this manicured backyard under clear blue skies.
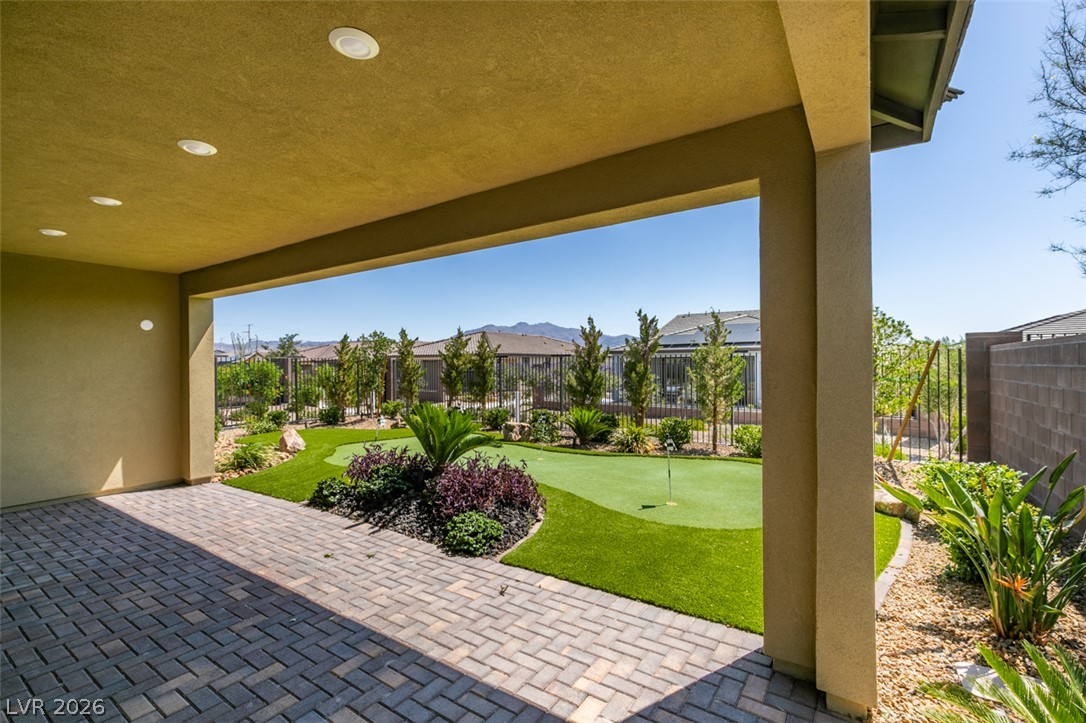
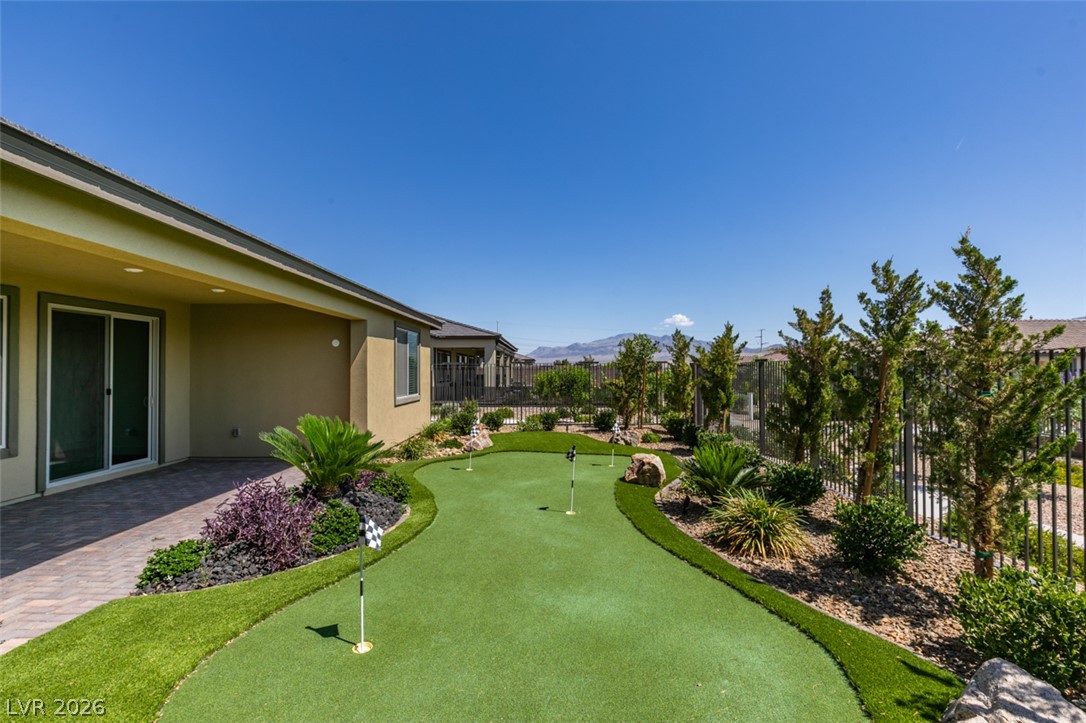
An inviting covered patio steps out to a private backyard putting green with mountain views.
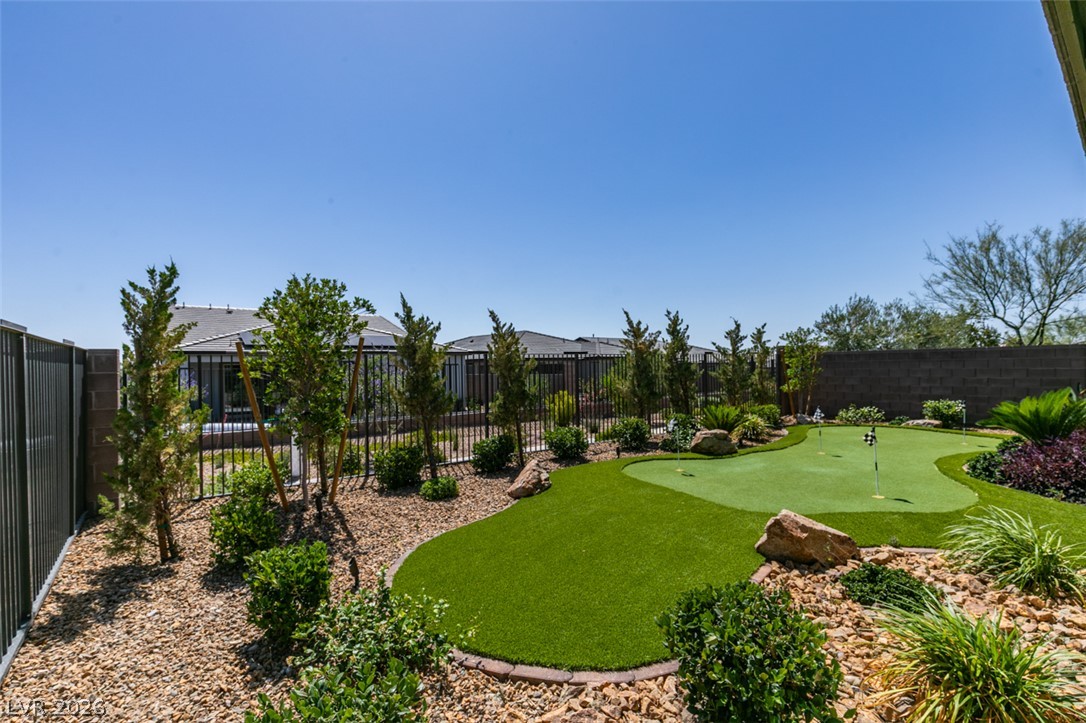
A private putting green highlights this meticulously landscaped backyard under clear blue skies.
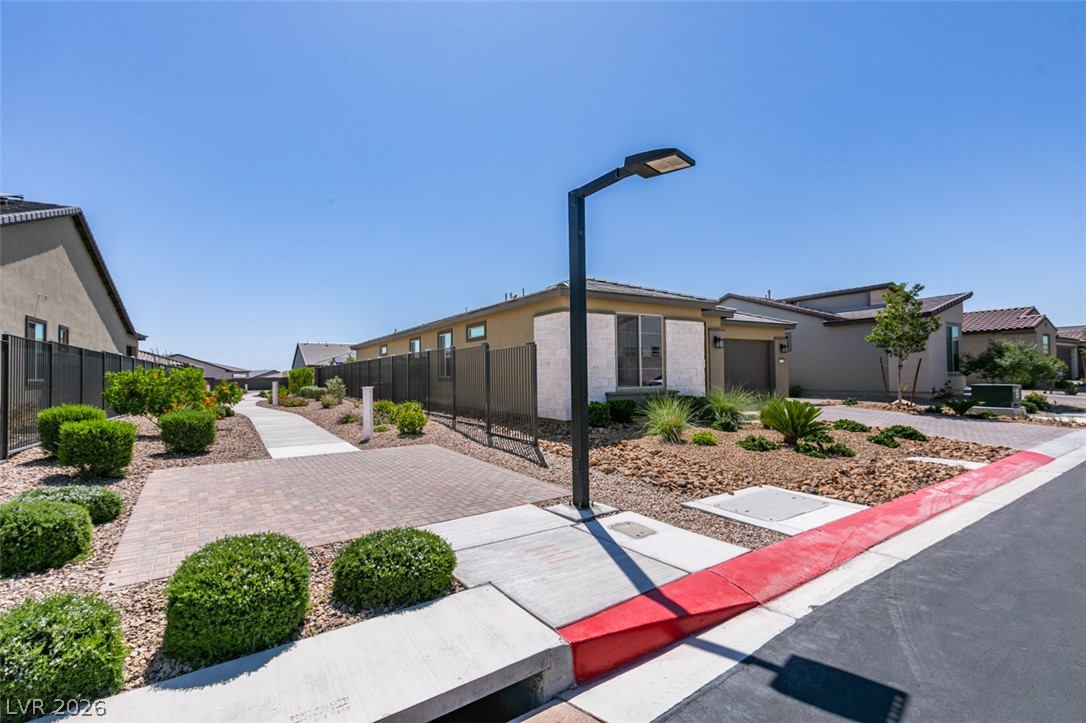
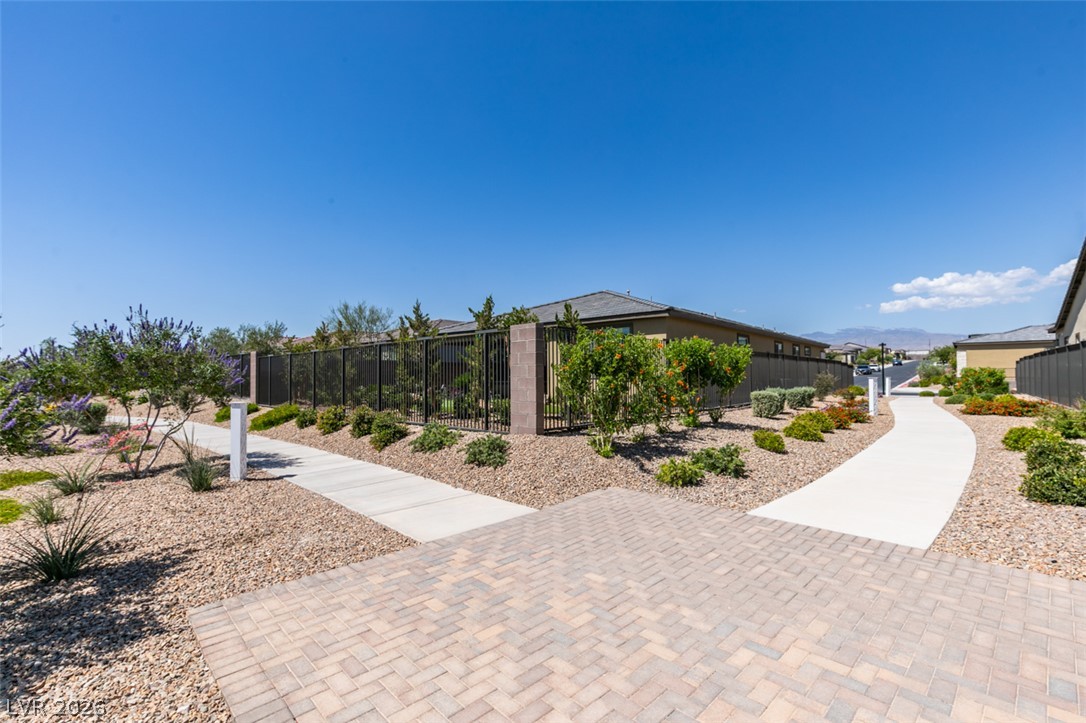
Neat desert landscaping and paved walkways line the quiet neighborhood streets under clear blue skies.
Concrete walkways wind past desert landscaping and secure fencing under clear blue skies.
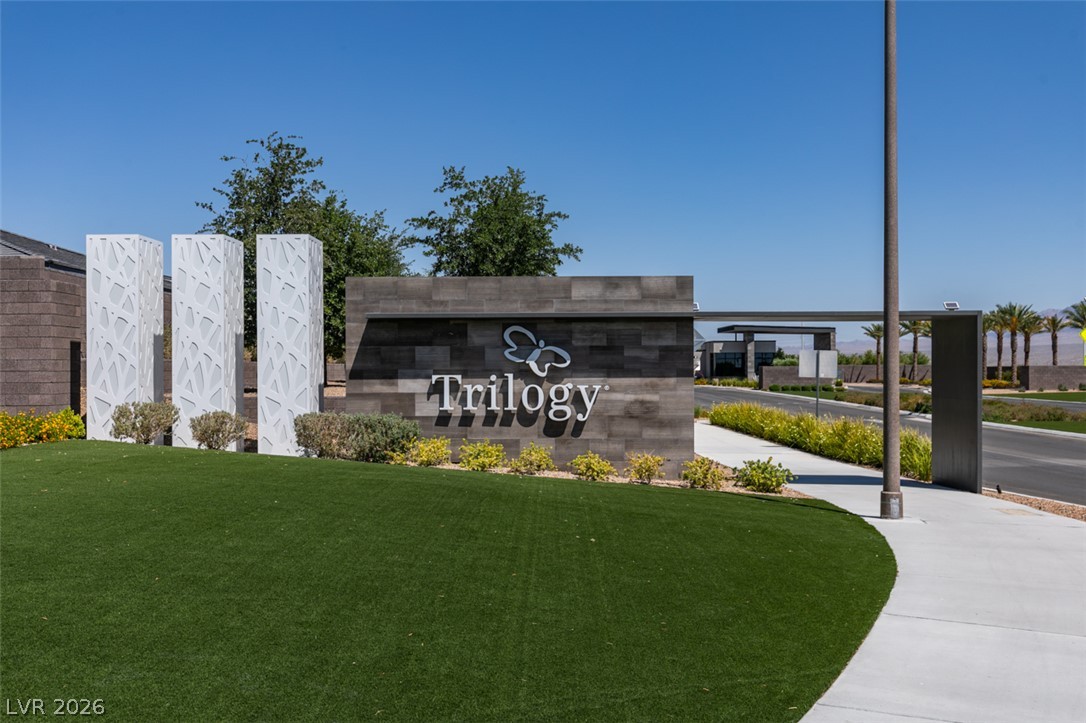
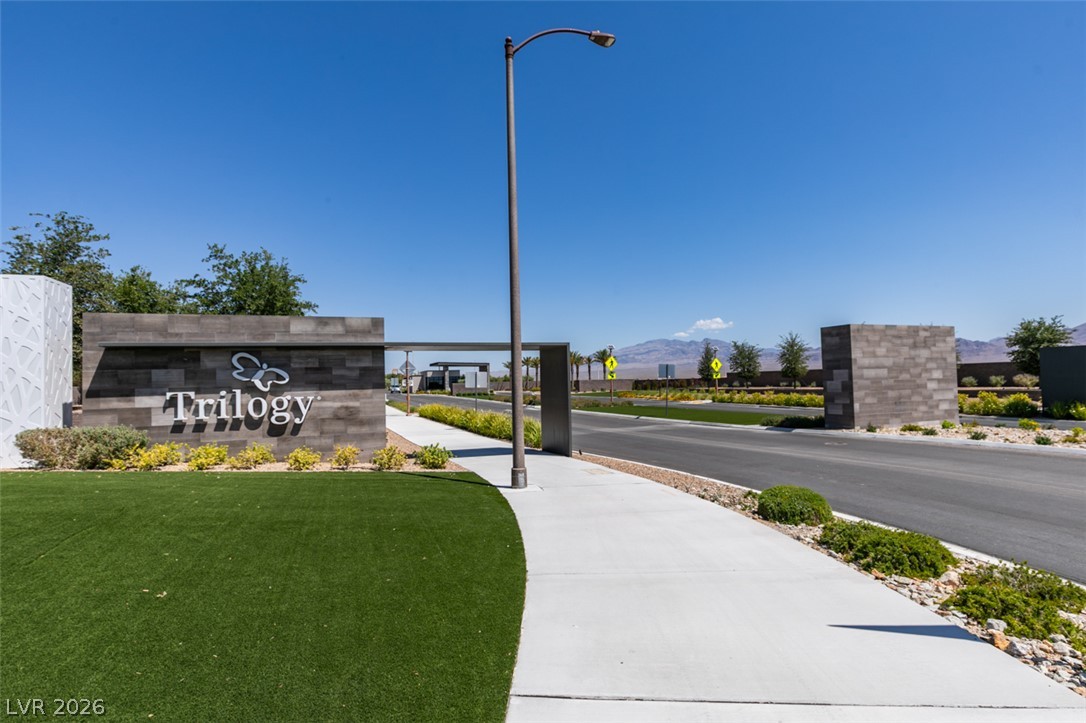
A secure gated entrance welcomes residents with manicured landscaping and a stone monument sign.
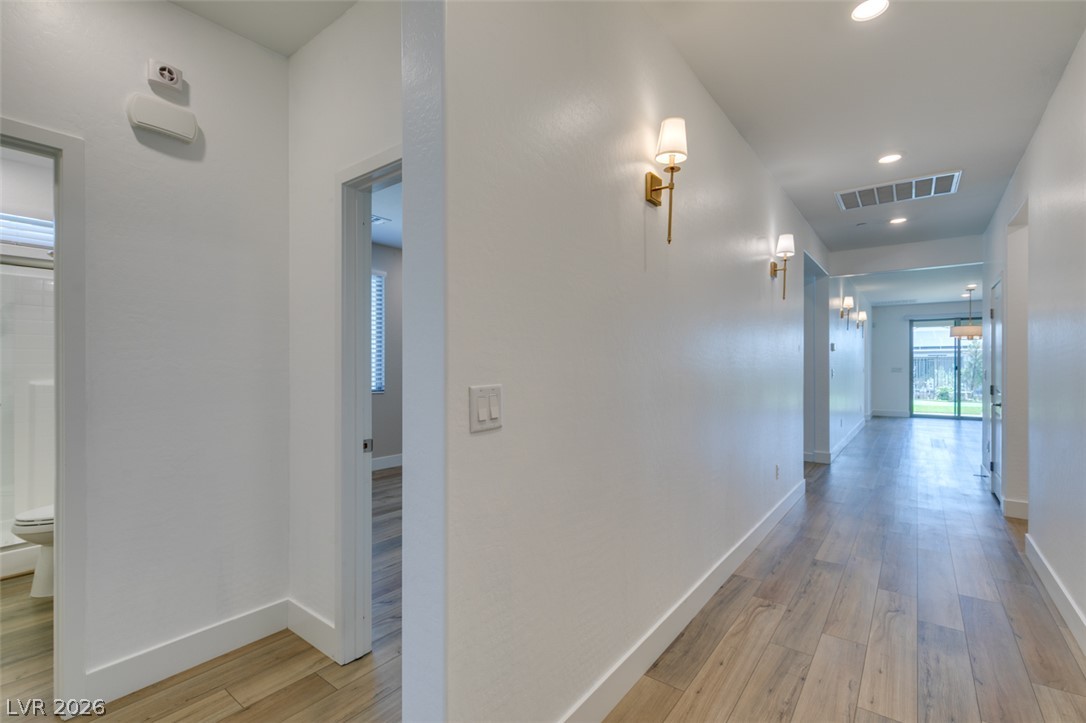
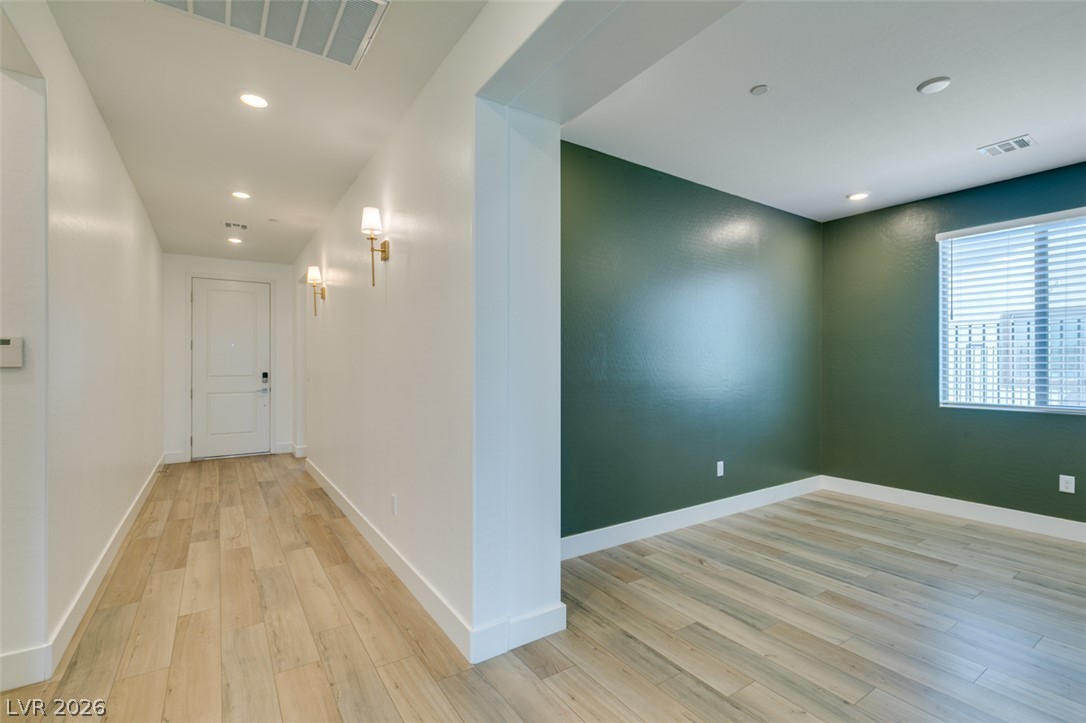
Smooth wood floors and elegant wall sconces line this light-filled home entrance corridor.
Clean lines and smooth flooring define this versatile entry hallway and adjacent office space.
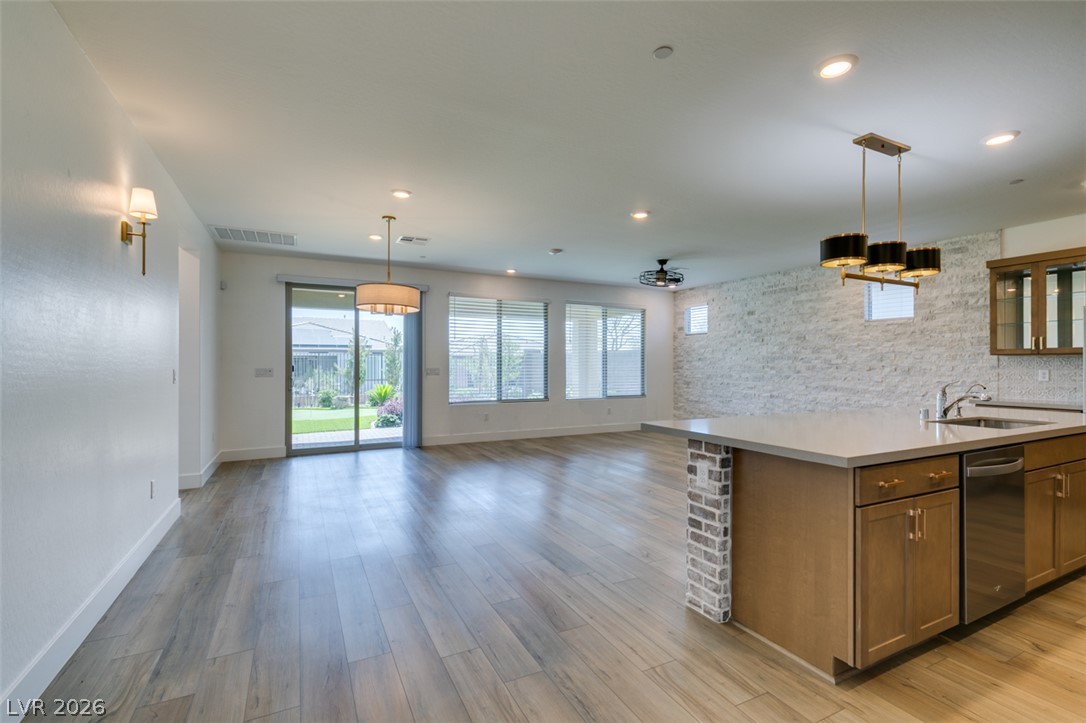
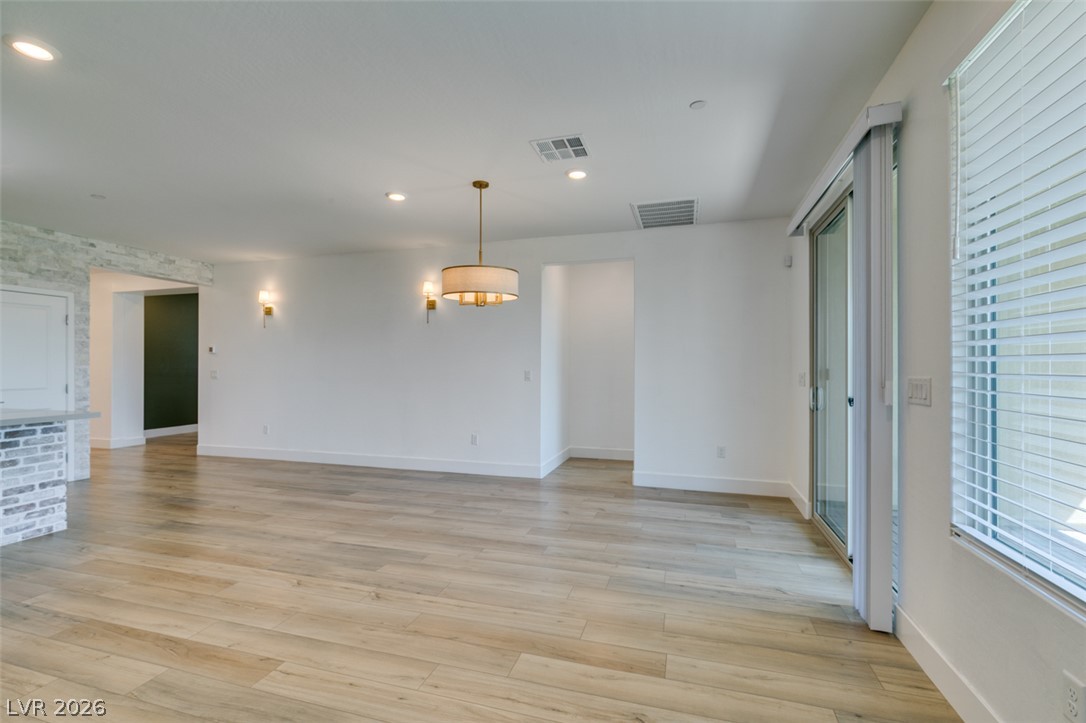
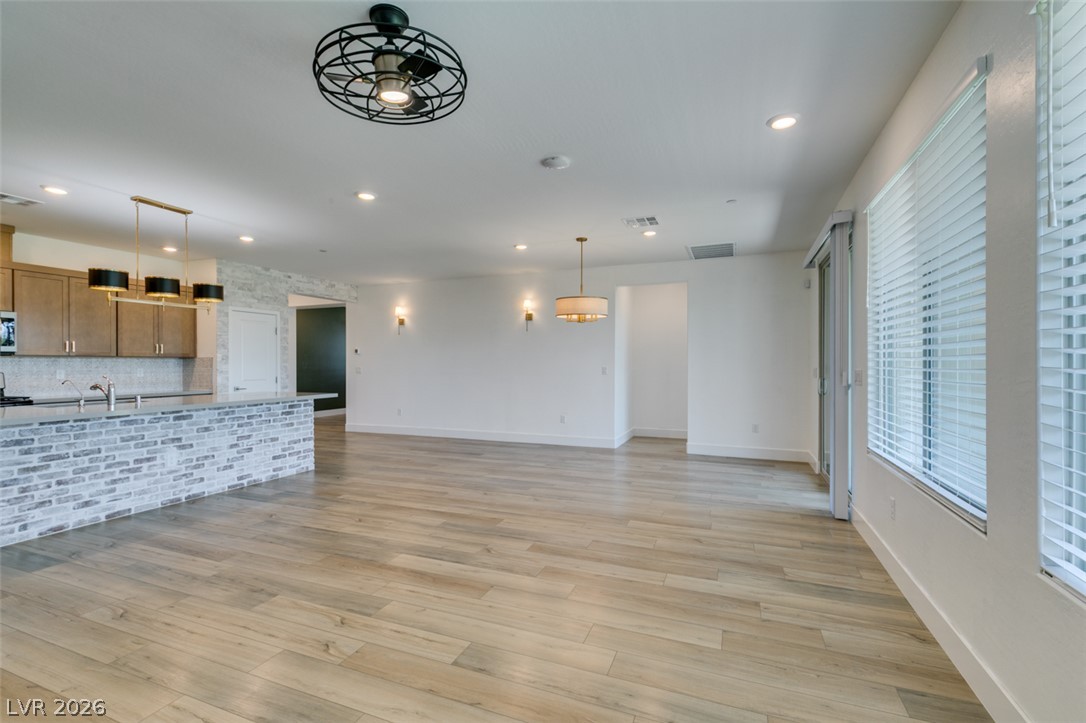
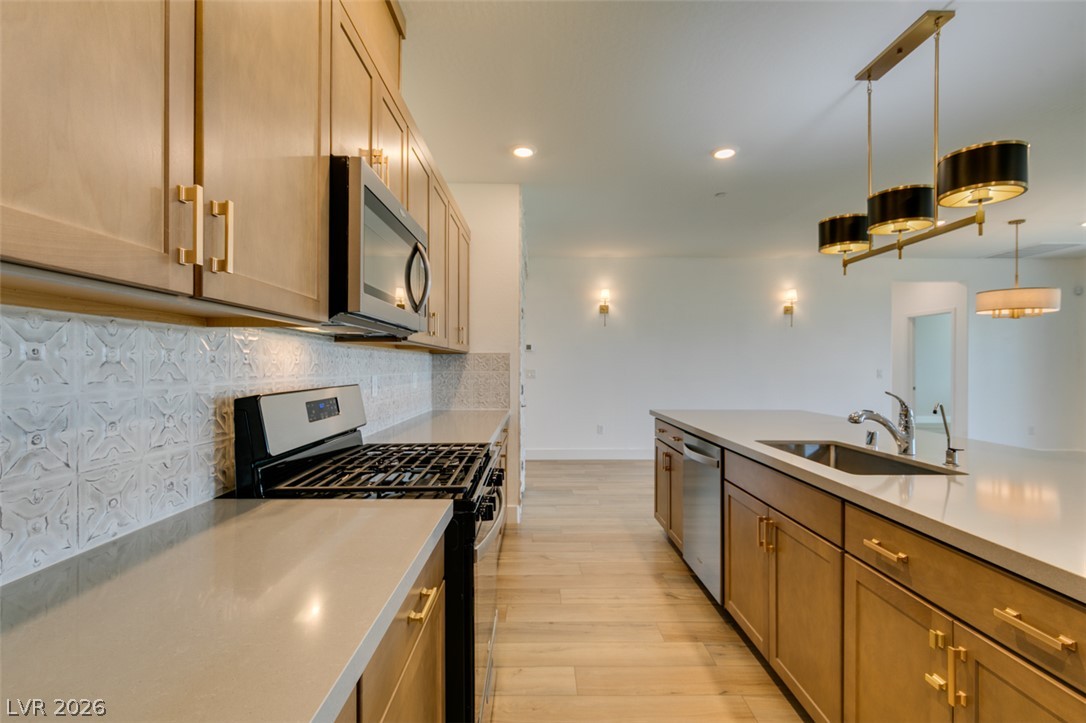
An open floorplan seamlessly connects the modern kitchen and dining areas over durable wood-look flooring.
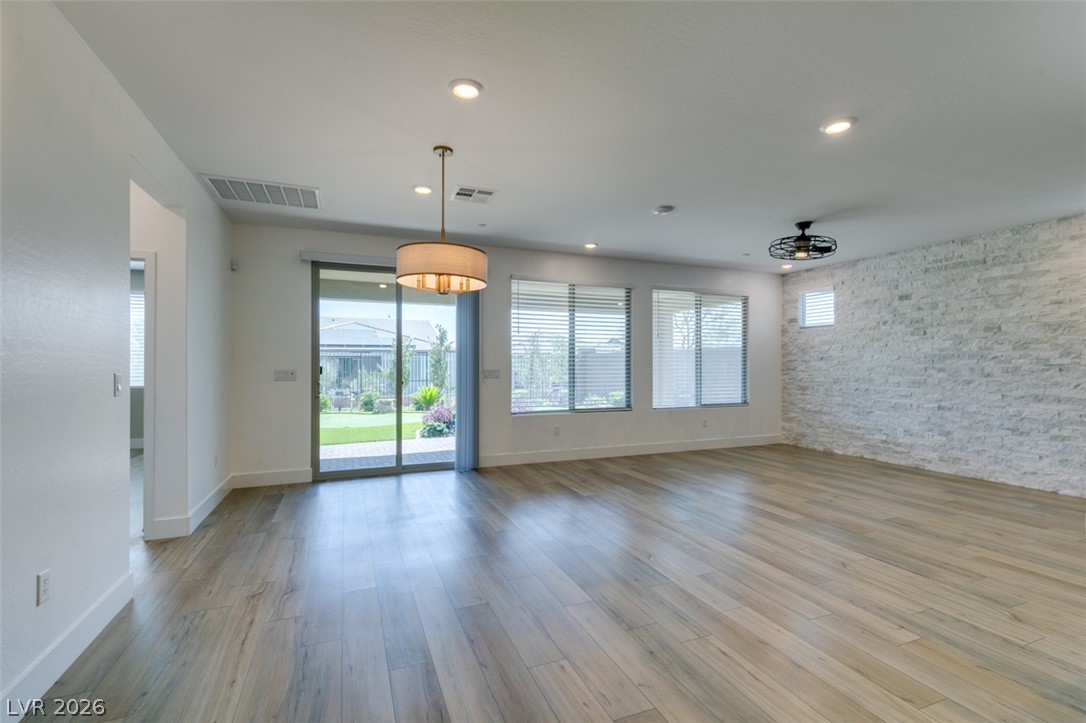
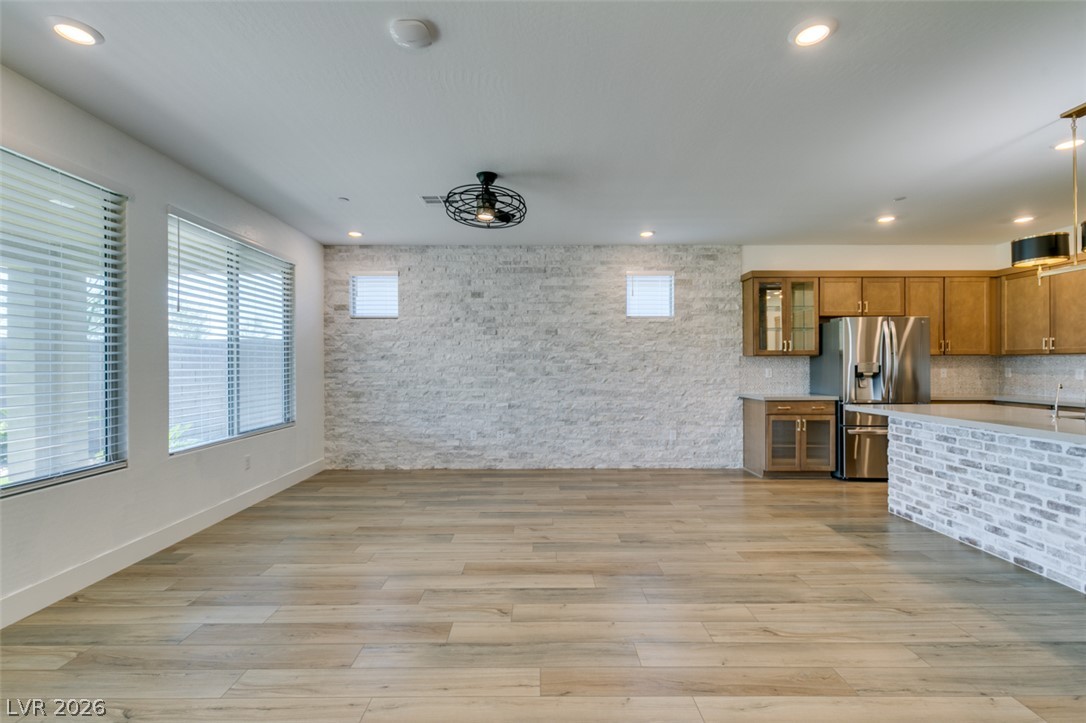
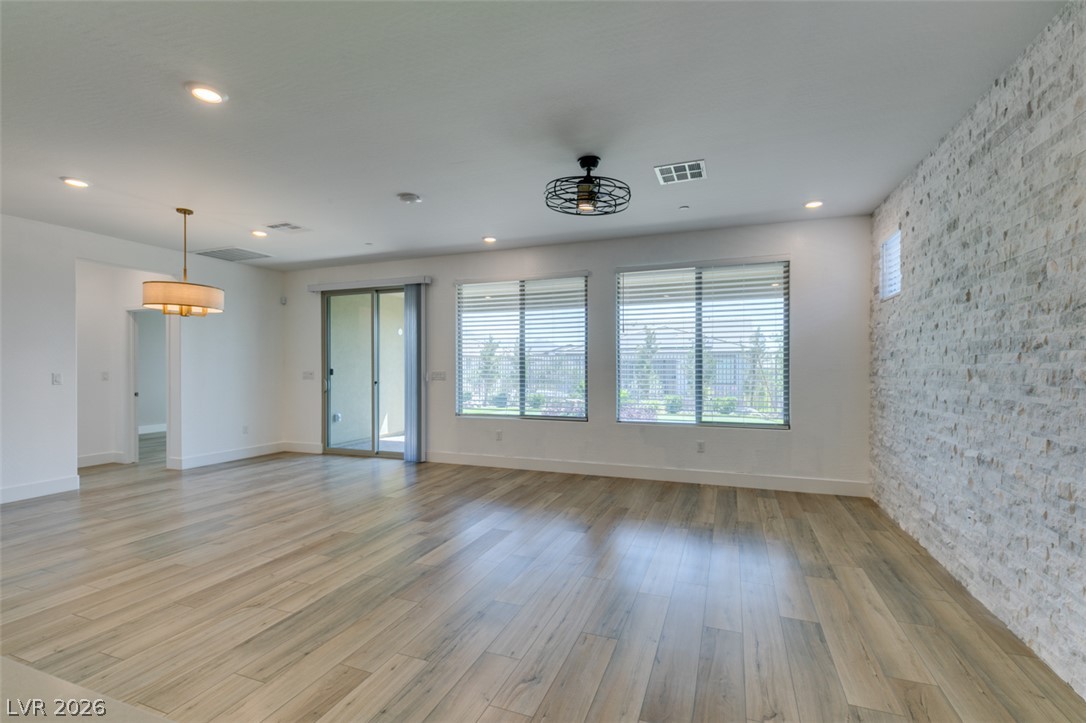
An accent stone wall complements wood-look flooring under recessed lights and sliding glass doors.
An open floorplan connects the spacious dining area directly to the kitchen.
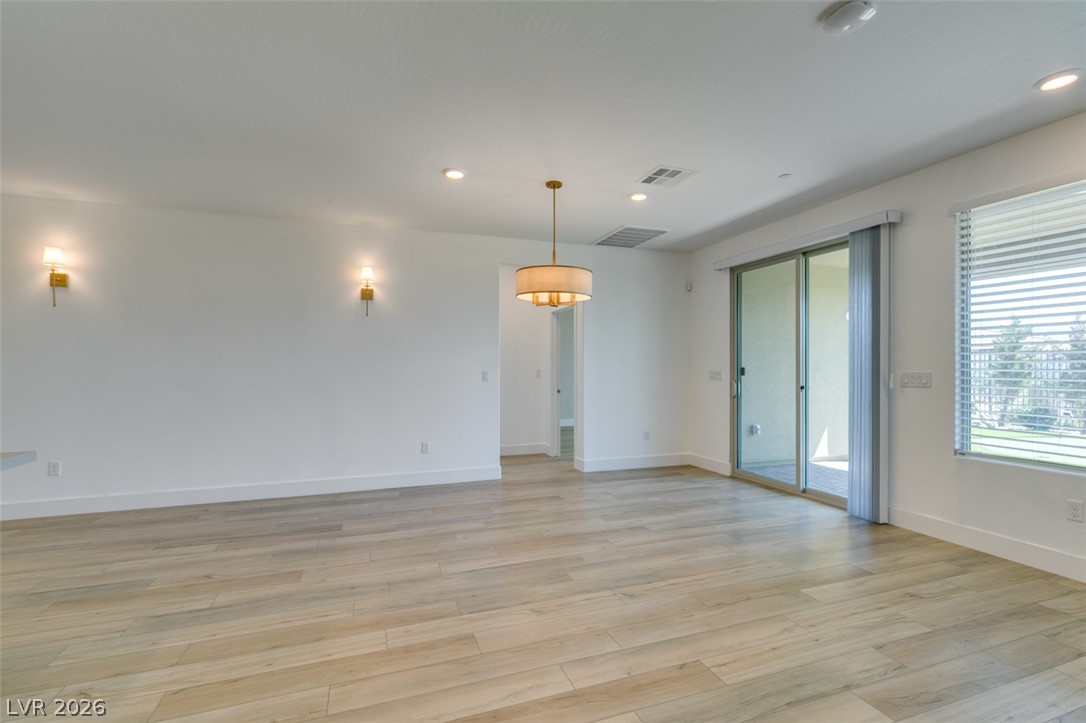
Gleaming wood floors anchor this open living area featuring sliding glass doors to the outside.
Warm wood flooring pairs with clean white walls and sliding glass doors in this open interior.
An open floorplan seamlessly connects the expansive living area with a modern kitchen.
An open floorplan connects the spacious living area to the kitchen featuring wood flooring.
An accent stone wall complements the wood-patterned flooring in this airy living space.
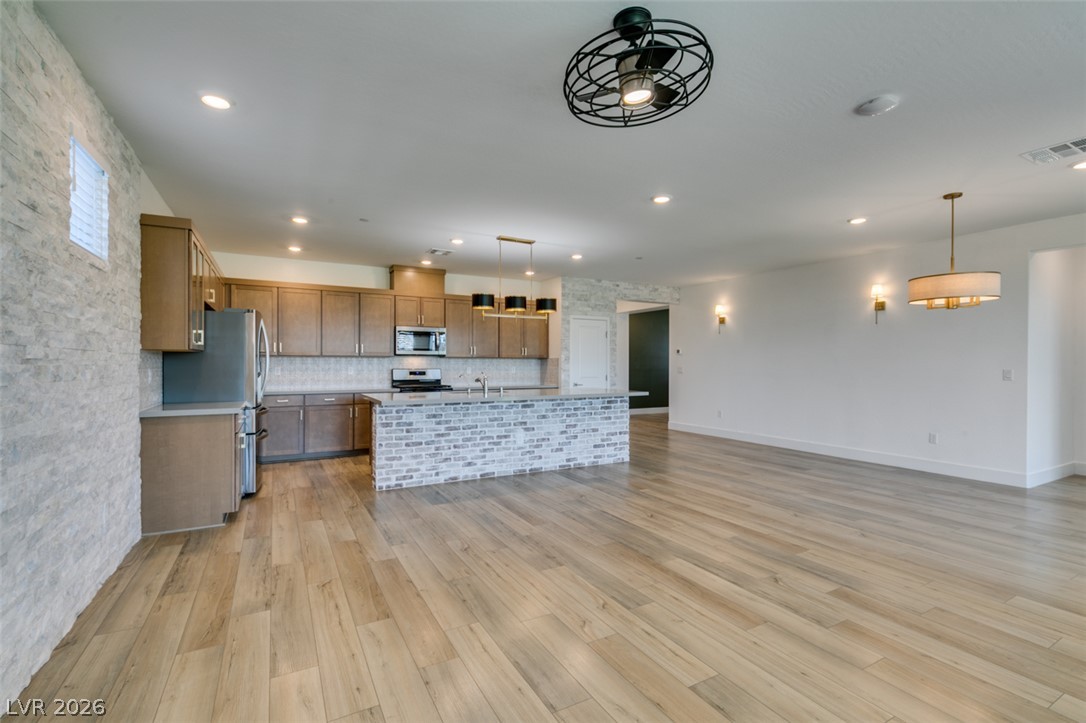
Gleaming wood floors anchor an airy open concept living space seamlessly connecting to the kitchen.
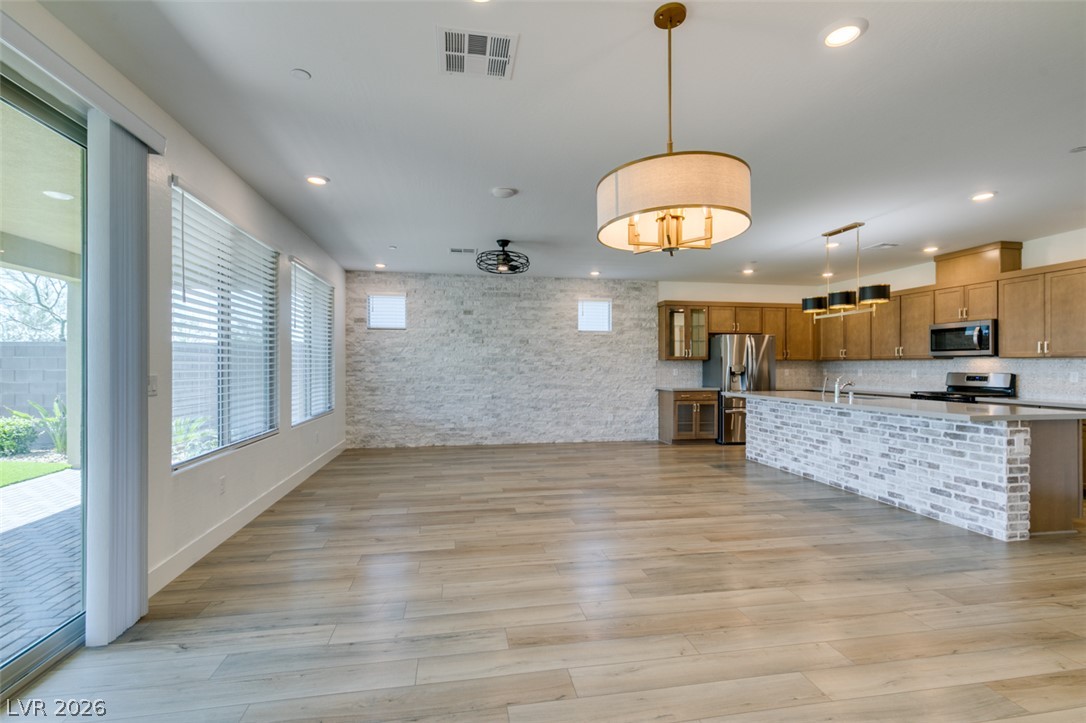
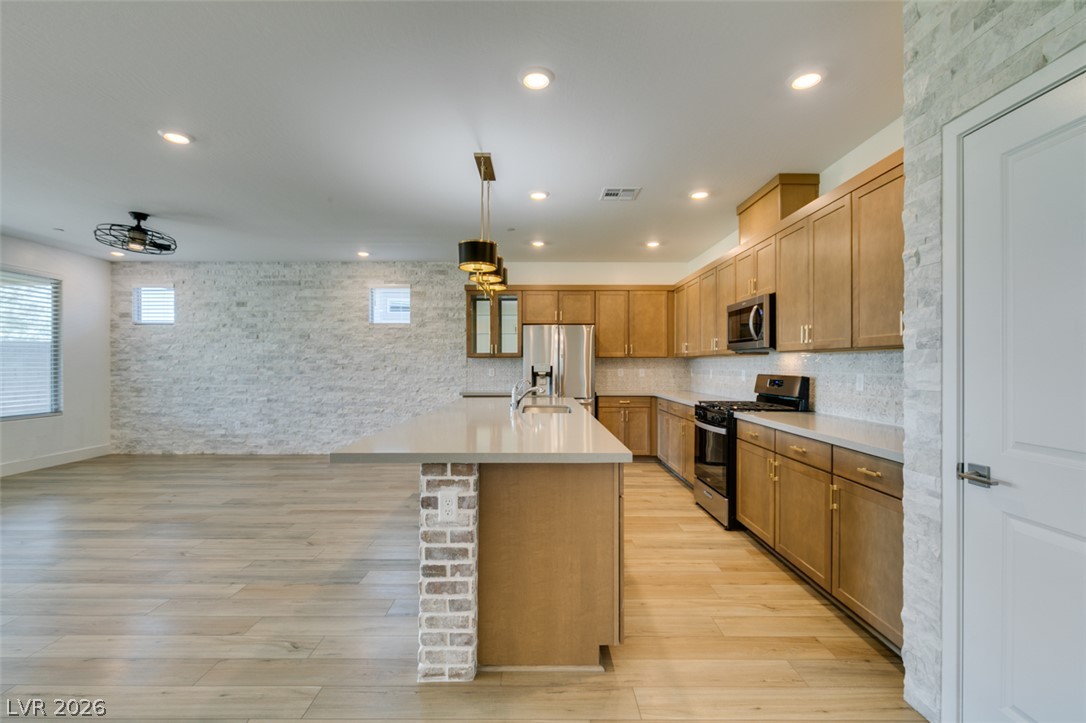
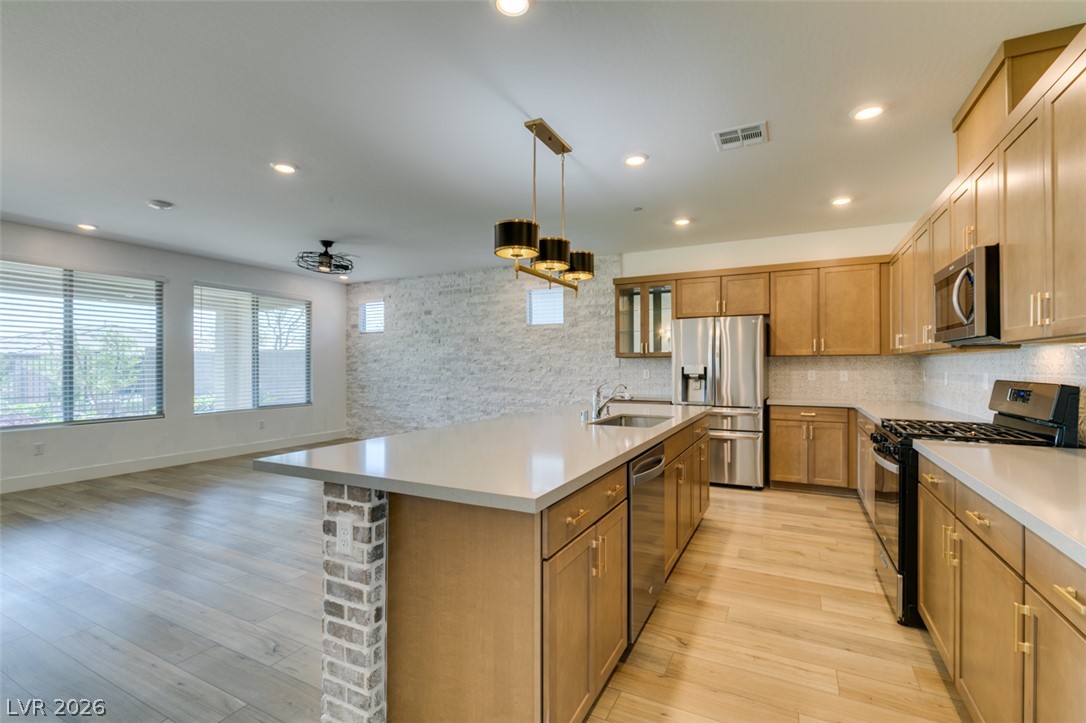
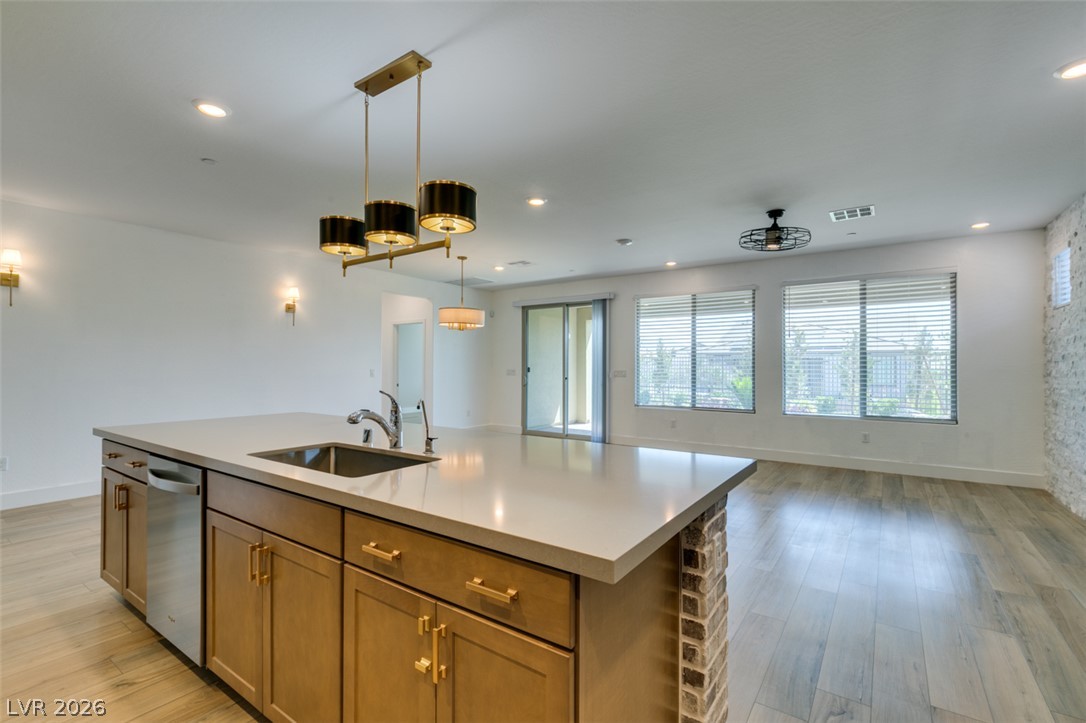
Gleaming wood floors anchor this expansive open-concept space featuring a custom kitchen island.
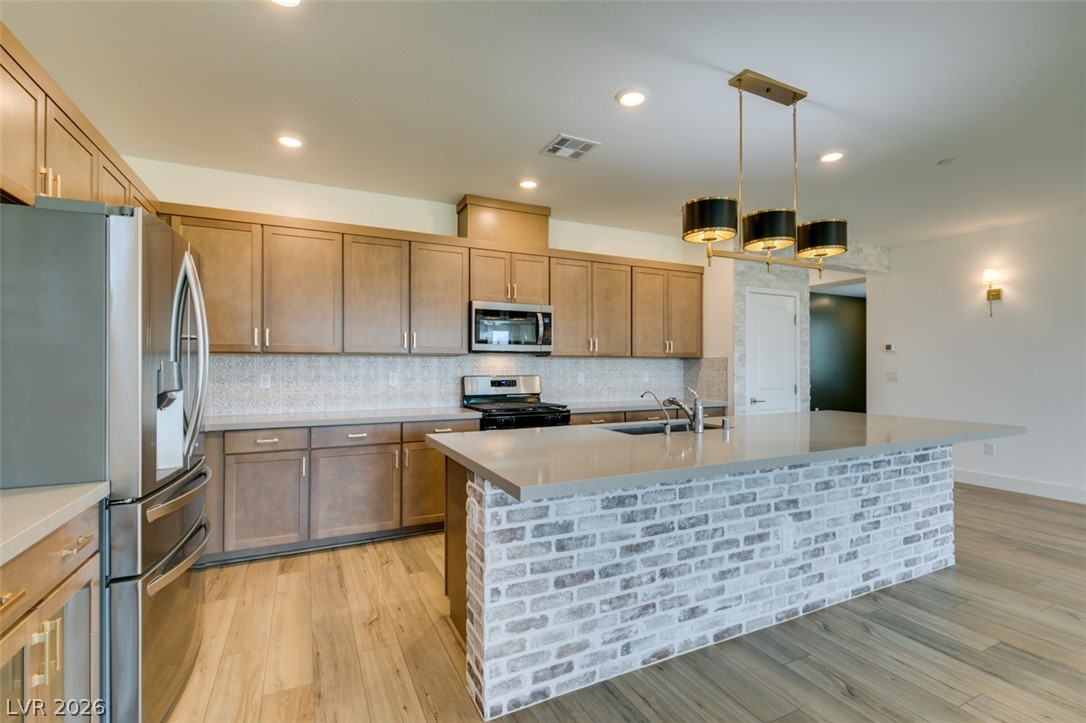
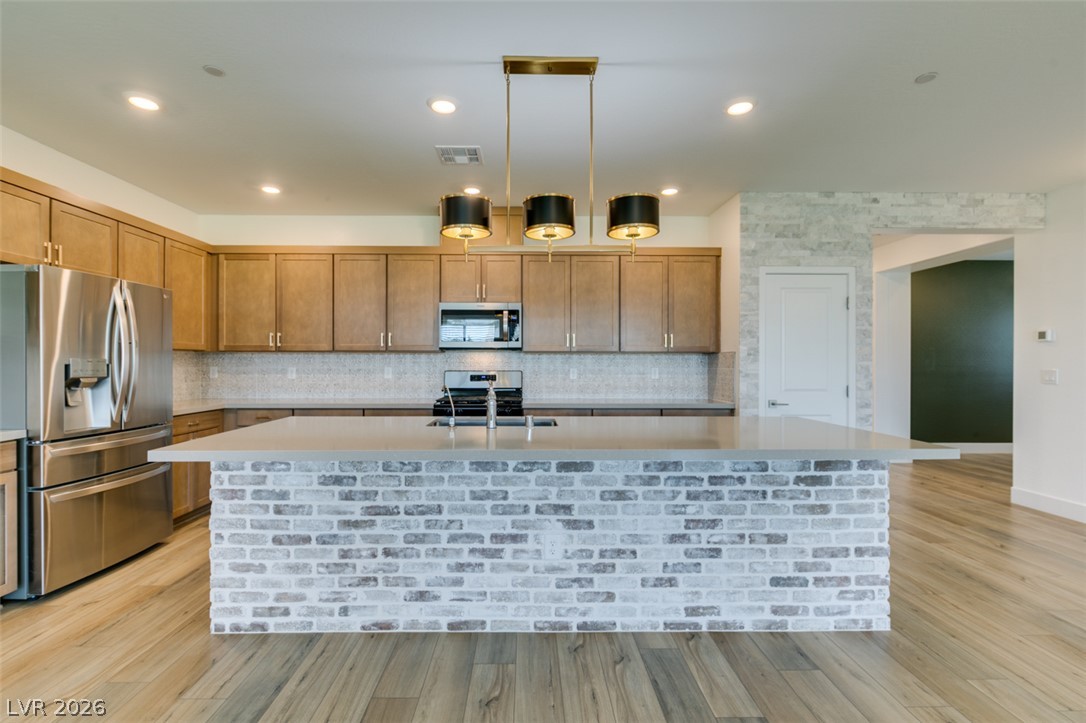
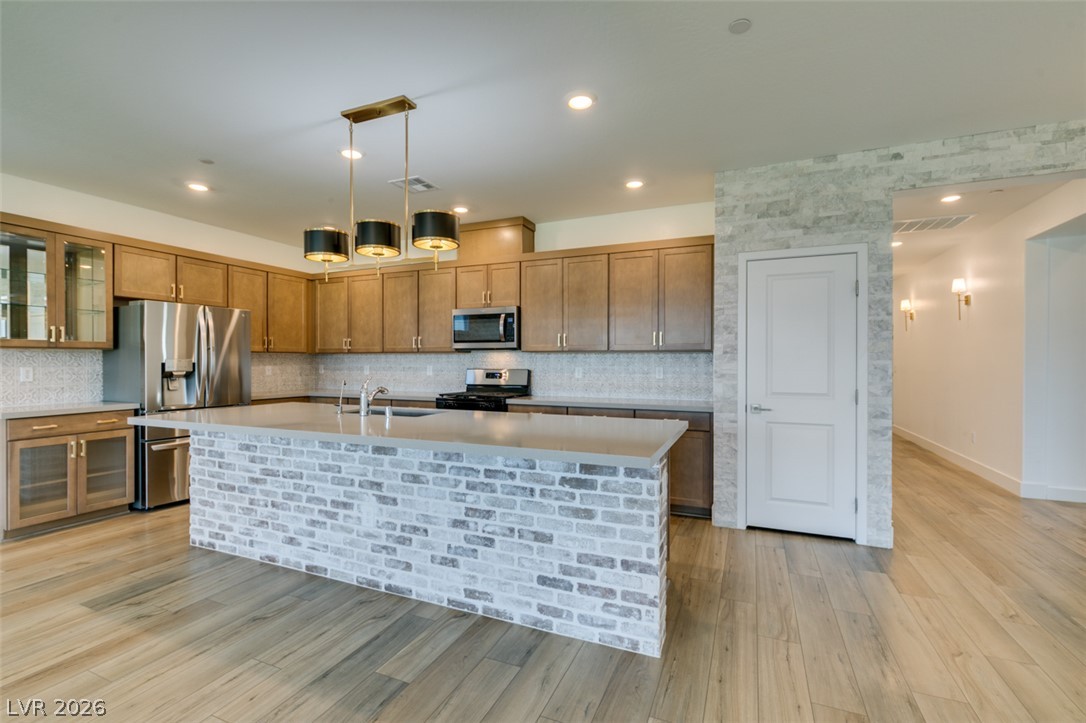
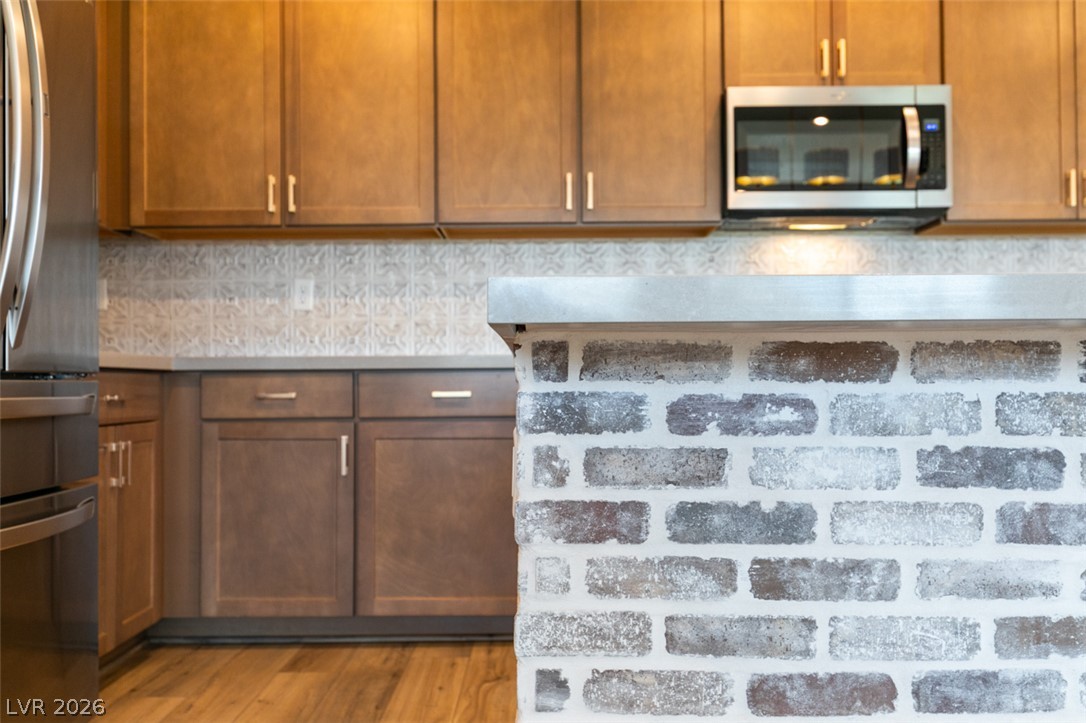
Natural wood cabinetry and a brick-accented island define this modern culinary workspace.
Gleaming wood floors anchor a culinary space defined by brick accents and warm cabinetry.
Gleaming wood flooring complements a brick-wrapped island in this open-concept kitchen.
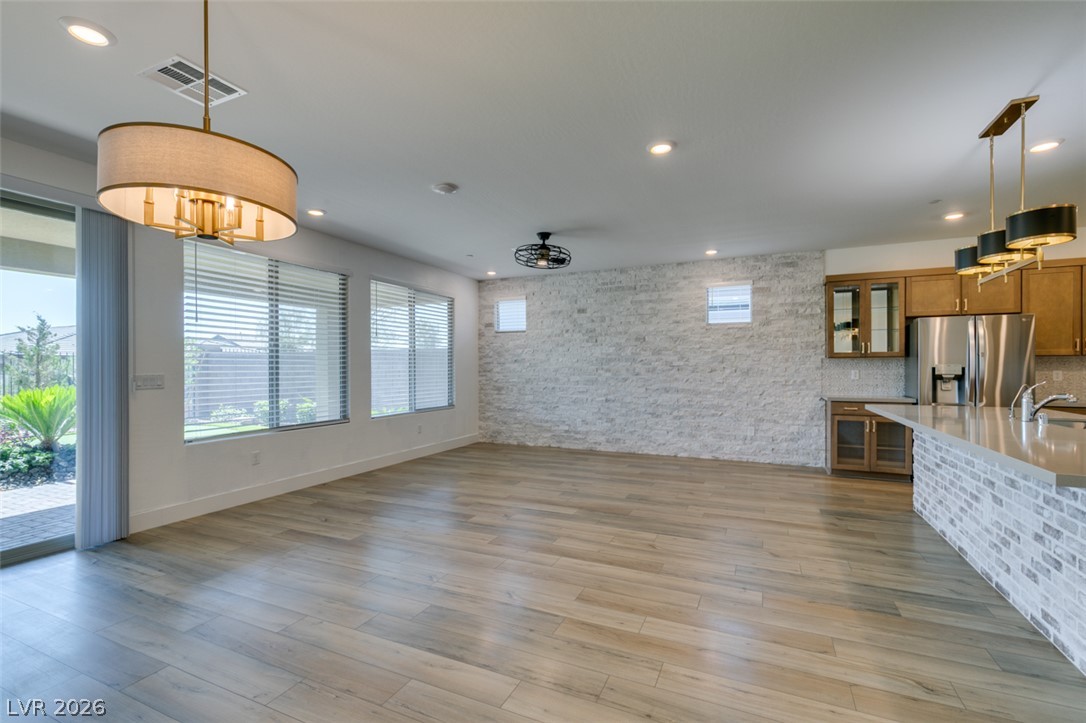
An open floorplan seamlessly connects the stone-accented living area with a modern kitchen.
Smooth wood floors and a stone accent wall anchor this open-concept kitchen and living area.
Warm wood cabinetry and stone counters anchor this open kitchen layout over sleek flooring.
An open floorplan seamlessly connects the stone-counter kitchen island to a bright living area.
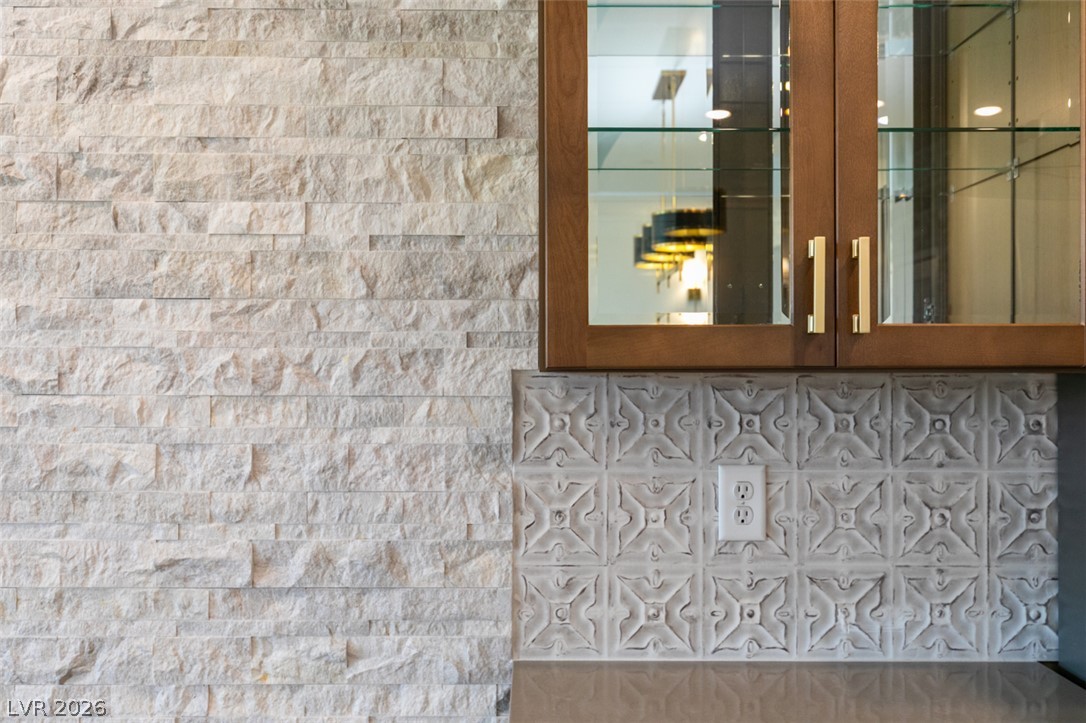
Rich stone textures and custom cabinetry elevate this refined kitchen space.
Warm wood cabinetry pairs with a brick-faced island and patterned tile backsplash.
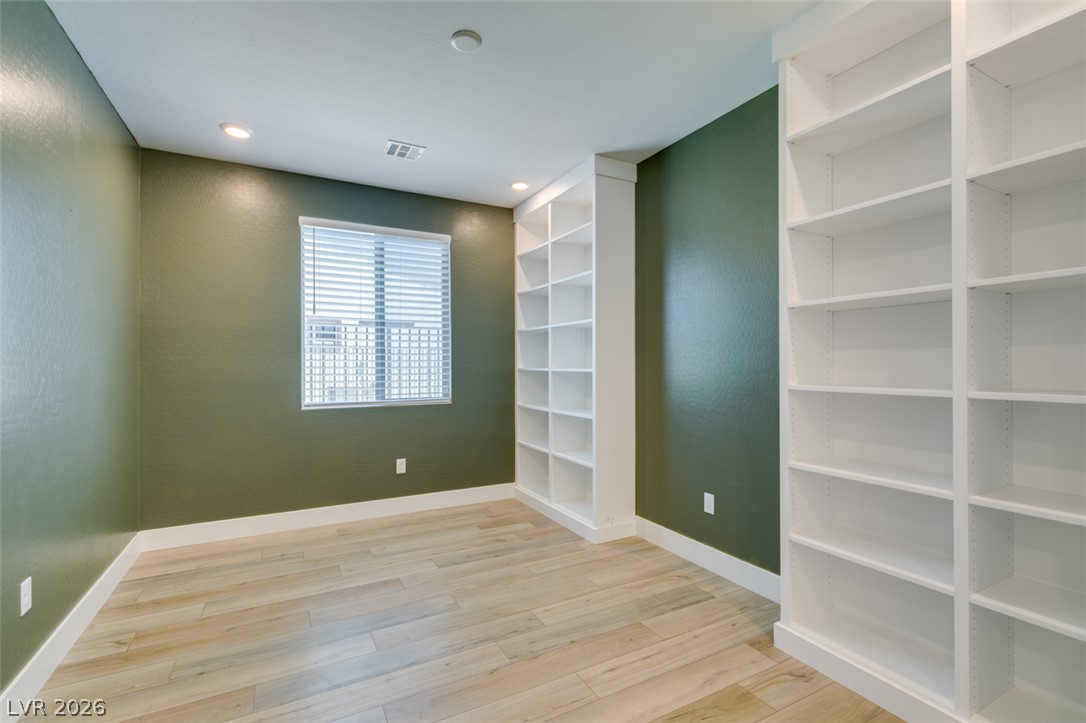
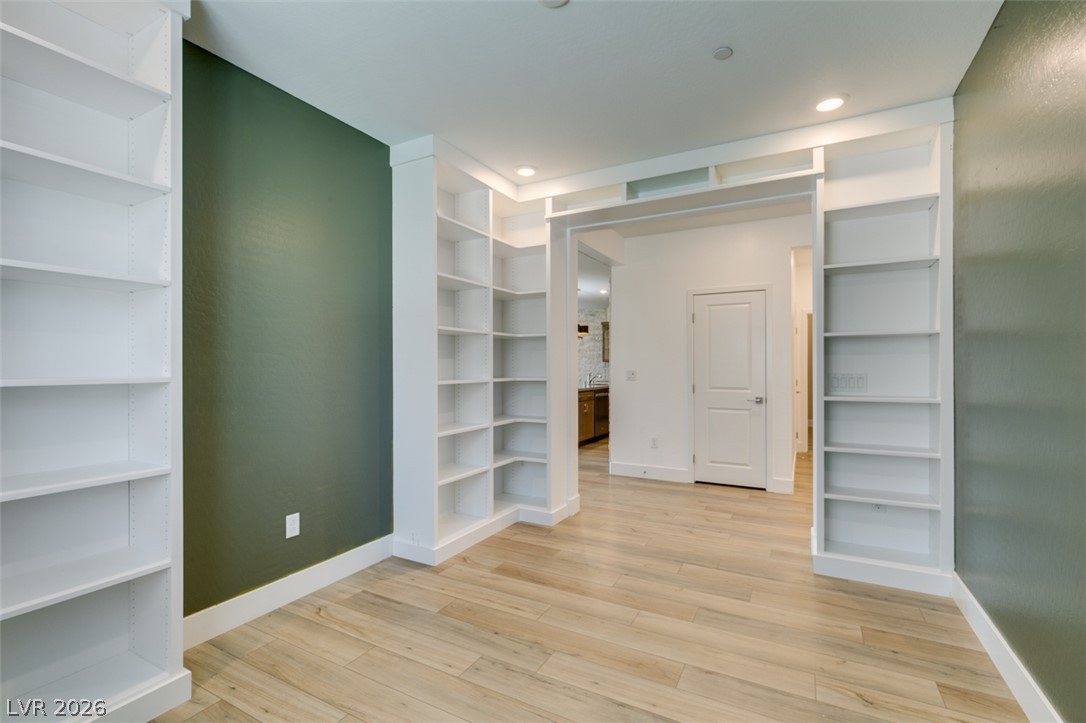
Floor-to-ceiling custom bookcases flank this versatile office with beautiful wood flooring.
Custom built-in shelving and light wood flooring frame this versatile home office space.
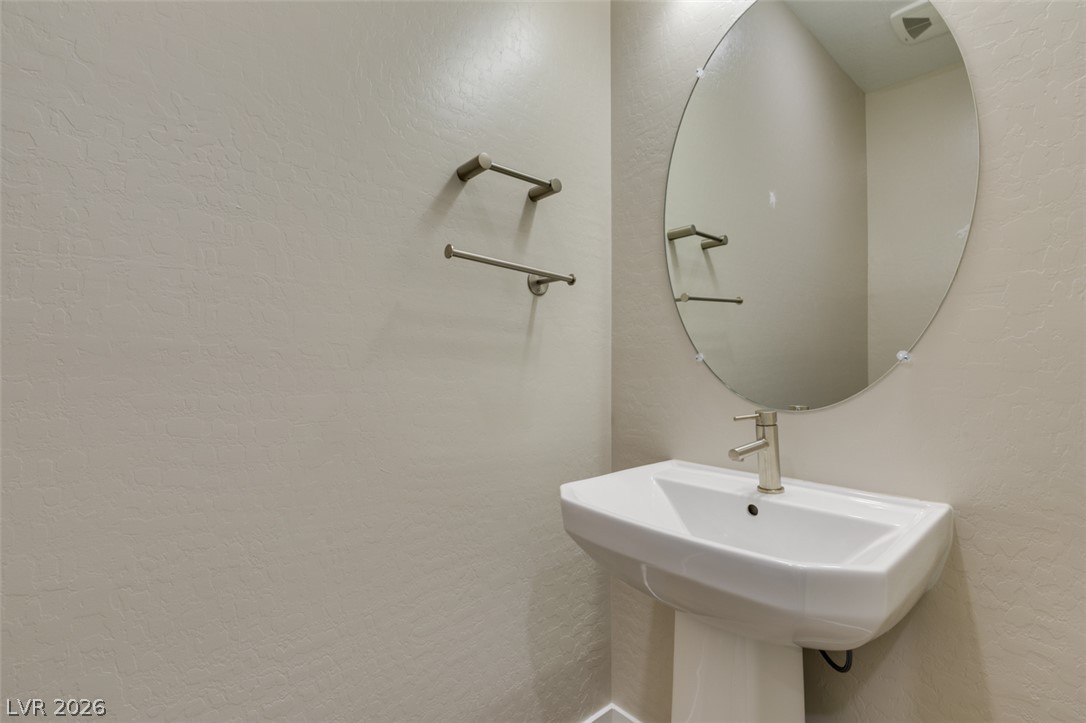
A classic pedestal sink sits beneath a frameless oval mirror in this clean powder room.
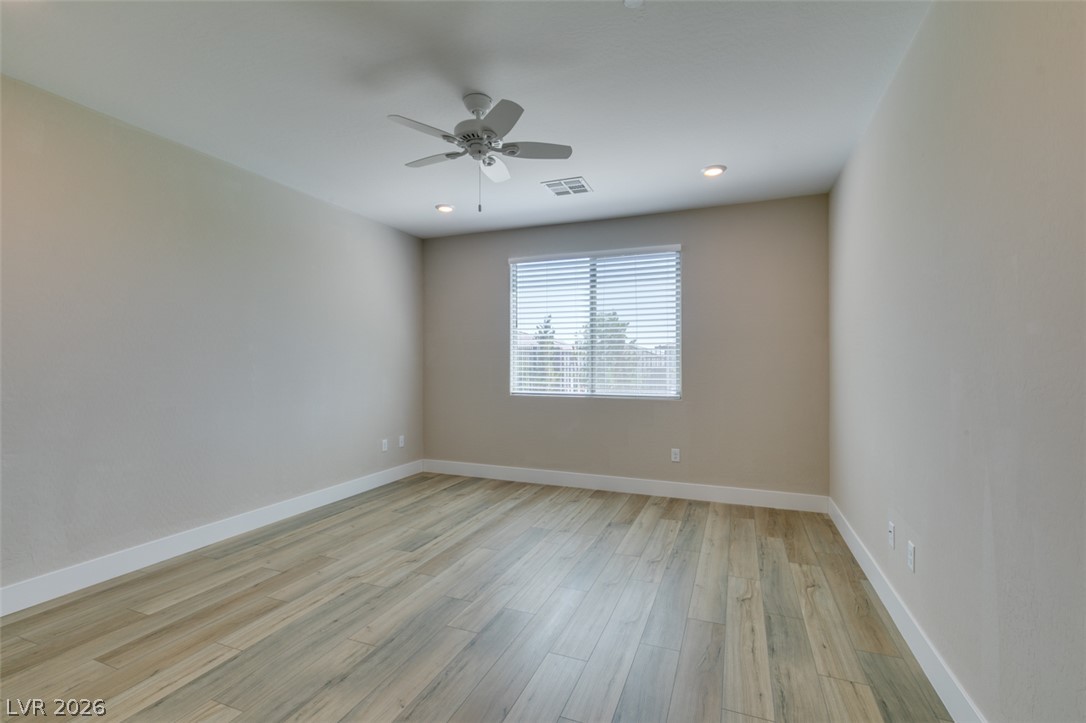
Clean lines and warm wood floors define this versatile space.
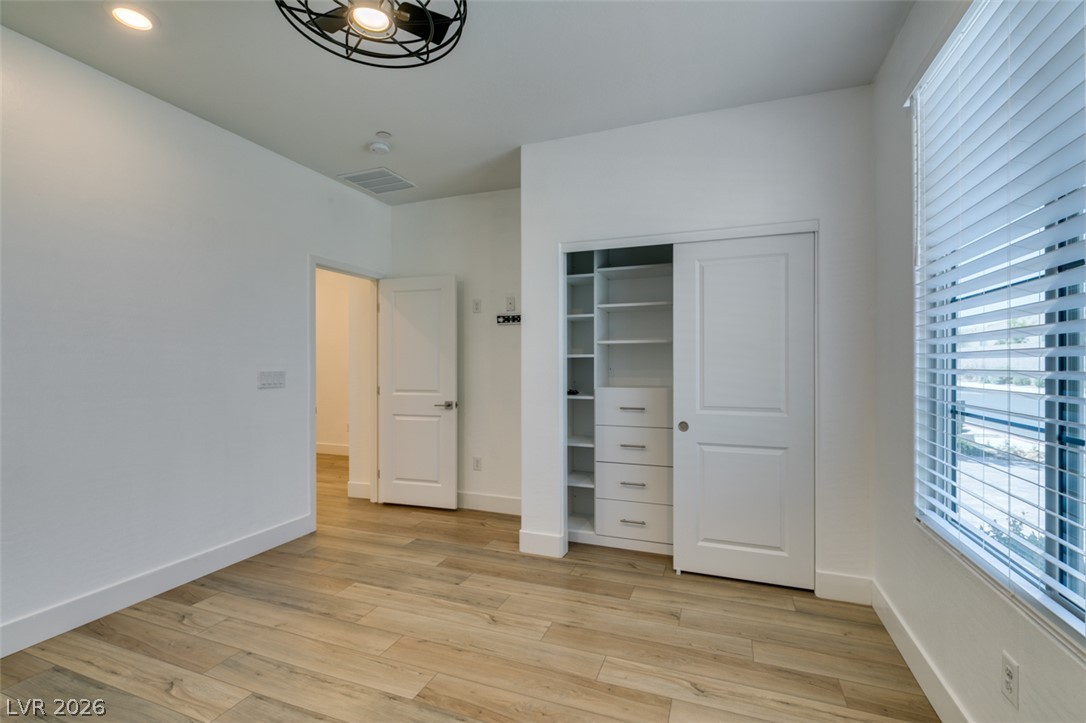
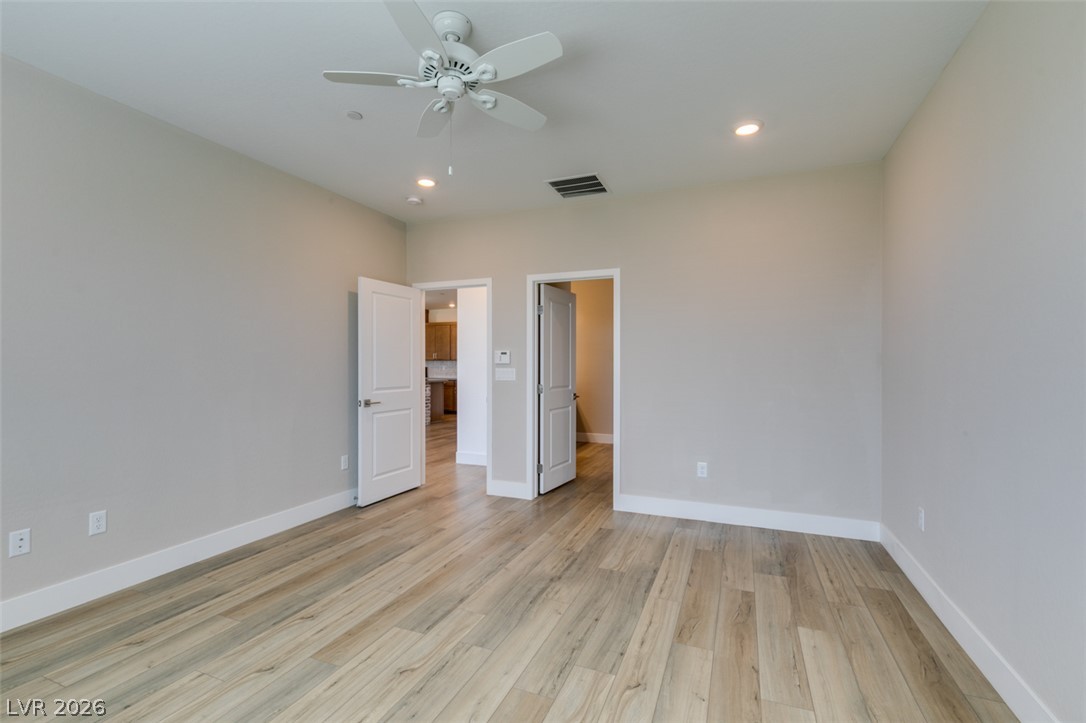
Gleaming wood-look floors complement the clean lines of this modern bedroom with built-in closet storage.
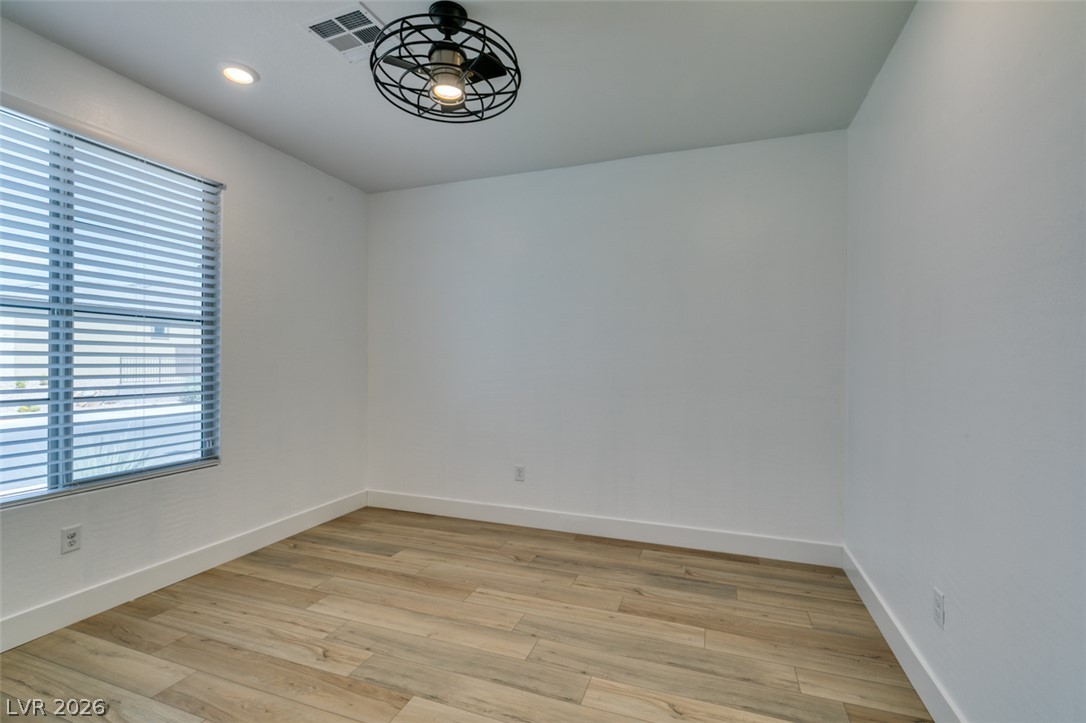
Recessed lighting and wood-look flooring enhance this versatile, modern room.
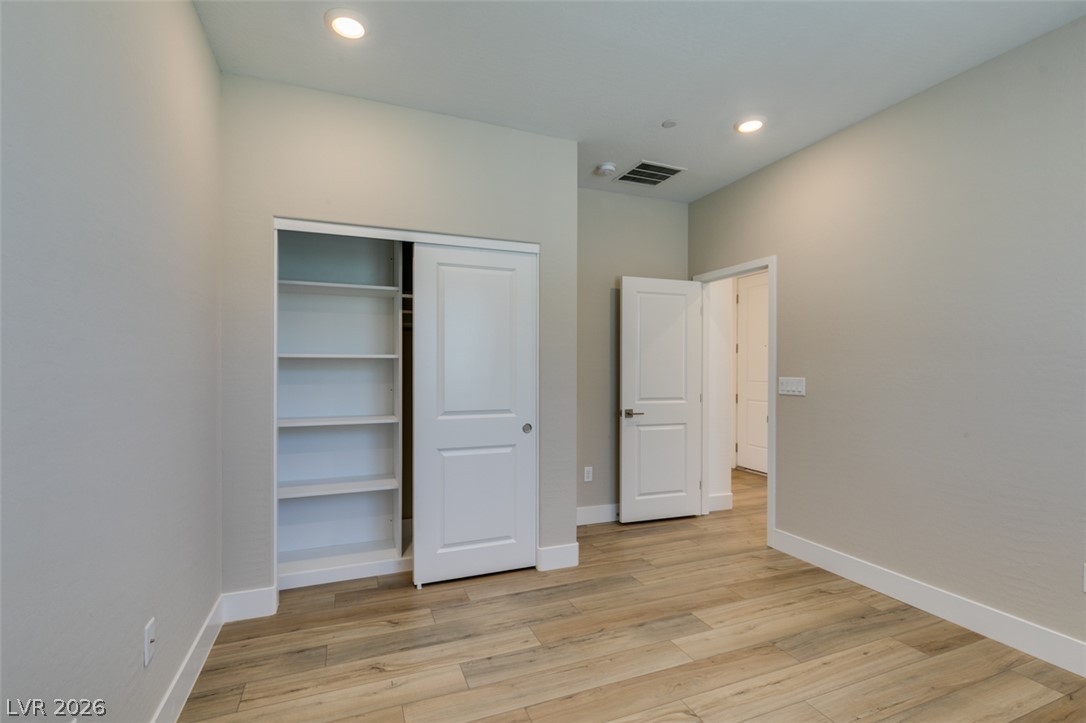
Smooth wood floors and recessed lighting enhance this versatile bedroom space featuring built-in closet organization.
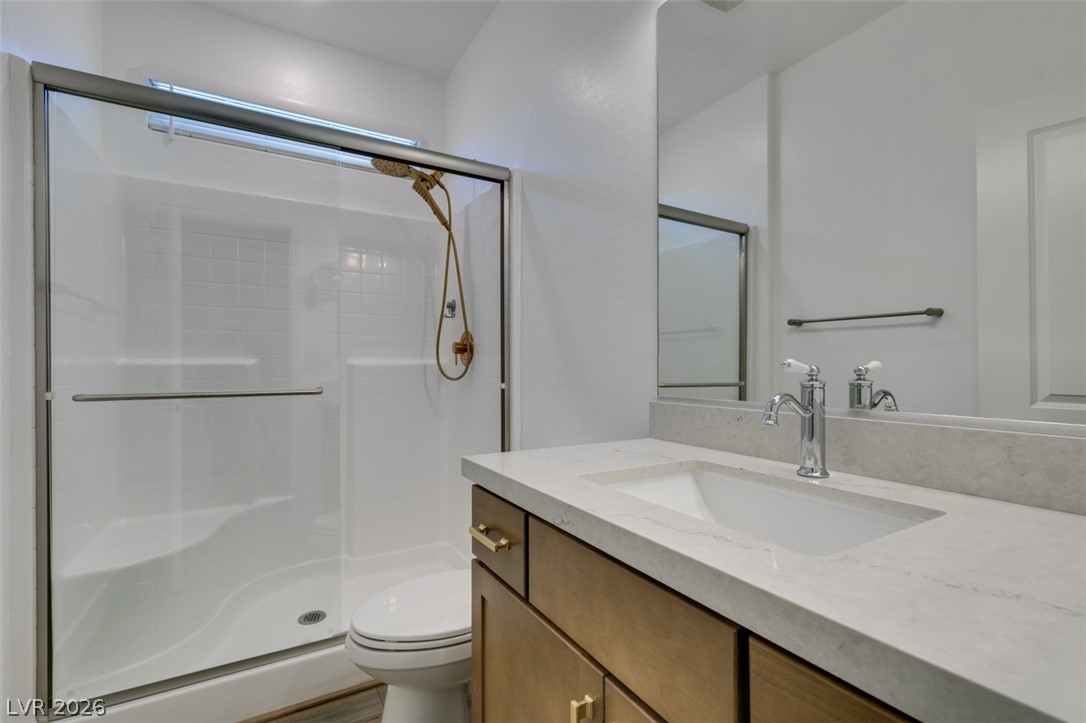
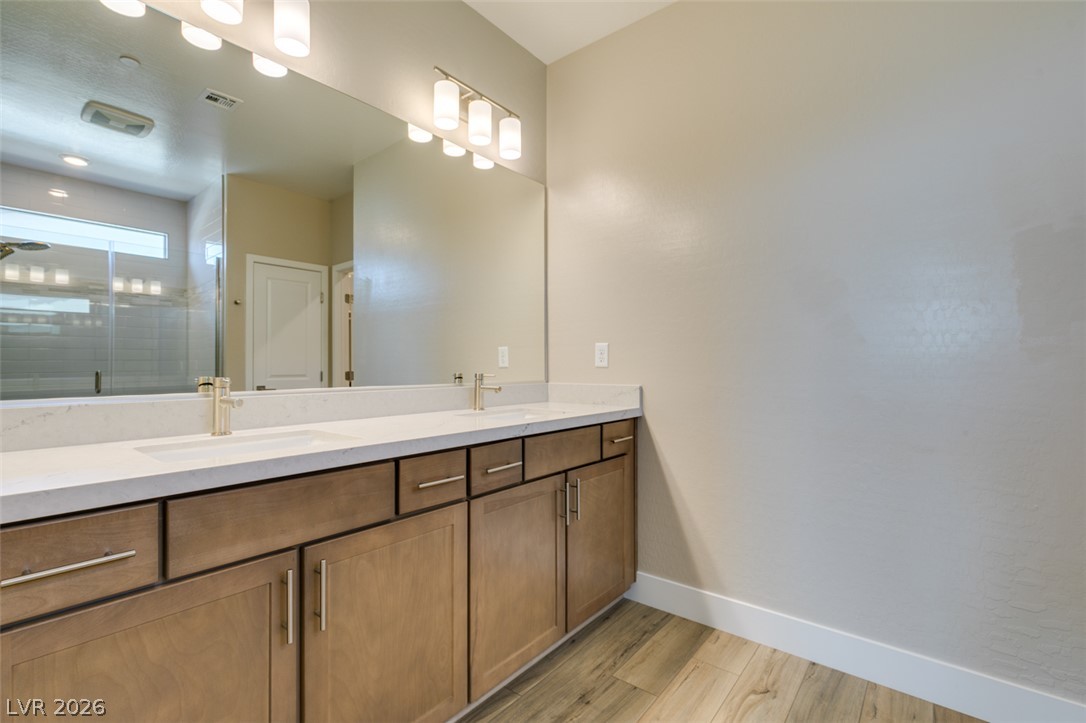
Clean lines and a stone-topped vanity define this bright bathroom space.
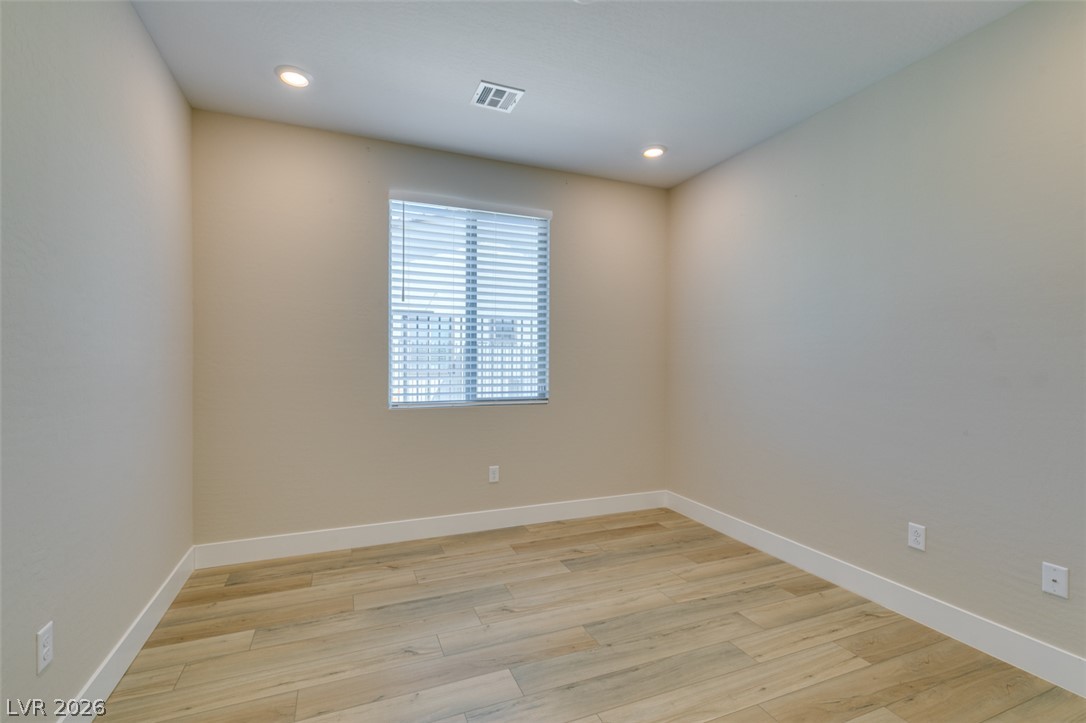
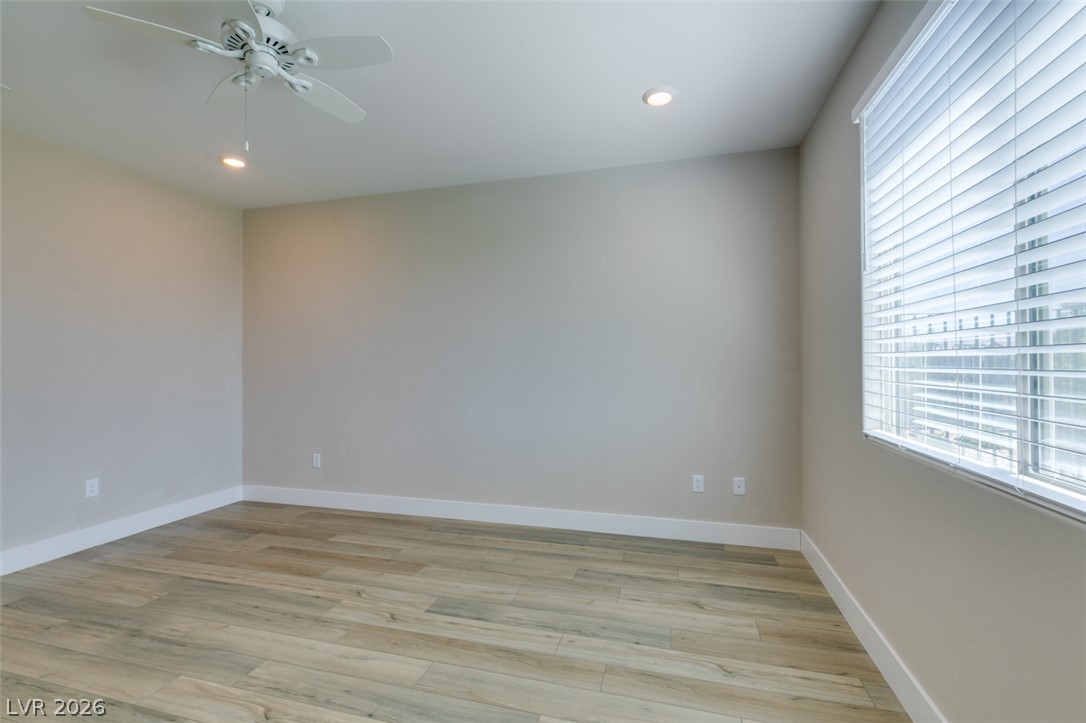
Smooth wood-style flooring and a wide window with plantation-style blinds anchor this versatile space.
Smooth wood-style flooring and generous natural light define this versatile room.
Gleaming wood-look floors pair beautifully with neutral walls in this versatile bedroom.
Clean lines and a spacious dual vanity define this modern bath space.
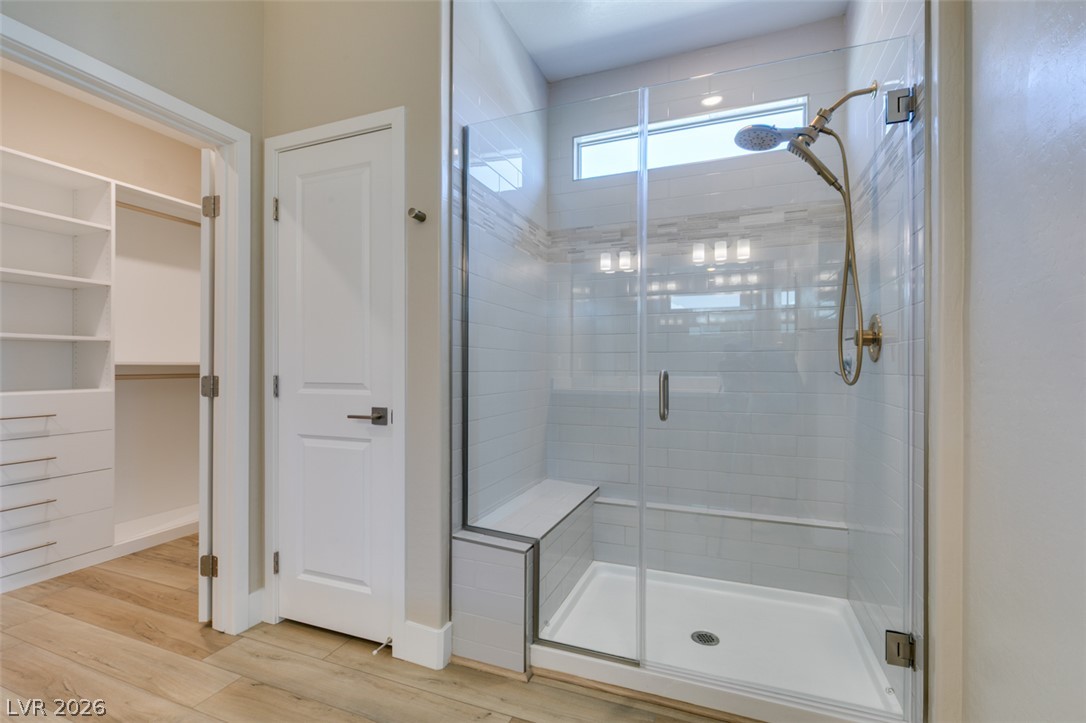
High ceilings and a glass-enclosed shower elevate this modern bathroom design.
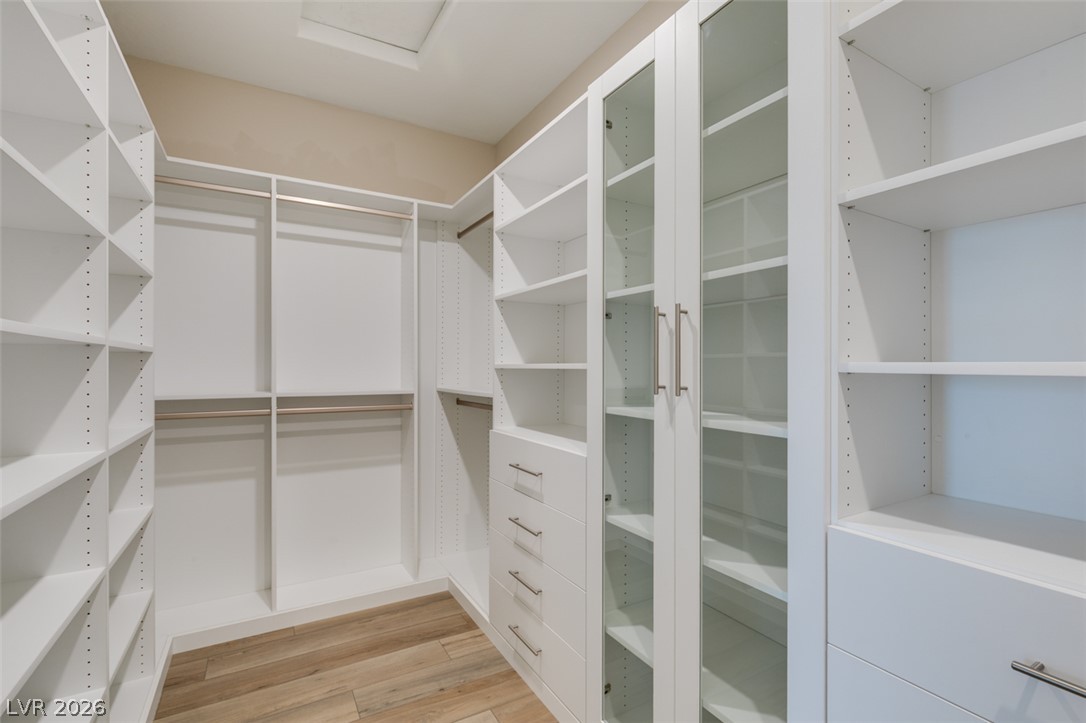
Floor-to-ceiling custom shelving and hanging rods maximize organization in this spacious storage area.
An outdoor putting green highlights this manicured backyard under open desert skies.
A private backyard putting green offers outdoor recreation right outside the covered patio.
A modern single-story residence showcases clean architectural lines, stone accents, and desert landscaping.
A pristine turf backyard highlights this low-maintenance exterior design under clear blue skies.
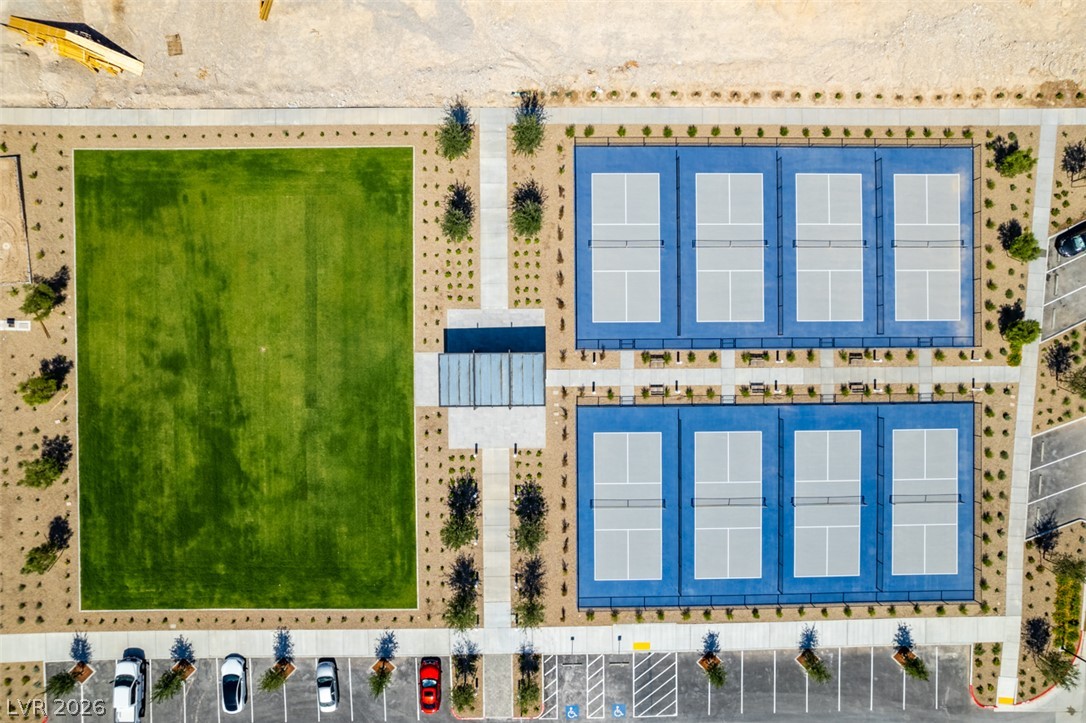
An aerial perspective showcases meticulously planned community recreational courts and green space alongside convenient parking.
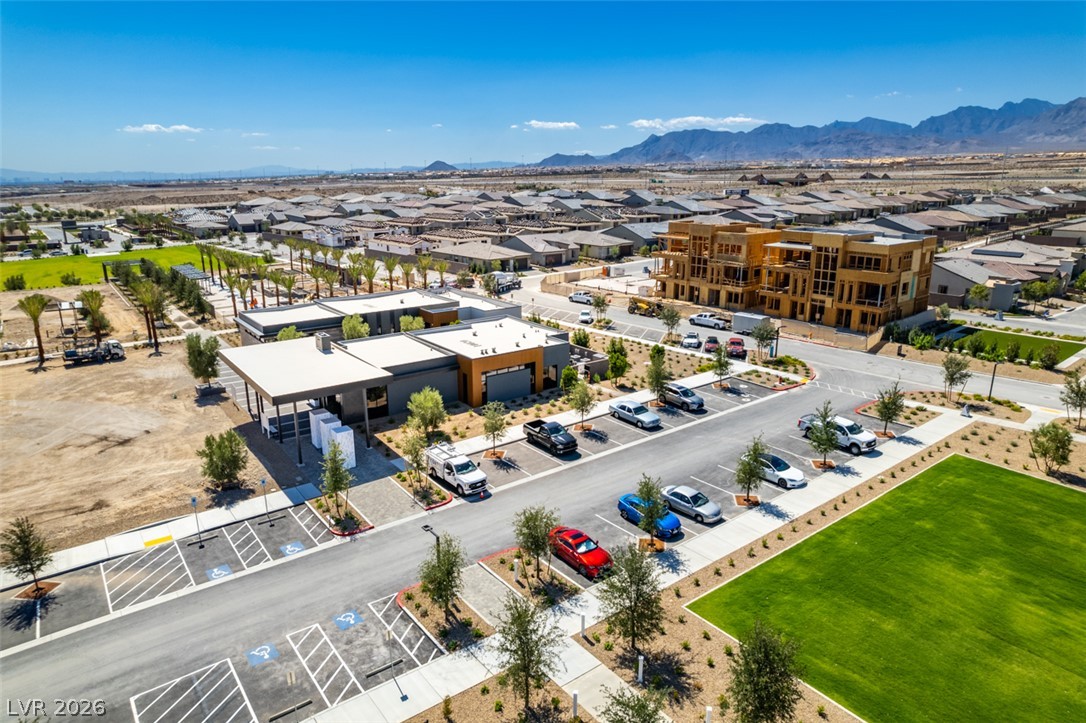
Expansive desert vistas surround this modern master-planned community featuring green open spaces and mountain backdrops.
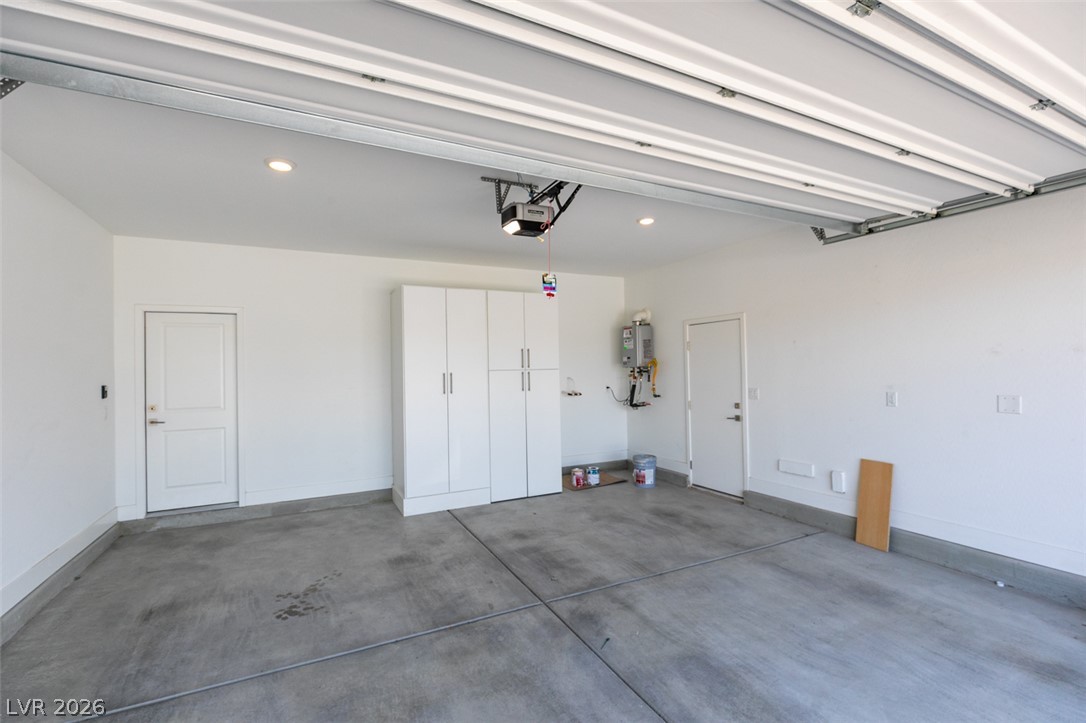
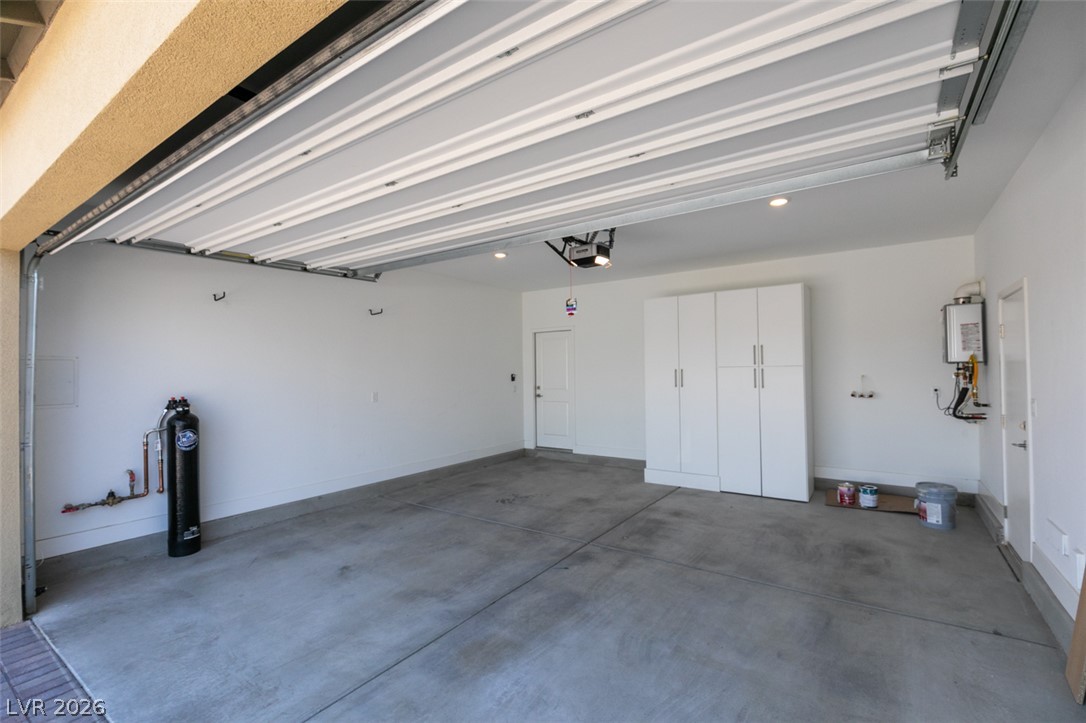
An immaculate concrete floor anchors this spacious garage equipped with built-in storage cabinets.
An immaculate concrete floor defines this spacious and organized garage.
An energy-efficient tankless water heater is mounted directly to the clean wall surface.
An inviting community entrance features manicured pathways and modern stone monuments under clear blue skies.