 New Listing
$450,000 $2,698 est/mo Sourced by Back At You
1313 Gold Water Alley,Mesquite, NV 89027
Mesquite, NV 89027
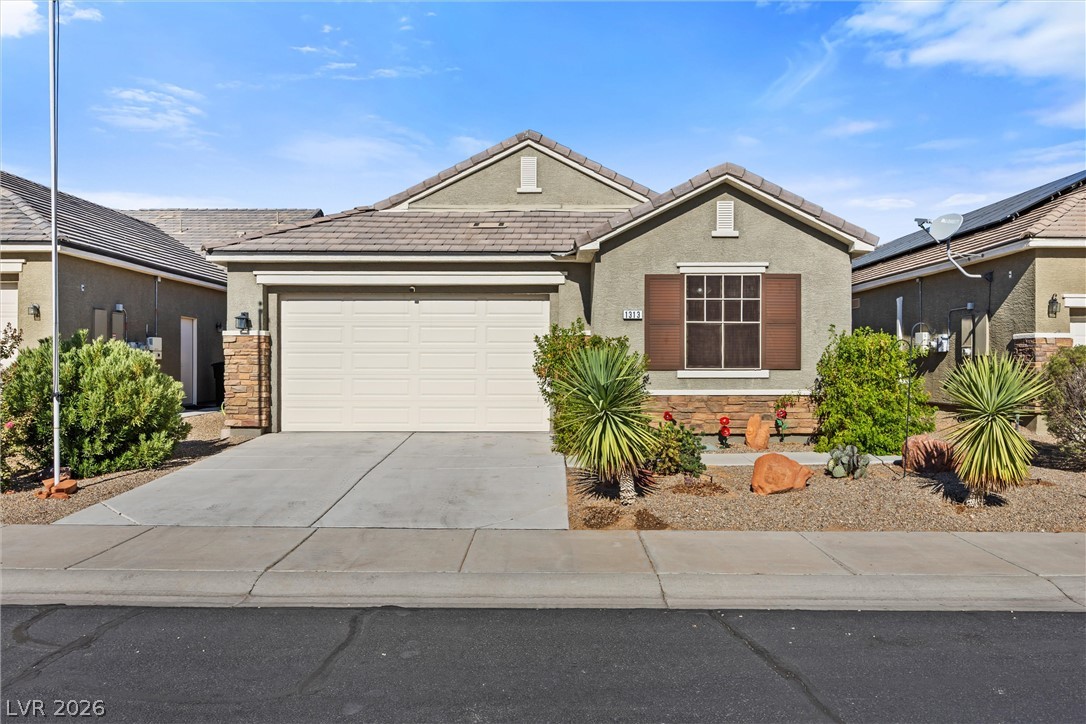
Desert plantings frame a stone-accented exterior featuring a tiled roof and tidy front driveway.

Desert landscaping and a stucco exterior frame this single-story home with a two-car garage.

An aerial perspective showcases a tiled roof equipped with integrated solar panels and a private backyard pool.

A covered patio overlooks a private pool and spa bordered by a privacy wall.

High block walls provide excellent privacy around this sparkling in-ground swimming pool.

A private swimming pool pairs with a covered patio in this backyard setting.

An inviting backyard oasis features a modern swimming pool and spa alongside a covered patio.

A private swimming pool and integrated spa sit alongside a tall block wall.

An inviting covered patio features concrete flooring and sits adjacent to a private pool.

Sheltered outdoor living transitions seamlessly to a private pool area under a stucco-finished ceiling.

Tiled flooring and neutral walls guide the way from this entryway into the kitchen.

Tiled flooring and high ceilings welcome visitors into a neutral entryway.

Rich wood cabinetry and a granite-topped breakfast island anchor this open-concept culinary space.

Tile flooring flows from the open kitchen into the adjoining dining and living areas.

An open floor plan connects the kitchen island to adjacent dining and living spaces.

Gleaming granite countertops pair beautifully with warm wood cabinetry in this open kitchen space.

An open-concept living area flows into the dining space, highlighted by neutral tile flooring.

Tile flooring and tall ceilings elevate this seamlessly connected dining and living area.

A spacious layout features classic herringbone wood flooring under high ceilings and abundant window glass.

An open concept floorplan seamlessly connects the living space and kitchen over patterned wood flooring.

An open floorplan seamlessly connects the comfortable living area to the kitchen and dining spaces.

Sliding glass doors open to the outdoors from this bedroom with recessed lighting.

Plush carpeting anchors this spacious bedroom featuring a sliding barn door and recessed lighting.

Recessed lighting and a sliding barn door elevate this relaxing bedroom retreat.

Sliding glass doors open directly from the bedroom to a covered patio space.

Tile flooring and crisp white trim enhance this primary bathroom complete with a walk-in closet.

Tile flooring and a long double vanity define this functional bathroom setup.

A glass-enclosed walk-in shower pairs with durable tile flooring in this functional bathroom space.

Recessed lighting and dual windows with blinds illuminate this cozy bedroom with carpet flooring.

Recessed lighting and soft carpeting create a cozy, relaxing bedroom environment.

Plush carpeting anchors this comfortable bedroom complete with a recessed lighting setup and sliding window.

Plush carpet flooring pairs with high ceilings and clean white trim in this cozy bedroom.

A well-appointed bathroom features a wood vanity, large mirror, and full tub with shower.

Tiled flooring and neutral walls define this functional utility space.

Desert hills frame this suburban neighborhood featuring tile roofs and solar panels.

Aerial view showcasing single-story desert residences with tiled roofs, integrated solar panels, and paved driveways.

An aerial perspective shows desert-style homes with tile roofs along a paved neighborhood street.

An aerial perspective showcases the structured neighborhood layout and residential rooftops fitted with solar panels.

Dramatic mountain ridges frame this desert neighborhood featuring tile roofs and solar panels.

Aerial view showcases the residential neighborhood set against a dramatic desert mesa backdrop.

Attractive exterior masonry accents and xeriscaped front landscaping frame this modern stucco home.

Concrete walkway leads past stucco walls to a modern entryway with secure gated access.

An intuitive single-level layout connects the main living spaces and split bedroom suites.

Description
Welcome to this stunning 3-bedroom, 2bath home offering approximately 1,800 square feet of open-concept livingspace and breathtaking mountain views. The private backyard sanctuary features a sparkling pool, heated spa, and covered patio; perfect for entertaining. Additional highlights include PAID-OFF solar, EV charging, new plush carpet in the bedrooms, a Vivint alarm system, water softener, new water heater, and durable epoxy flooring in the garage and on the patio. Inside, you'll find spacious bedrooms and a primary suite with direct backyard access. This home offers comfort, efficiency, andexceptional indoor-outdoor living. Don't miss out, schedule your private tour today!
Details
| MLS # | 2809695 |
|---|---|
| Listing Type | For Sale |
| Style | House |
| HOA Dues | $70 |
| Sub-Type | Resale |
| Status | Active |
| Year | 2018 |
| Days On Site | 1 |
| Listing Provided By | eXp Realty | Ryen Roberson-Watt |
Features
| Bed(s) | 3 |
|---|---|
| Bath(s) | 2 Total |
| SQ Feet | 1,813 |
| Garage | 2 |
| Pool | Yes |
| Story(s) | 1 |
| Zoning | Single Family |
| Acreage | 0.11 |
Interior
| Cooling | Central Air, Electric |
|---|---|
| Heating | Central, Gas, Solar |
| Heating Yes / No | Yes |
| Cooling Yes / No | Yes |
| Interior Features | Bedroom On Main Level, Primary Downstairs |
| Furnished | Unfurnished |
| Appliances | Built In Electric Oven, Dishwasher, Disposal, Microwave |
| Fireplaces Total | 0 |
| Fireplace Yes / No | No |
Exterior
| Exterior Features | Patio, Private Yard |
|---|---|
| Roof | Tile |
| Construction Materials | Drywall |
| Lot Features | Desert Landscaping, Landscaped, Less Than Quarter Acre |
| Fencing | Block, Back Yard |
Parking
| Attached Garage Yes / No | Yes |
|---|---|
| Parking Features | Attached, Garage, Garage Door Opener, Inside Entrance, Private |
| Garage Yes / No | Yes |
Utilities
| Utilities | Cable Available |
|---|---|
| Electric | Photovoltaics Seller Owned |
| Sewer | Public Sewer |
Location
| Senior Community Yes / No | No |
|---|
Other
| List Aor | Greater Las Vegas Association Of Realtors Inc |
|---|
Taxes
| Property | 3495 |
|---|
Area Information
| State | NV |
|---|---|
| County | Clark |
| City | Mesquite |
| Zip Code | 89027 |
| Community Name | Desert Ridge Sub Phase 1A |
Request a showing
Request a showing
Contact
Learn More About This Property

| State | NV |
|---|---|
| County | Clark |
| City | Mesquite |
| Zip Code | 89027 |
| Community Name | Desert Ridge Sub Phase 1A |
Nearby Listings (Within 1/2 mile)
Price: $337K - $562K
sqft: 1,000 - 2,000
Listing Updated: August 19, 2026 at 6:12:21 PM PDT
