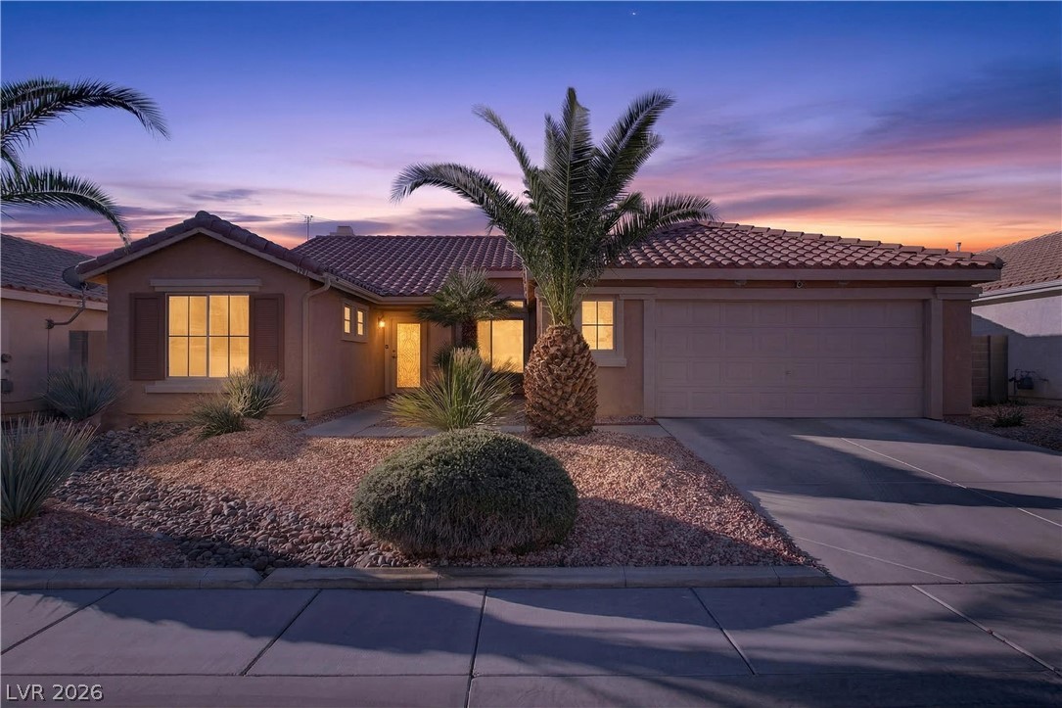
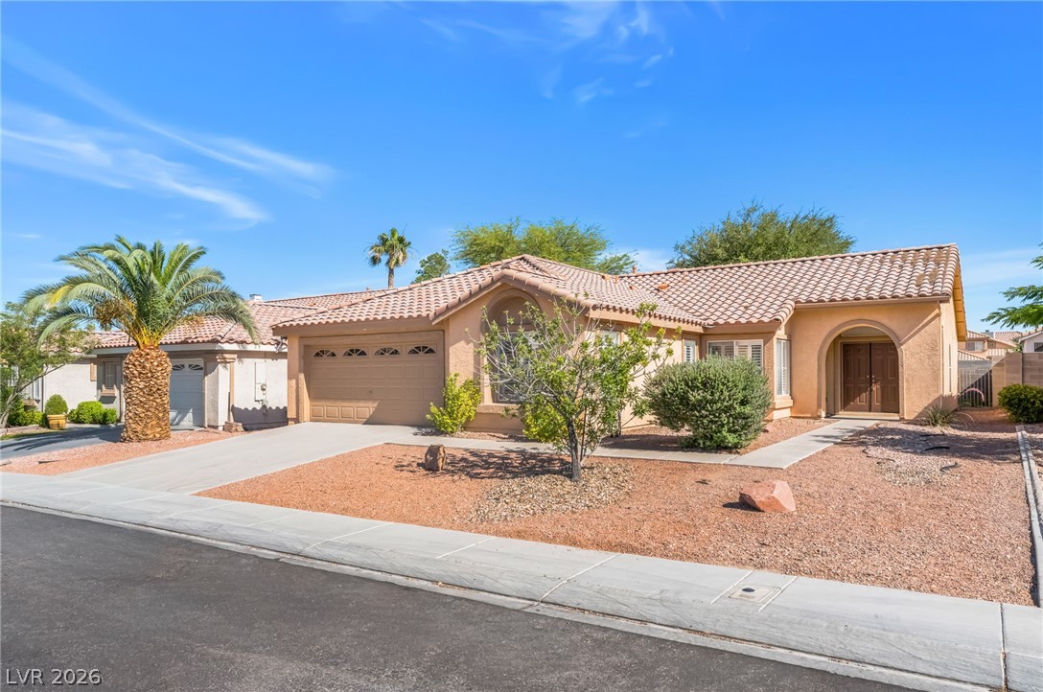
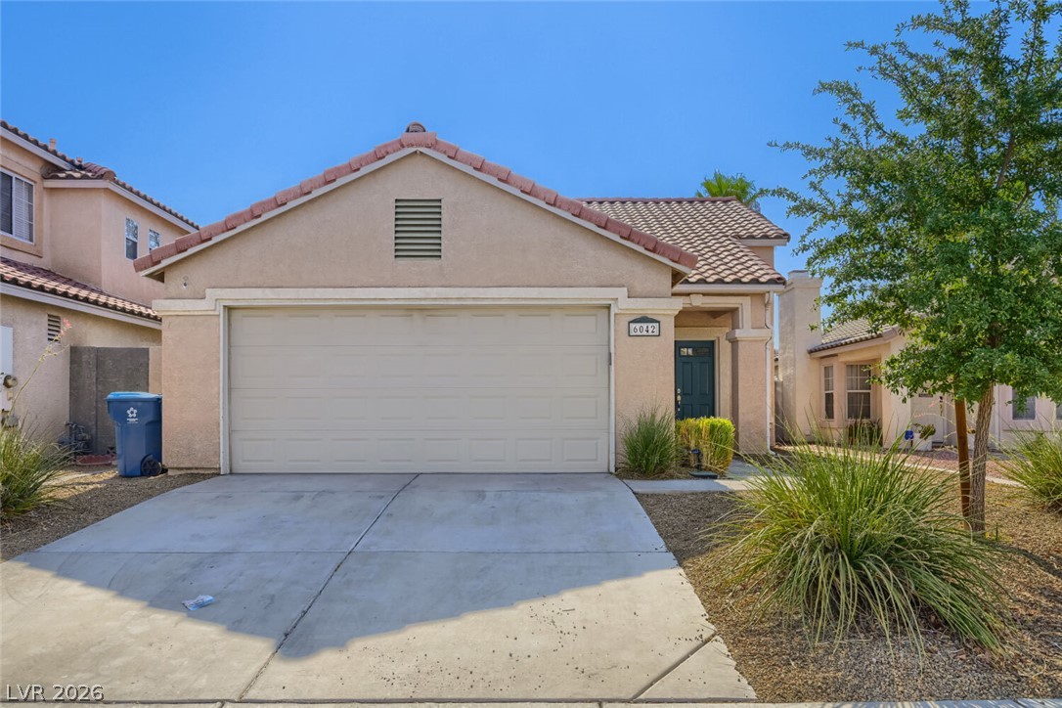
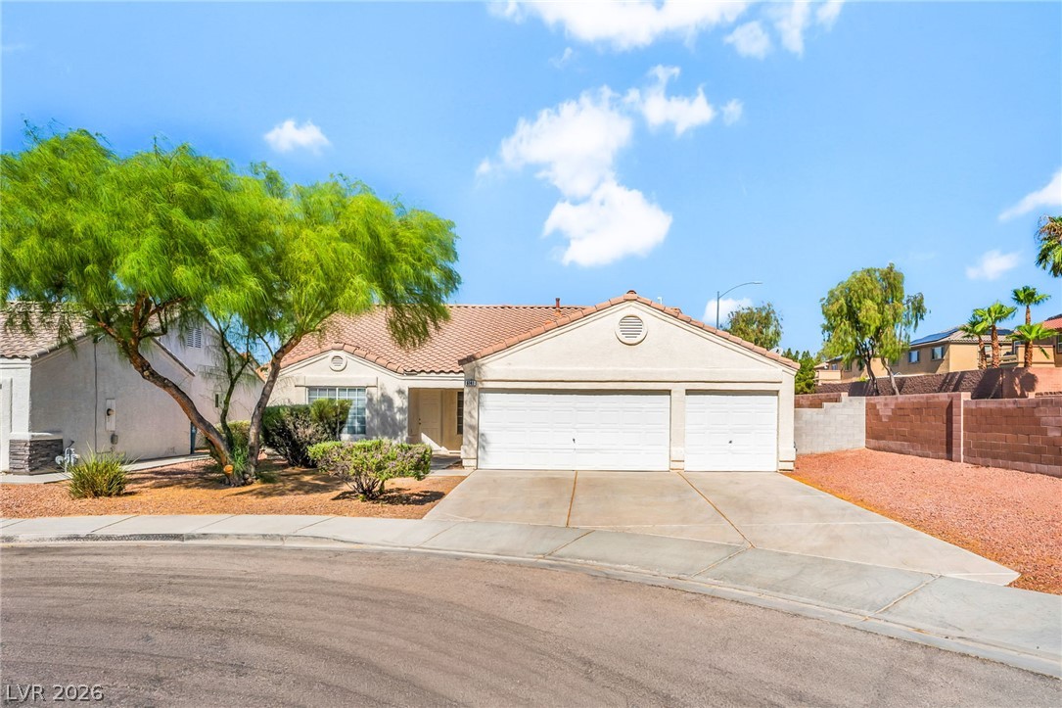
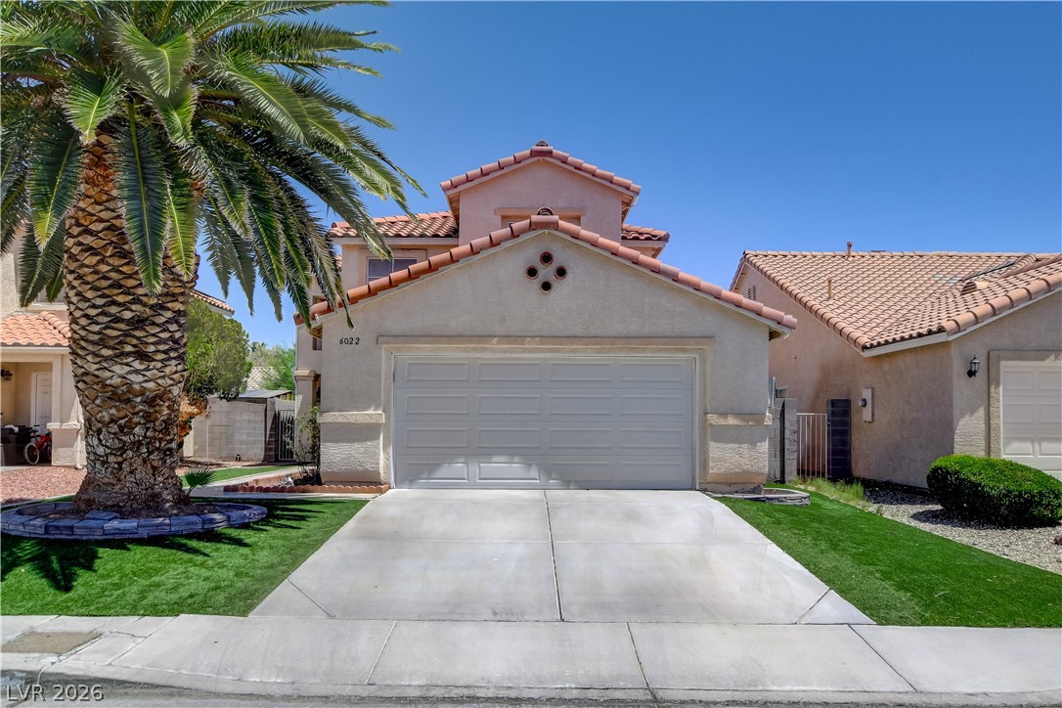
View of front of property featuring stucco siding, concrete driveway, an attached garage, and a tile roof
Front of the home from drone view
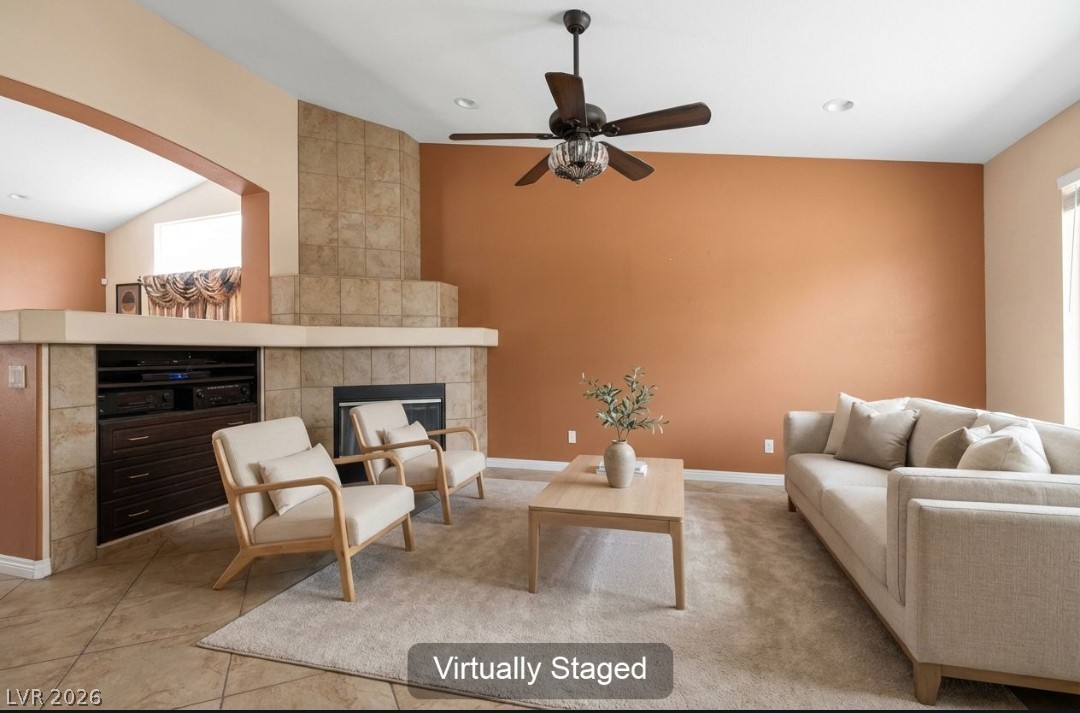
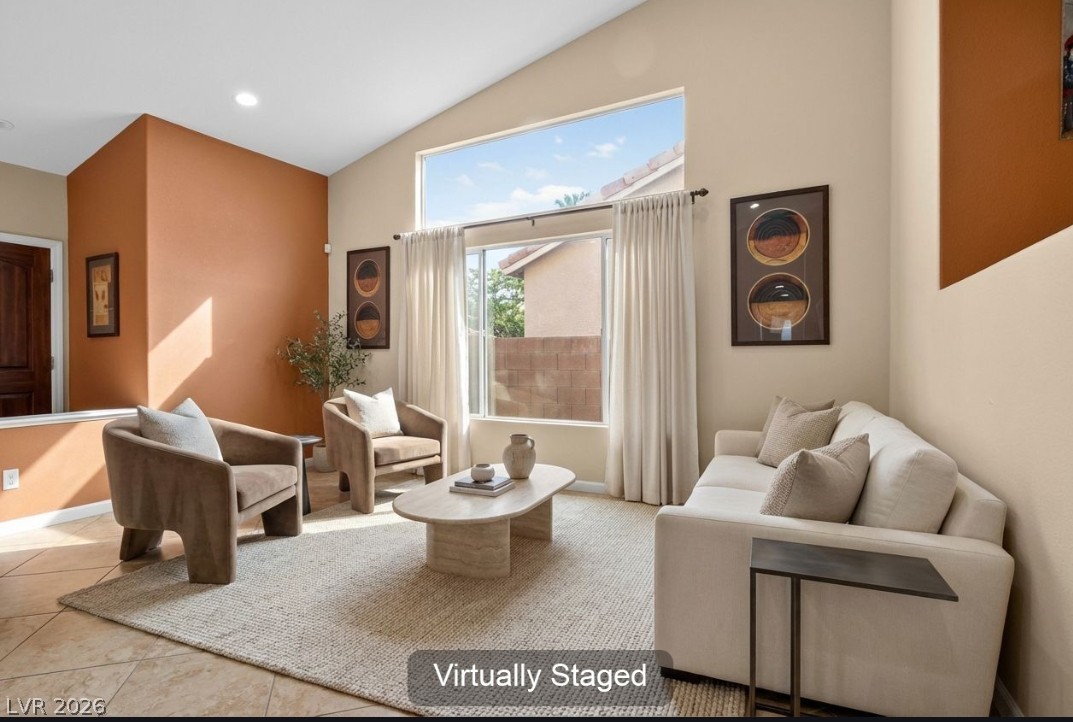
Virtually Staged Living Room with a fire place and TV included
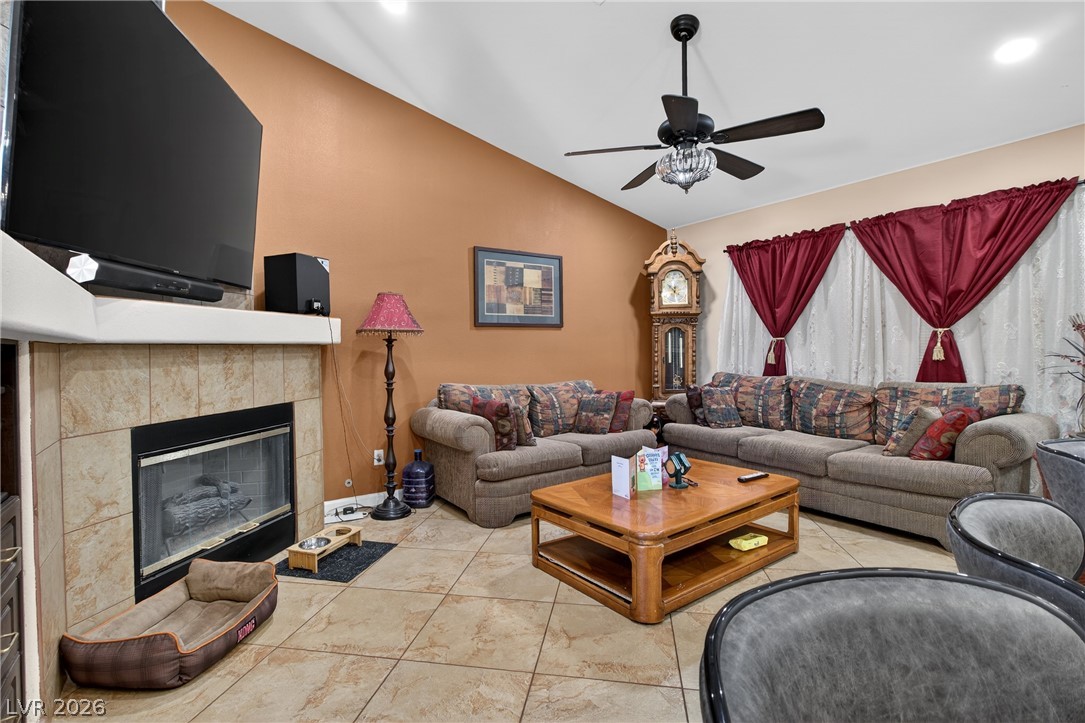
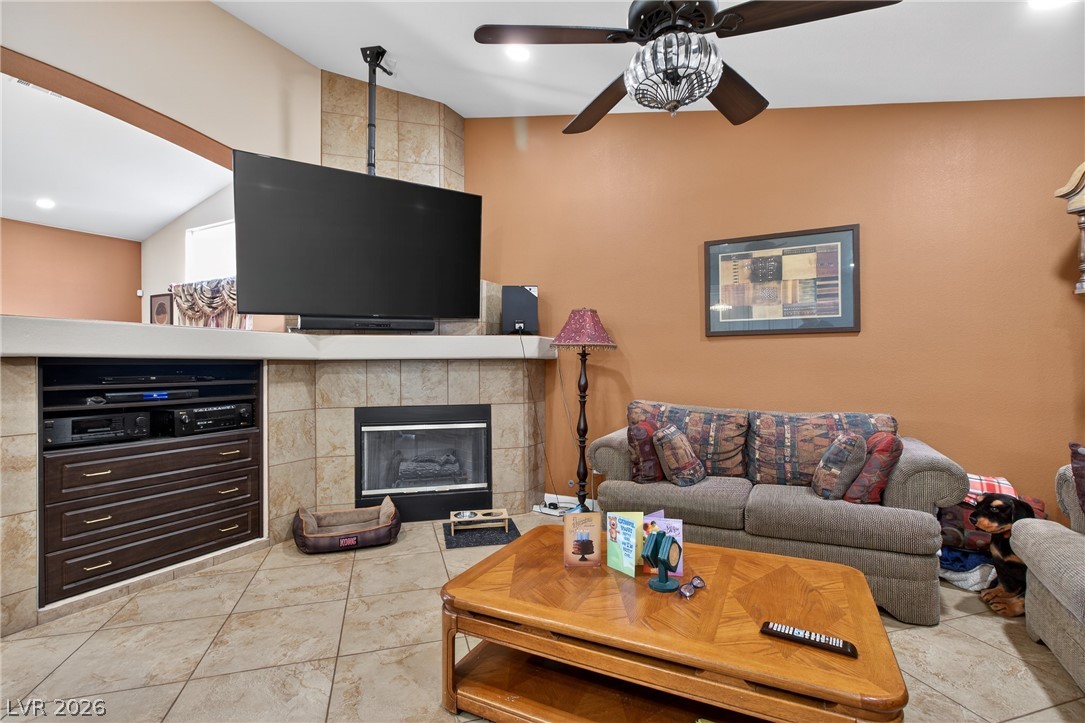
Living room featuring a tiled fireplace, a ceiling fan, vaulted ceiling, and light tile patterned flooring, TV included
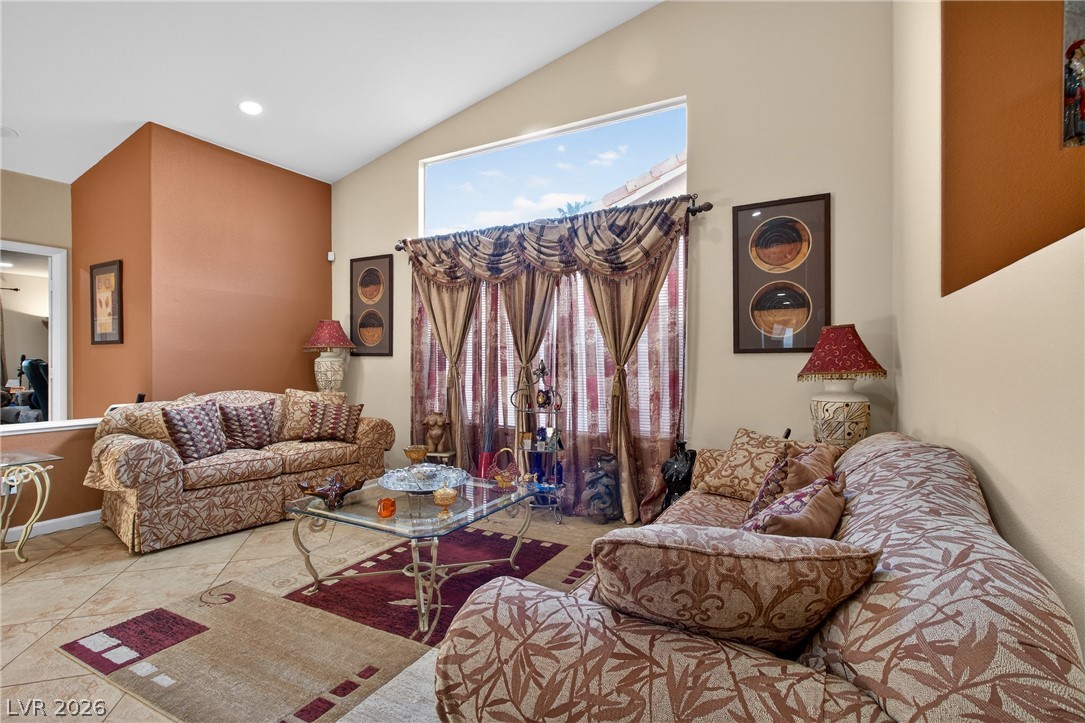
Living area with a fireplace, a ceiling fan, and light tile patterned floors
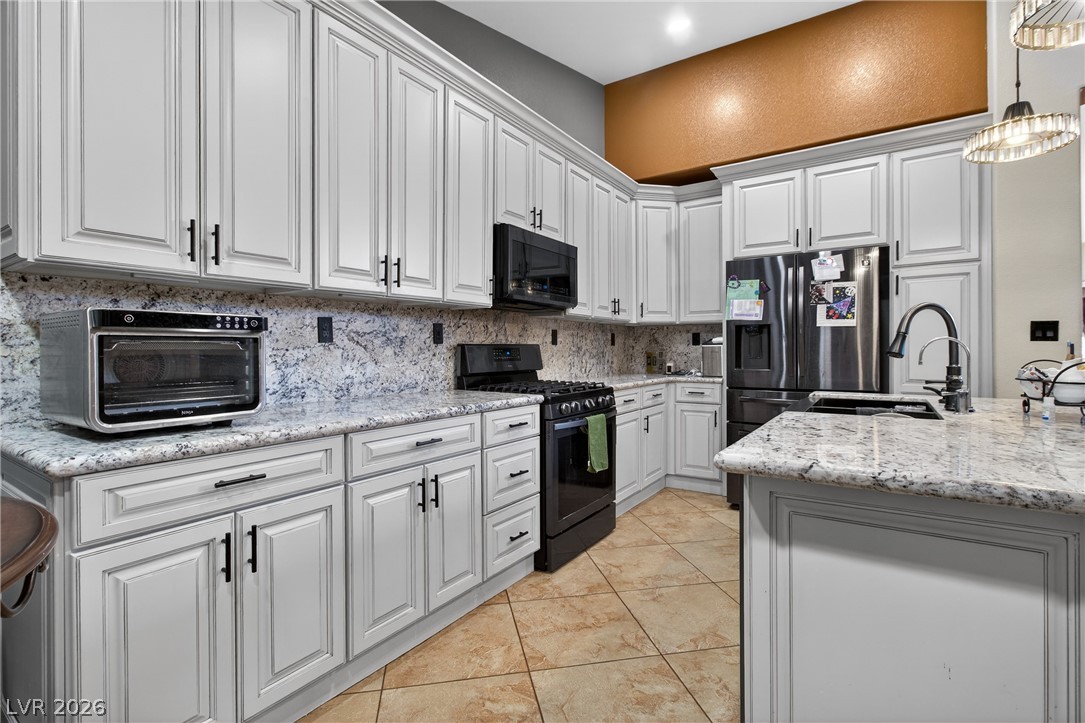
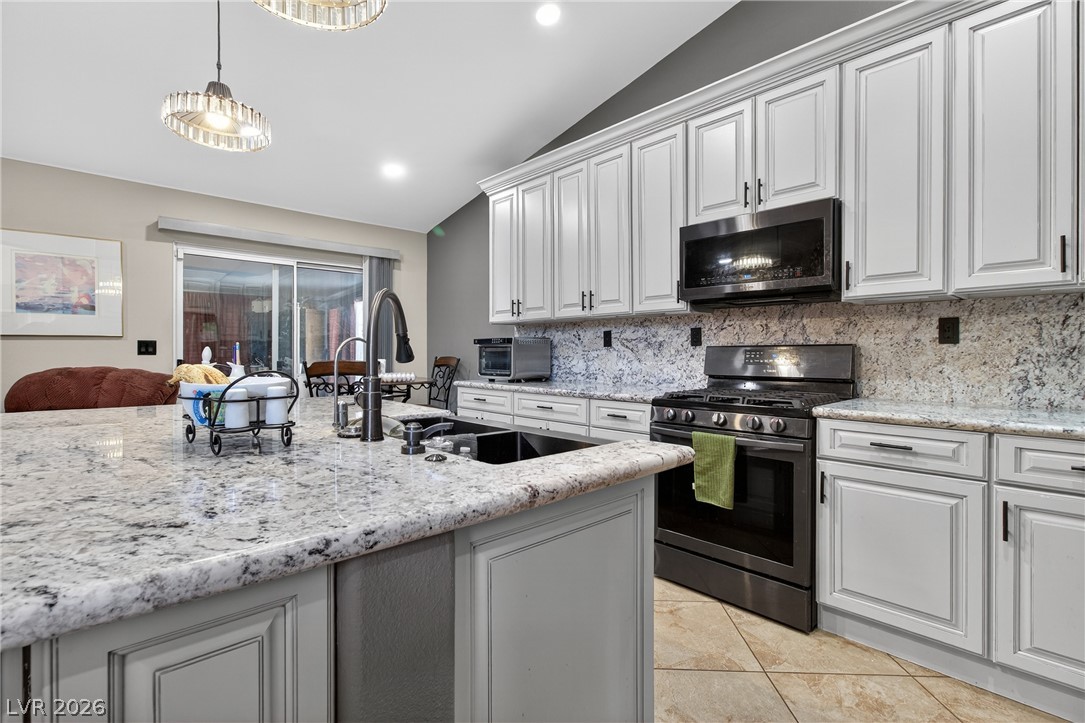
Kitchen with an island and stools included
Kitchen with an island and stools included
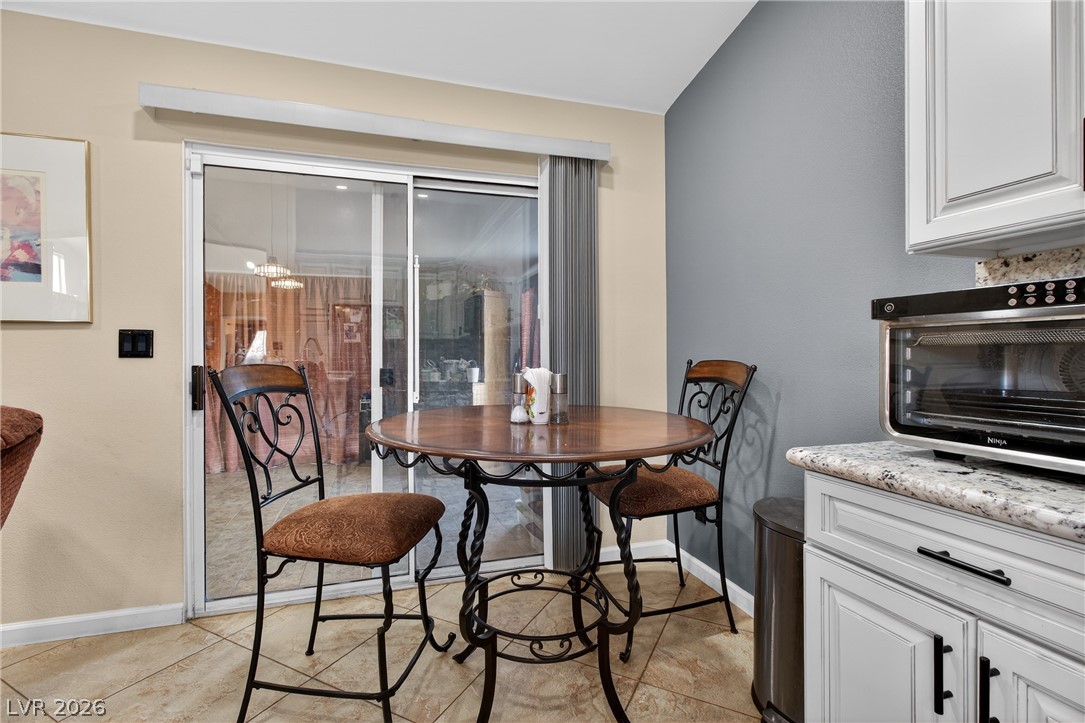
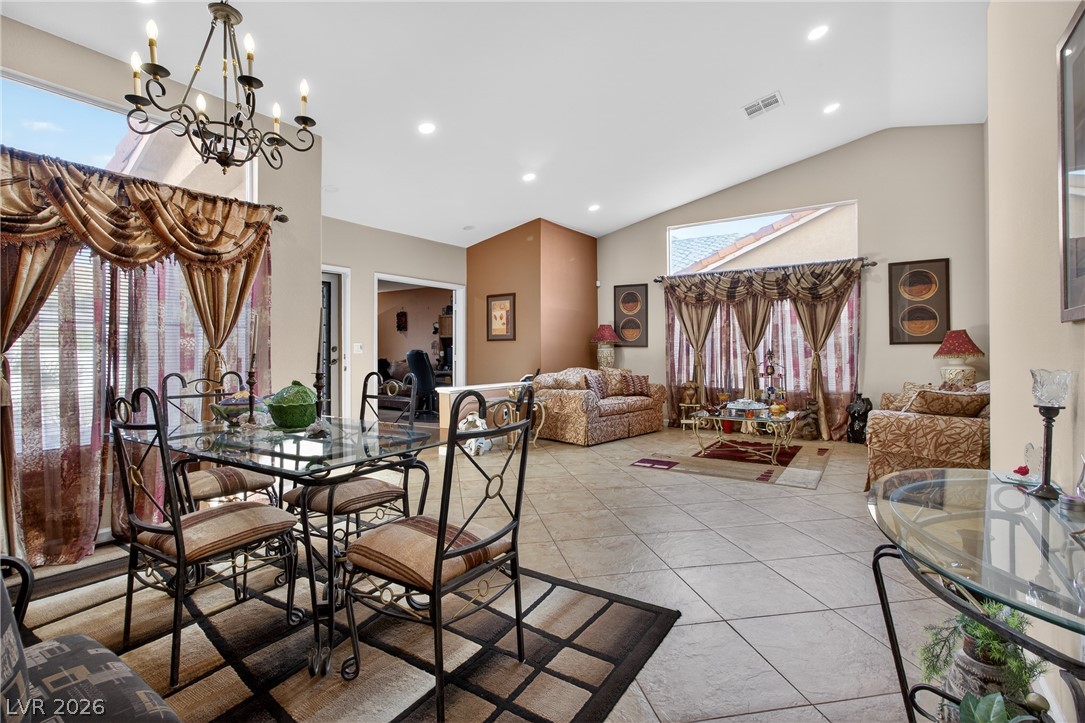
Dining area with baseboards and light tile patterned flooring, round table and chairs included
Virtually staged Family Room
Family room with recessed lighting
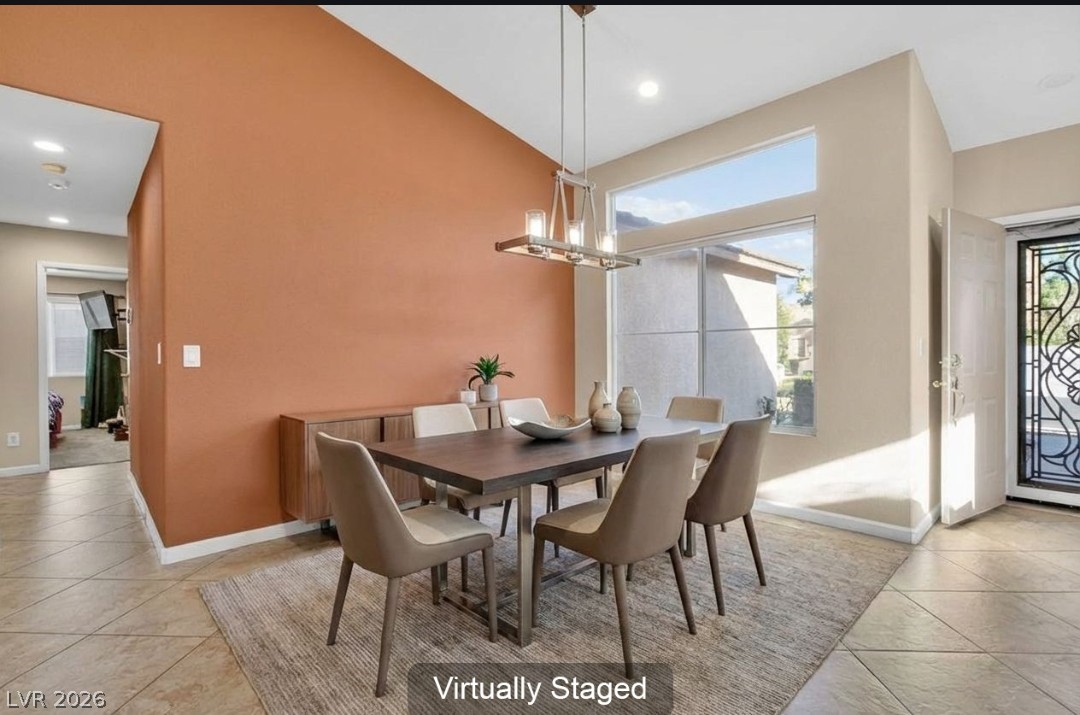
Virtually Staged Dining Room Area
Dining room featuring vaulted ceiling, hanging lights, and light tile patterned floors
Dining space, dining room table and chairs included
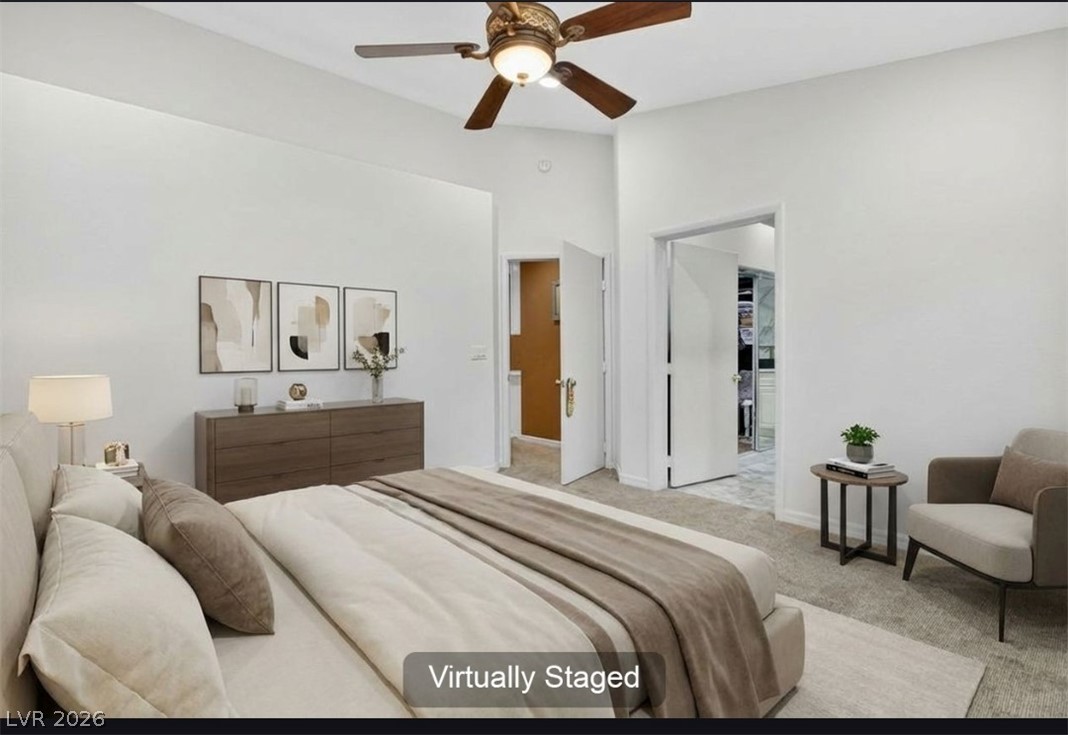
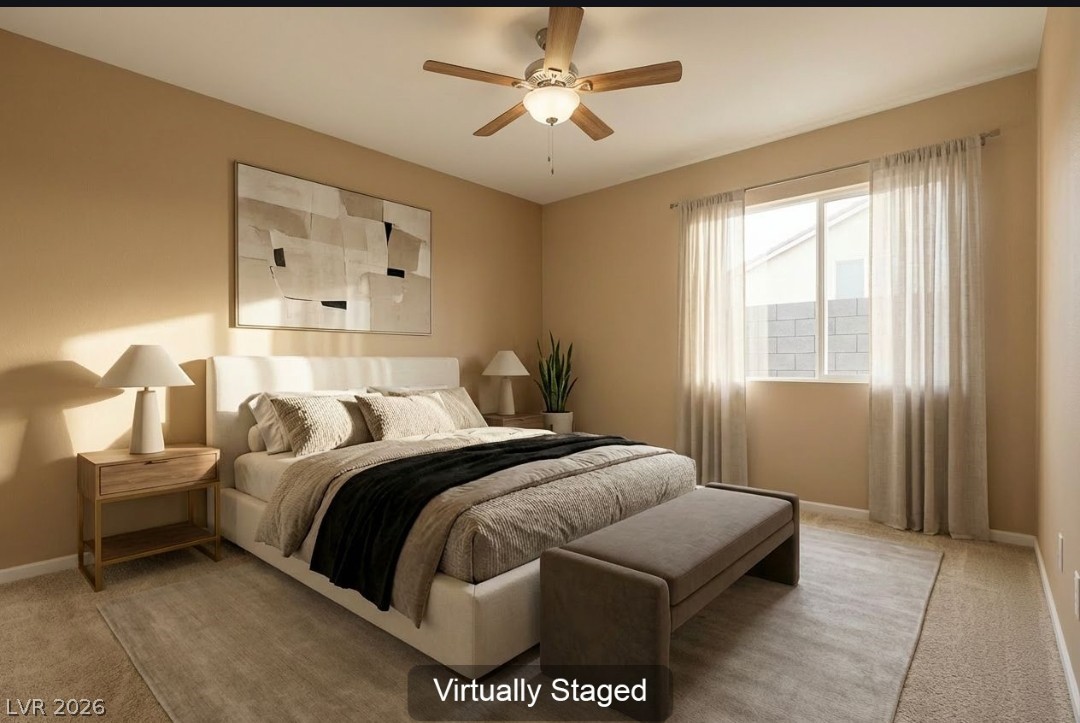
Virtually Staged Primary Bedroom
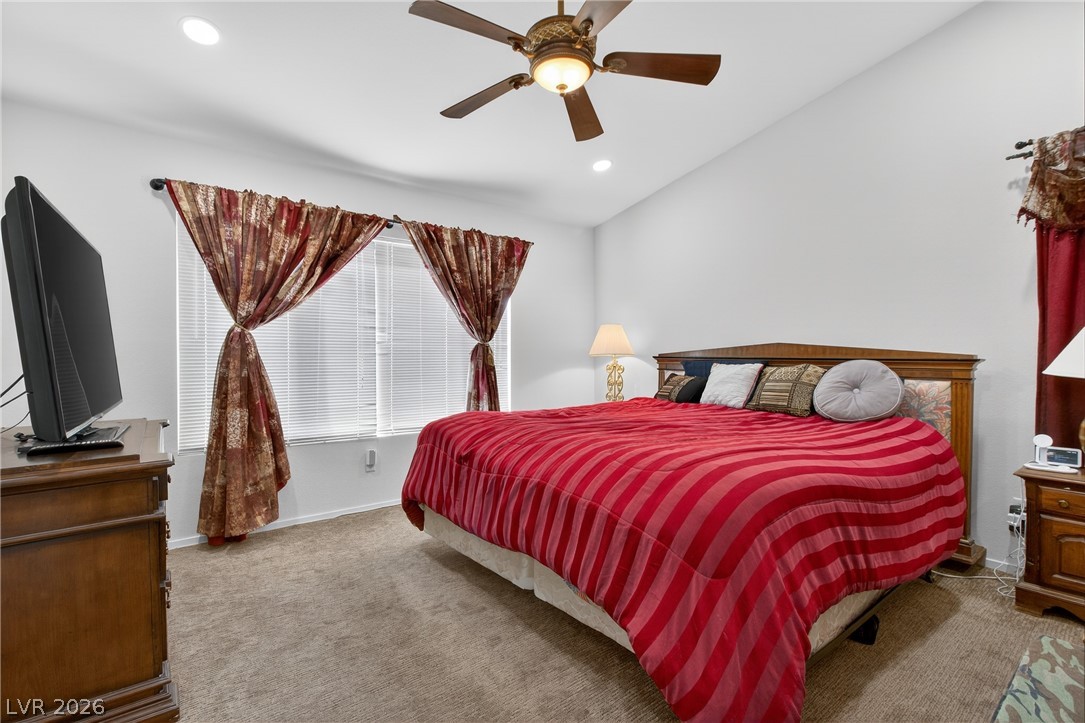
Carpeted bedroom featuring ceiling fan
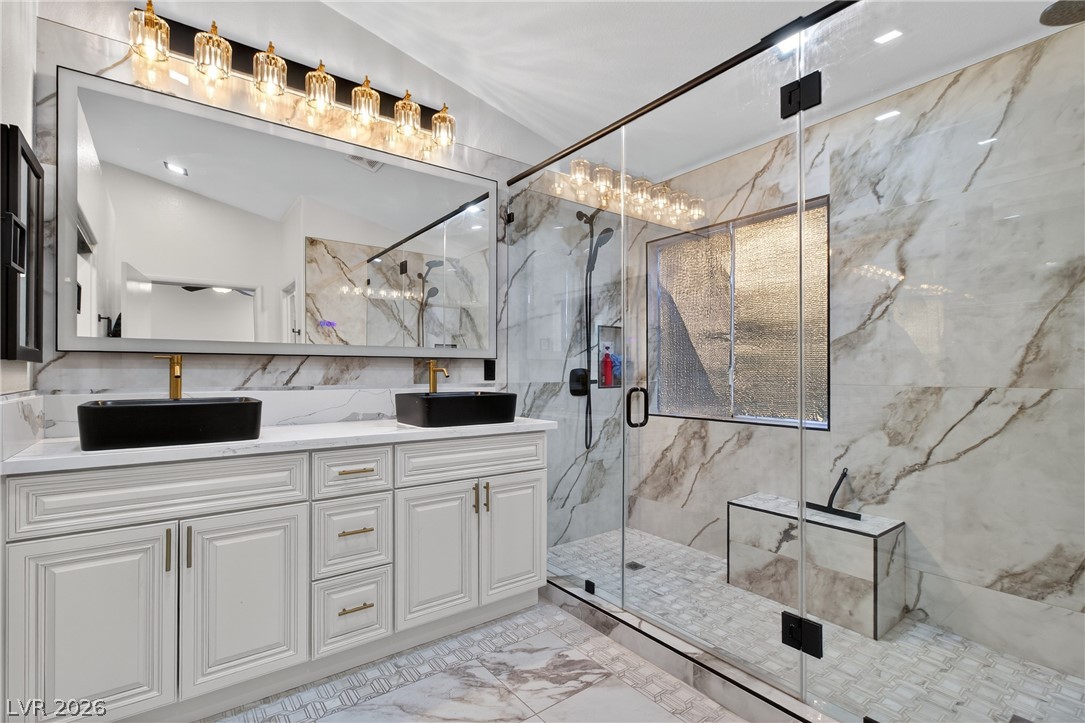
Bathroom with double vanity, a marble finish shower, and tile walls-primary bedroom bathroom shower, upgraded hotel like mirror
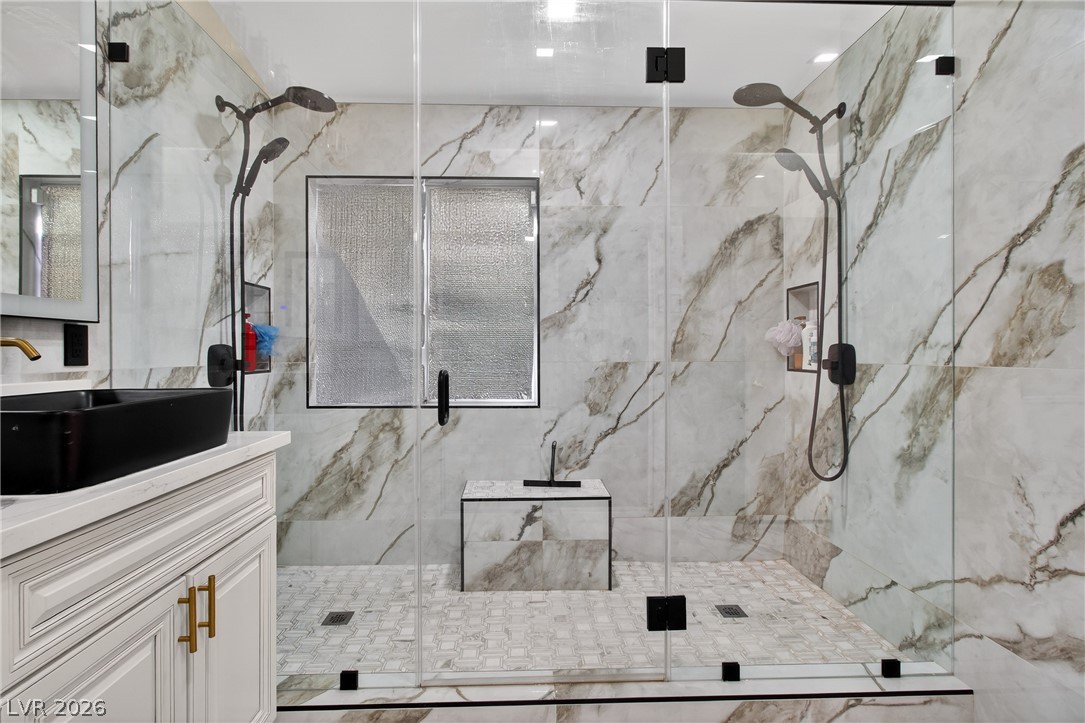
Full bath featuring vanity and a marble finish shower and two dual shower heads in the primary bedroom
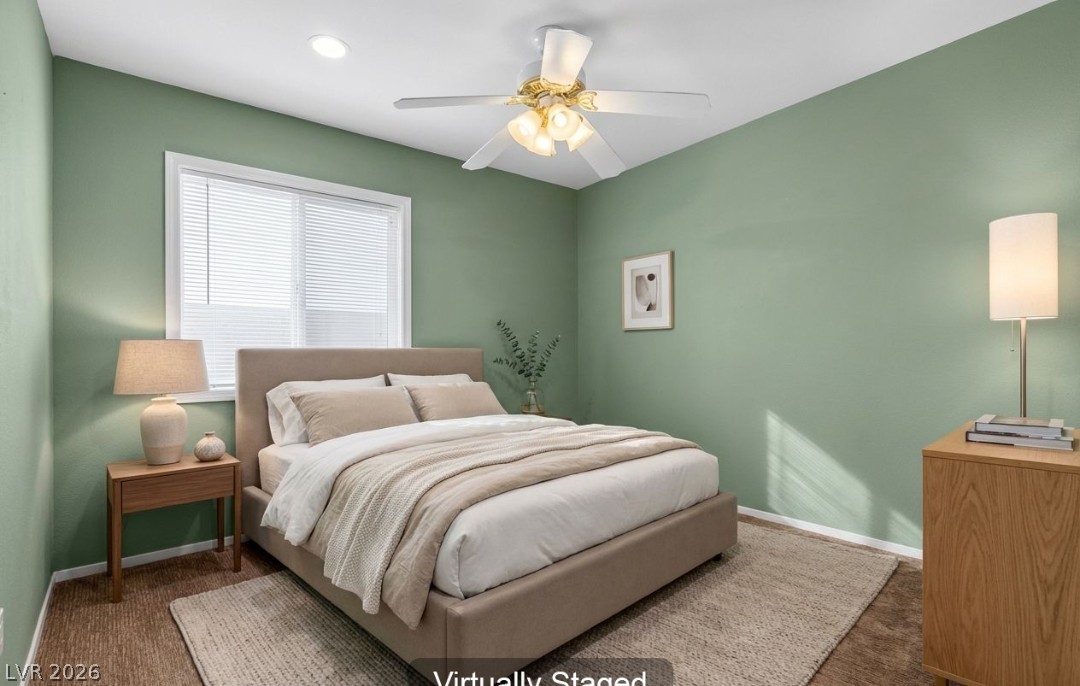
Virtually Staged Bedroom #3, TV included
Bedroom featuring light carpet and ceiling fan
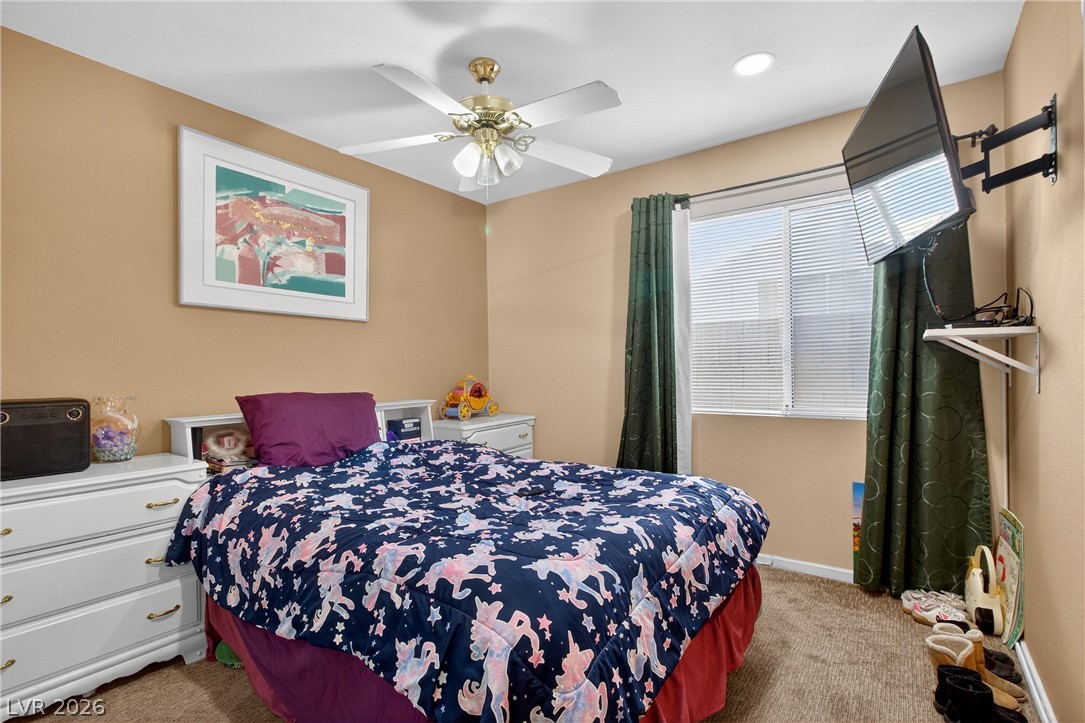
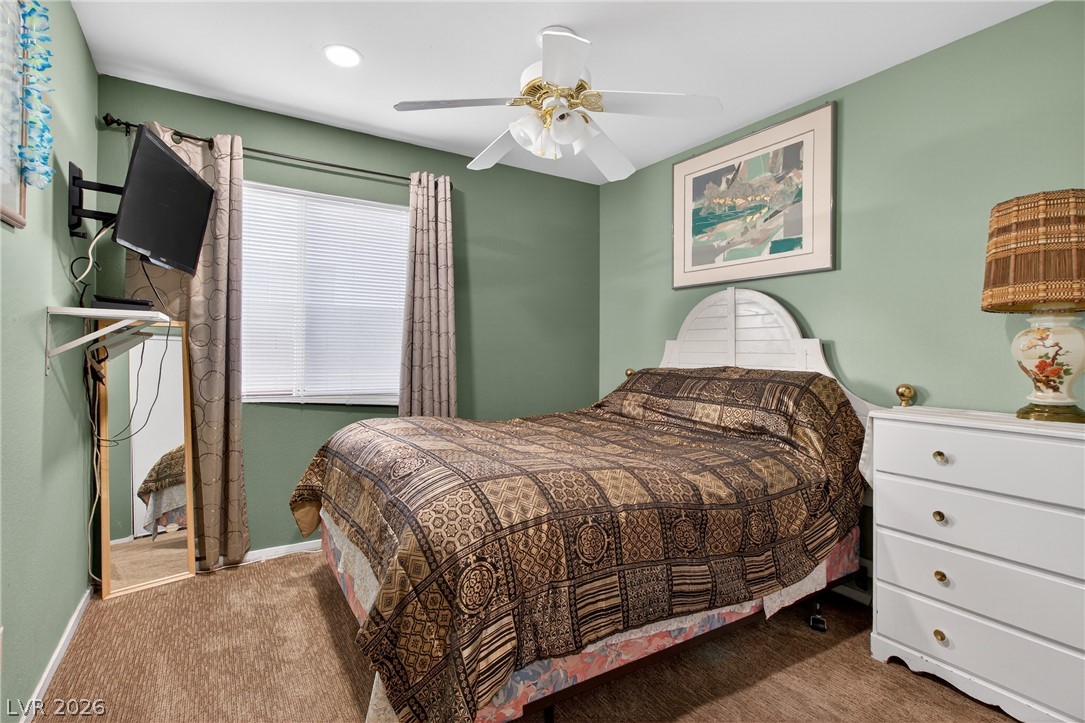
Virtually Staged Bedroom #2, TV included
Carpeted bedroom featuring baseboards and ceiling fan and tv included
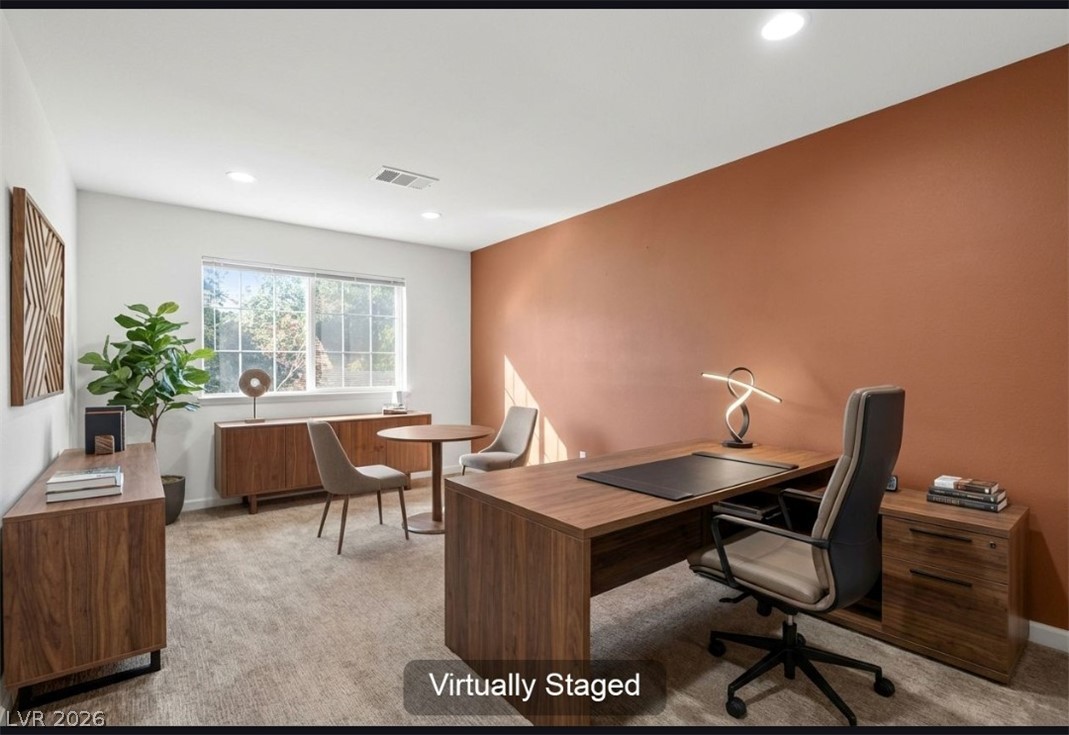
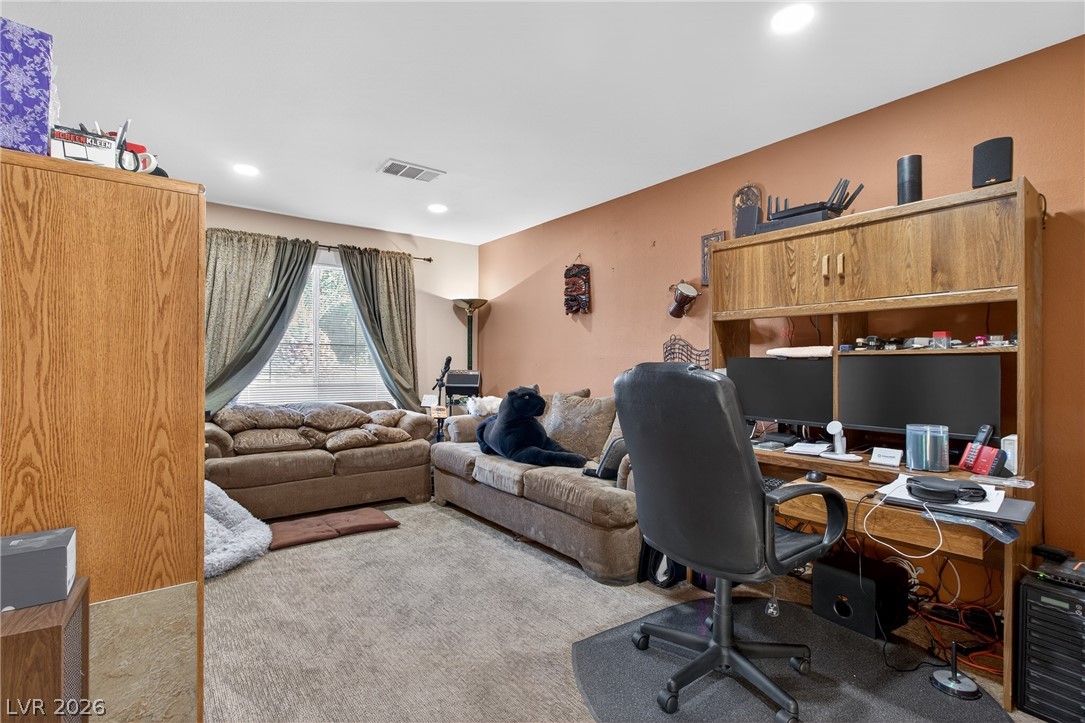
Virtually Staged bedroom #4 or Office with a closet and double doors to show you different options this room can be used for
Another view of bedroom #4 used as an office with a closet and double doors
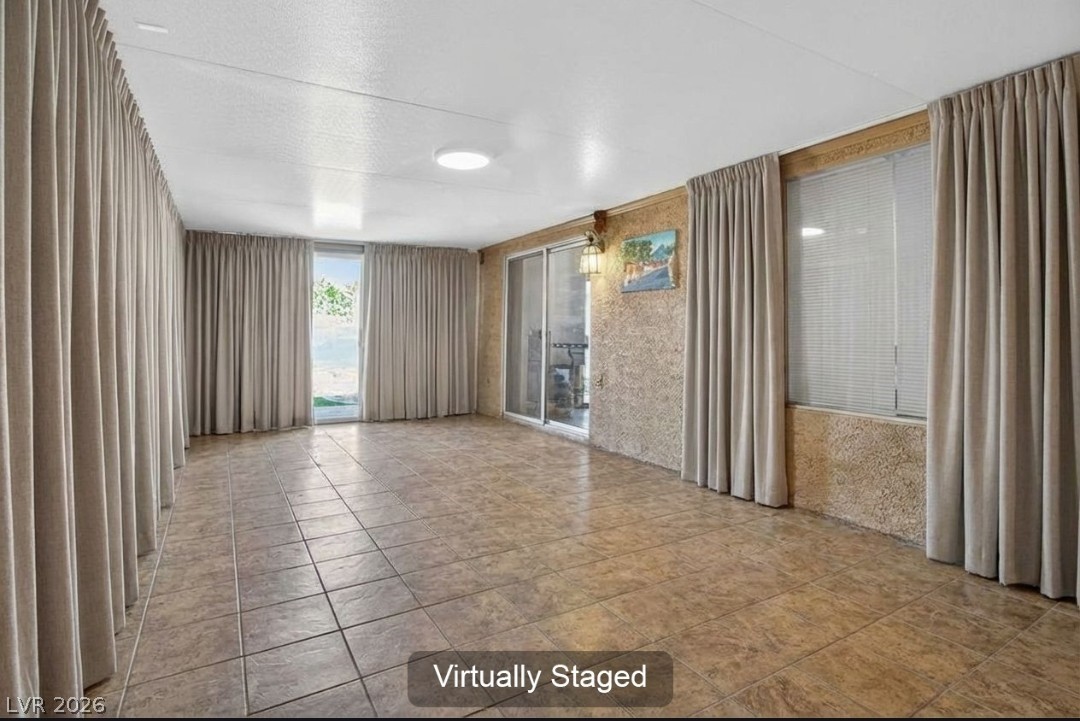
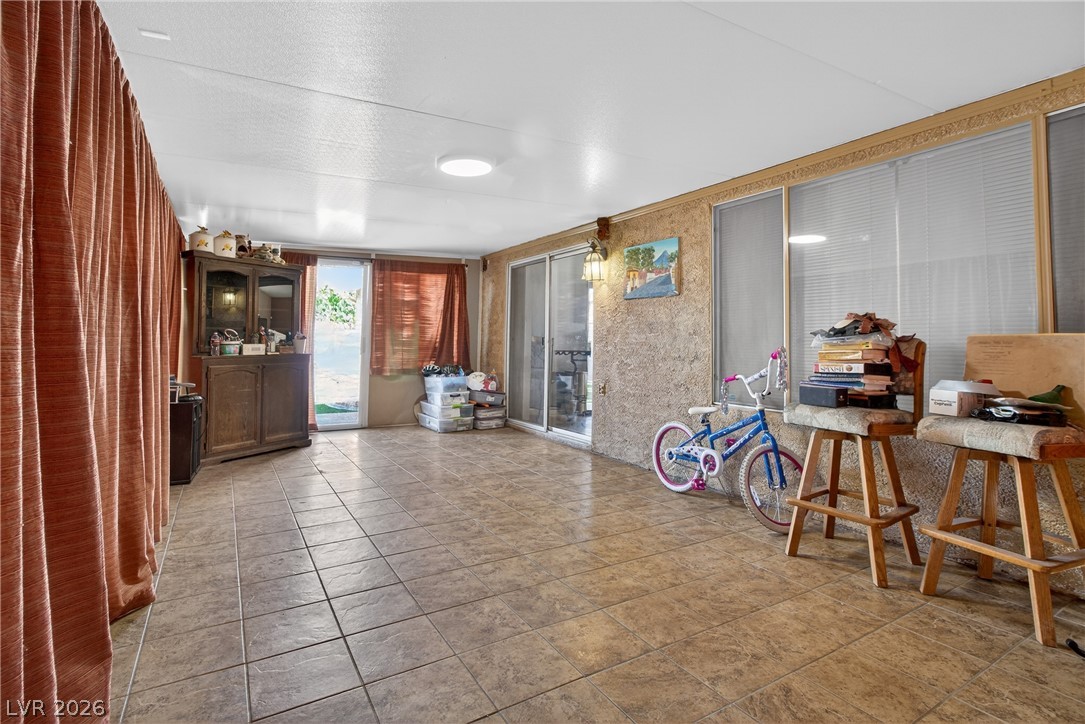
Virtually staged Covered Room with a room A/C unit installed
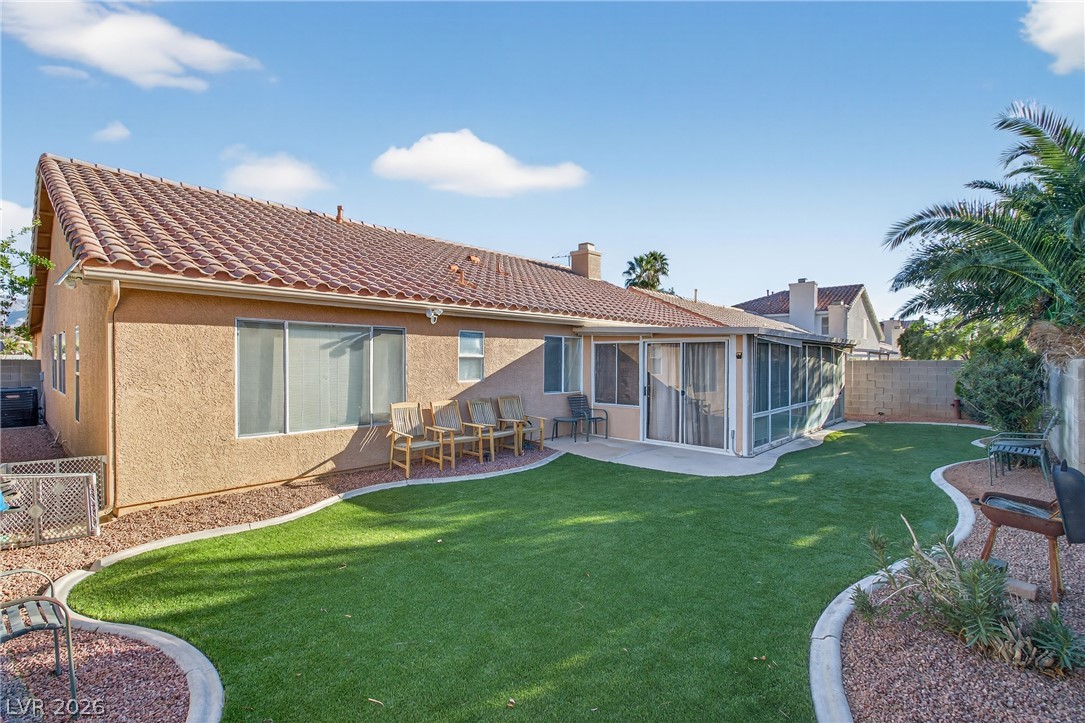
25x12 Enclosed Patio-Approx. 300 Sq ft
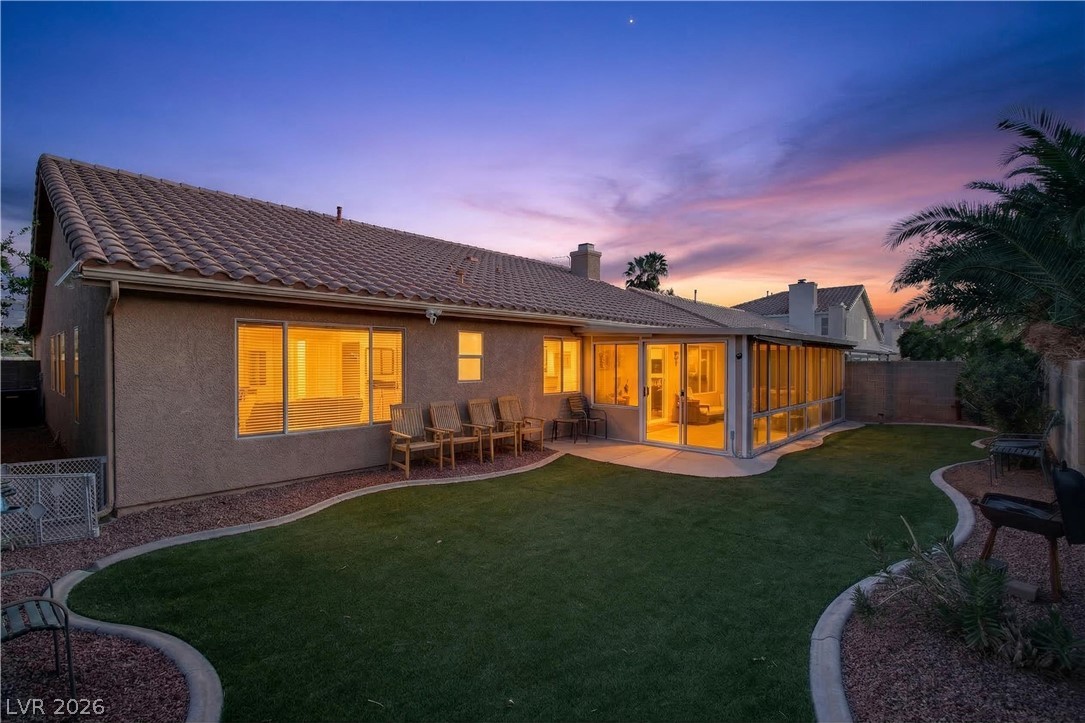
Back of property at dusk with a covered patio area for extra space
Backyard with turf and desert landscaping and a covered patio
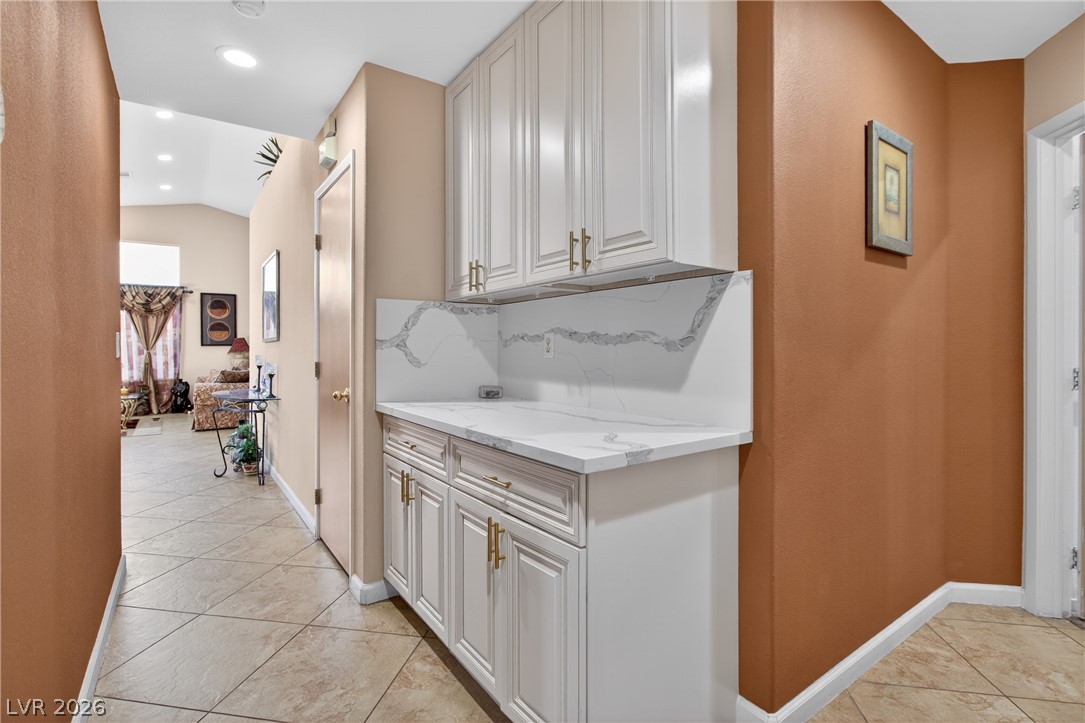
upgraded cabinets and marble countertops with matching backsplash
Laundry room with cabinet space, washer and clothes dryer, and light tile patterned flooring
 Price Reduced Listing