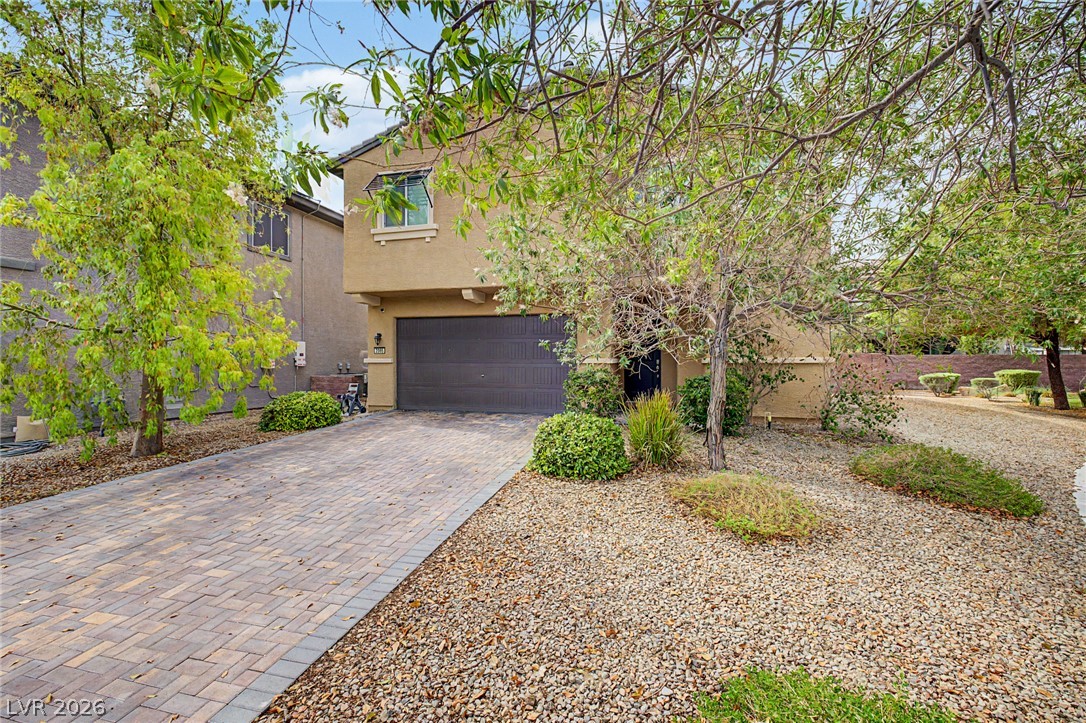
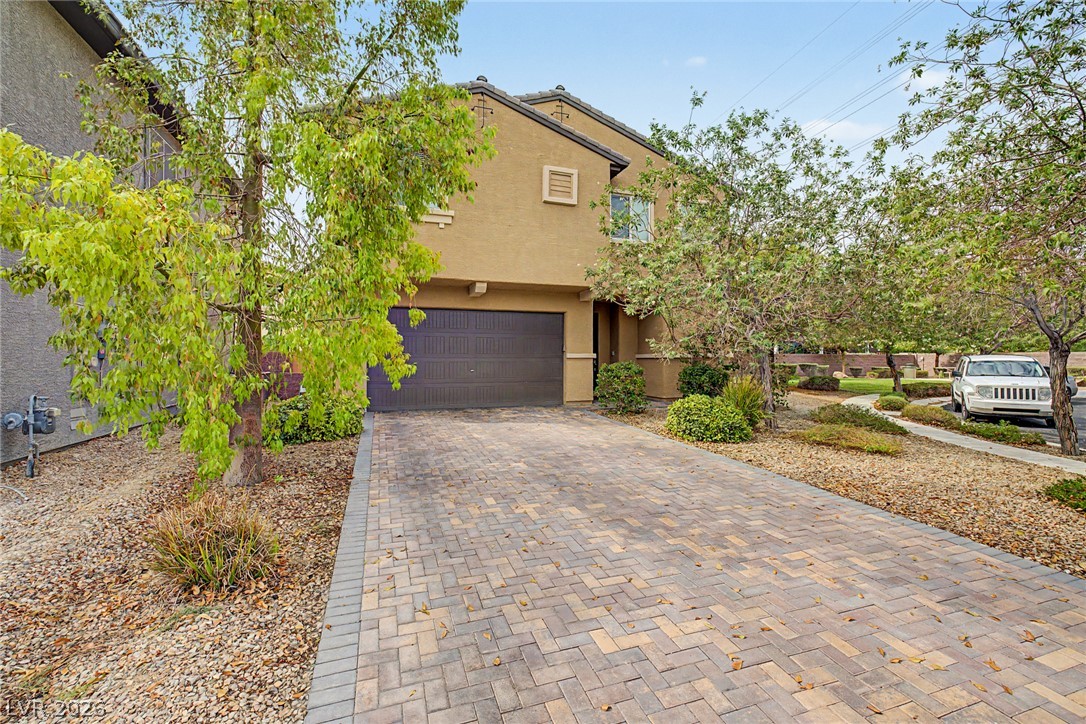
Cul De Sac home with elongated driveway.
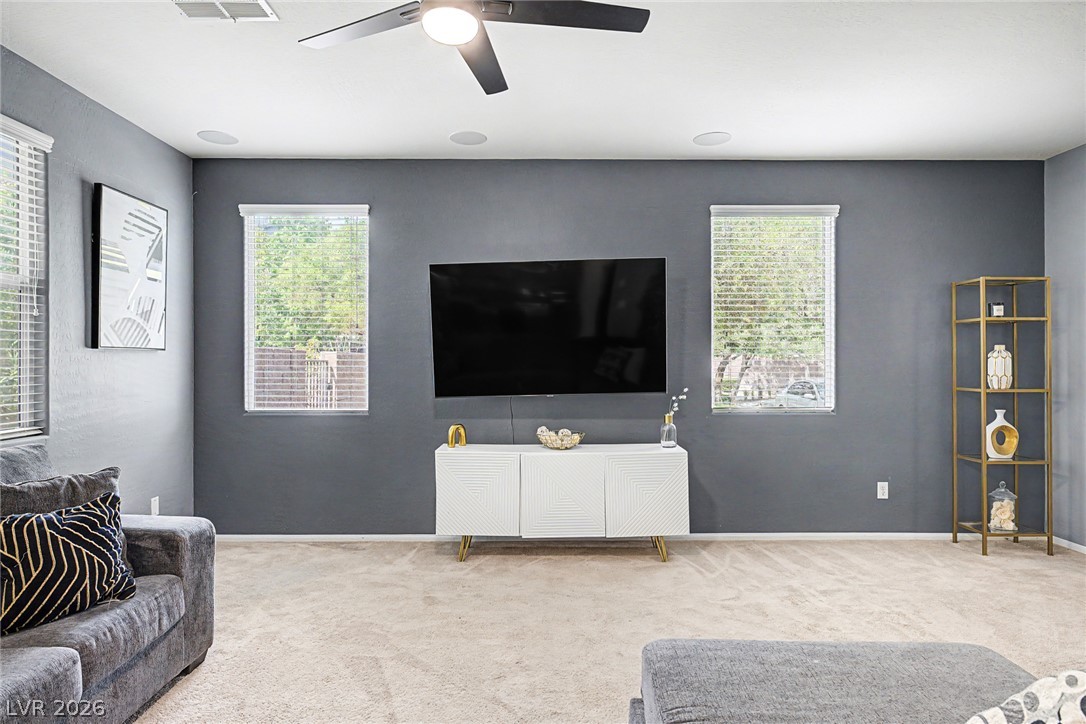
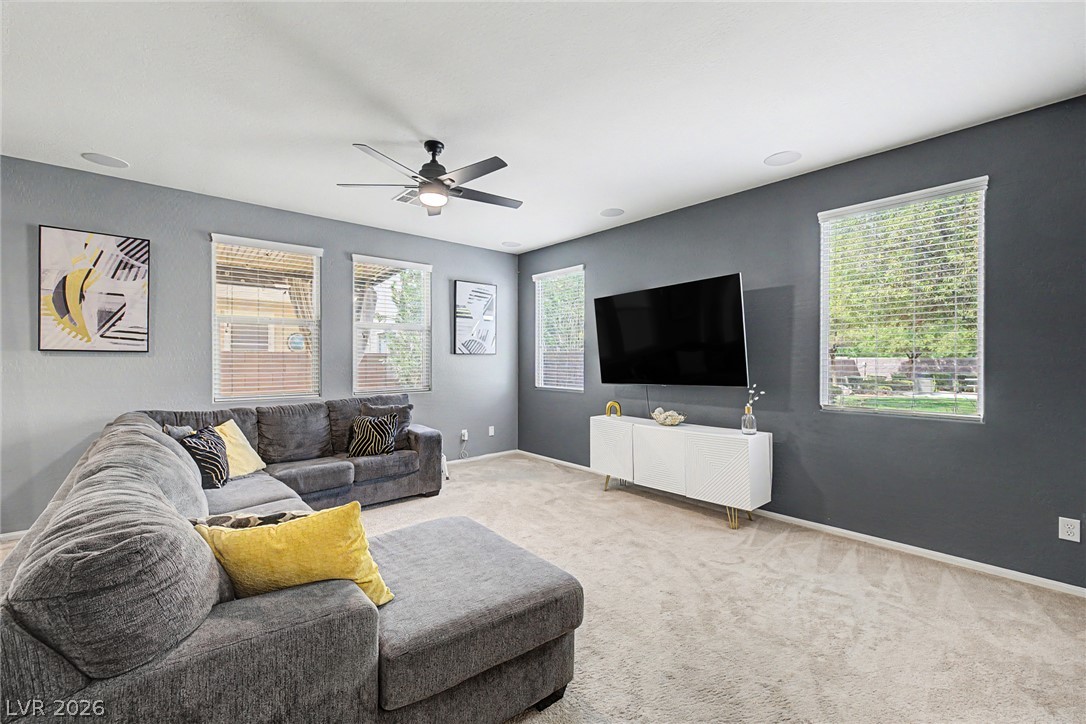
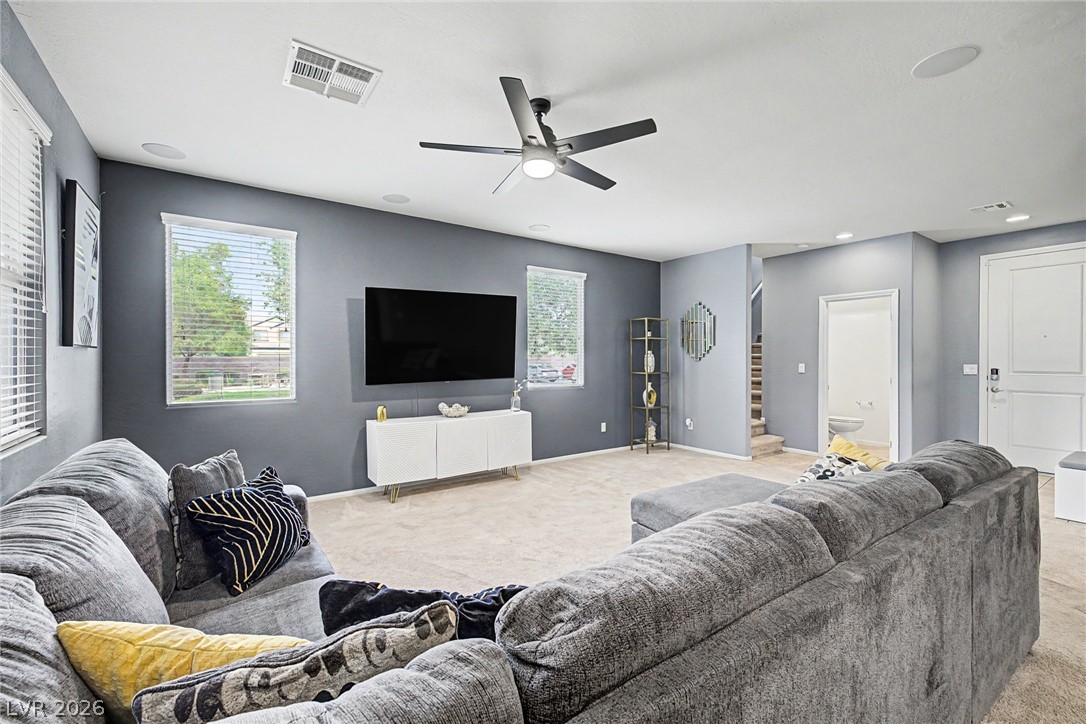
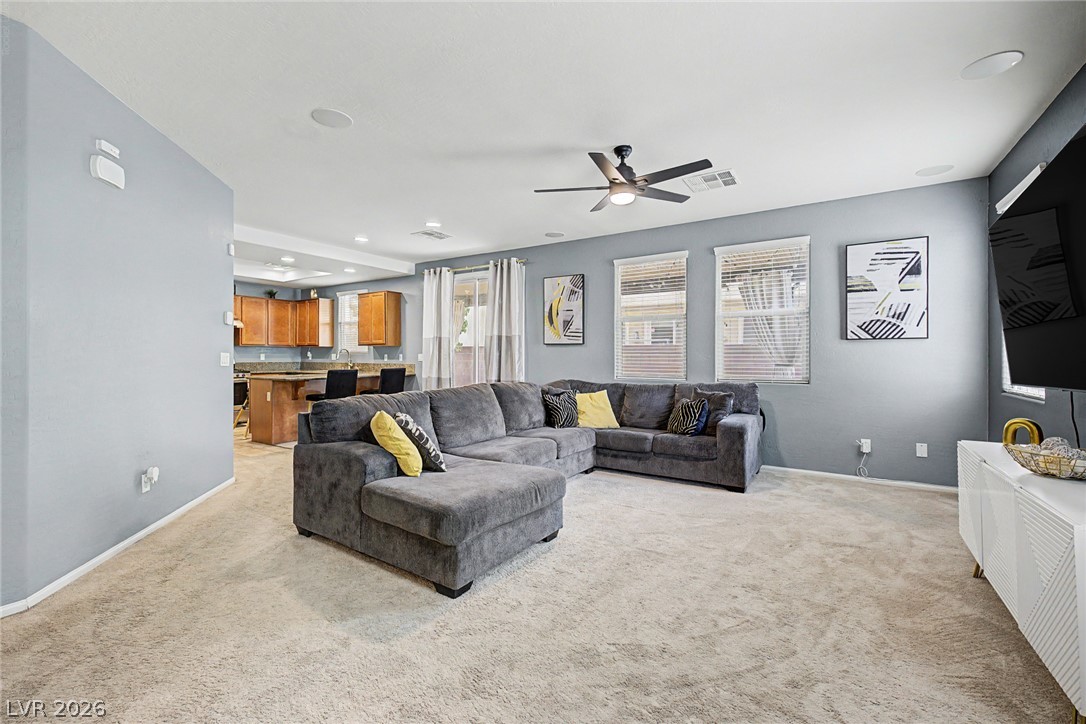
Spacious family room featuring abundant natural light, and a modern ceiling fan. The open, versatile layout provides an inviting space for everyday living and entertaining.
Spacious living room, multiple windows and featuring a comfortable, open layout.
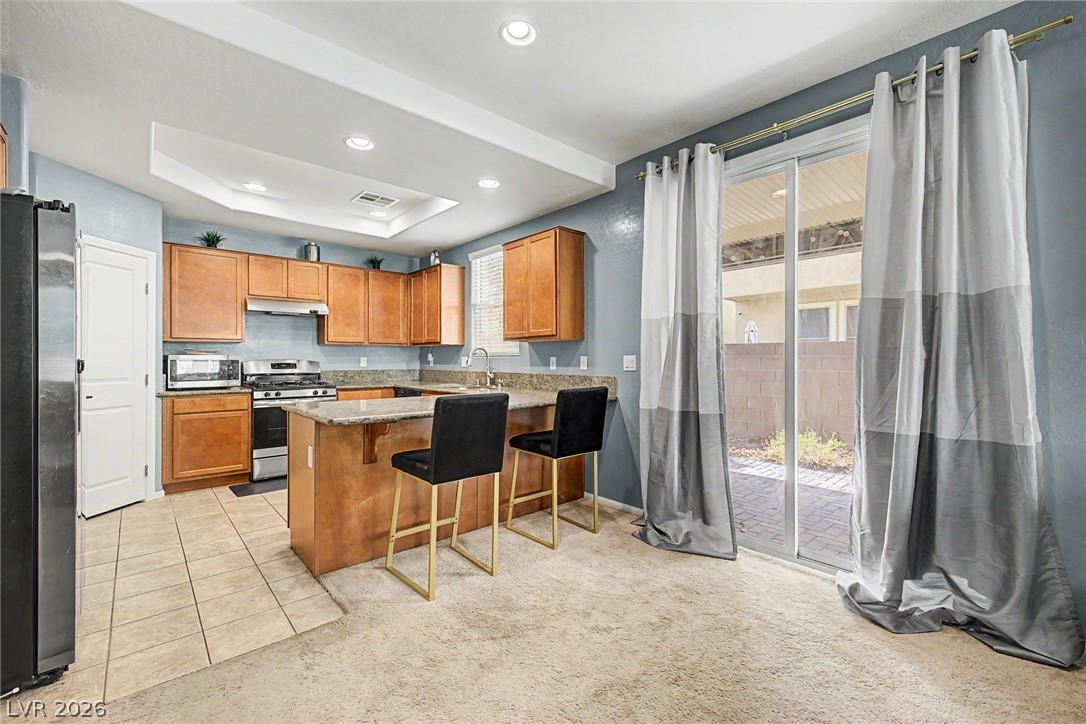
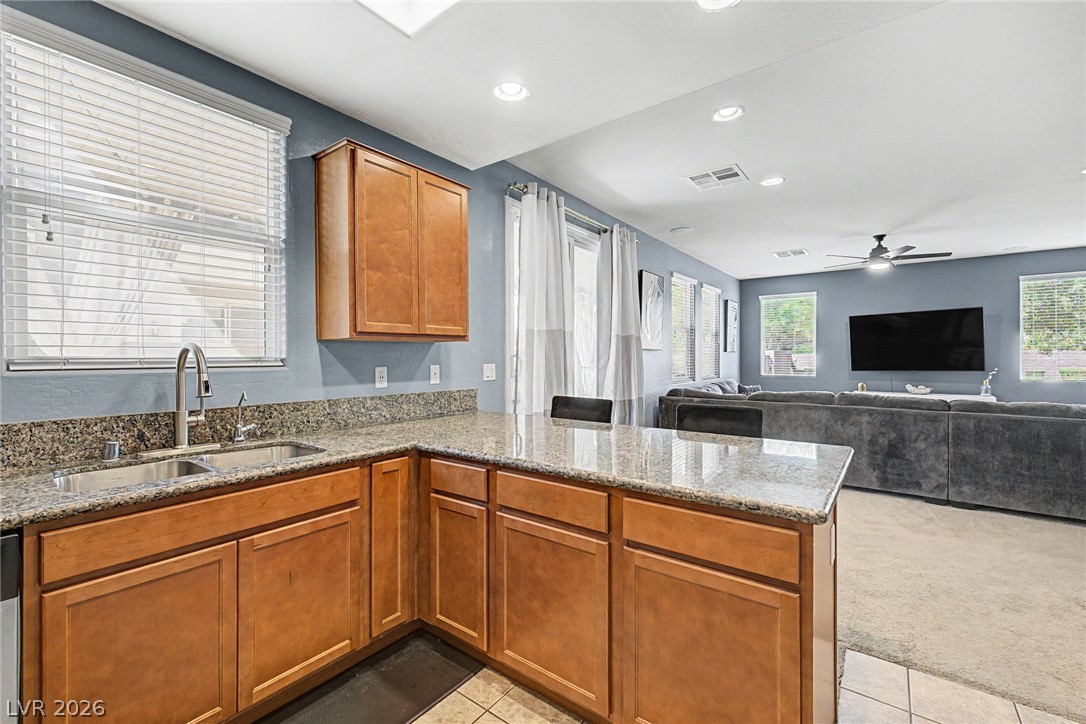
Open kitchen featuring, generous counter space, and a convenient breakfast bar with seating. The open-concept design connects seamlessly with the adjacent living and dining areas, ideal for everyday living and entertaining.
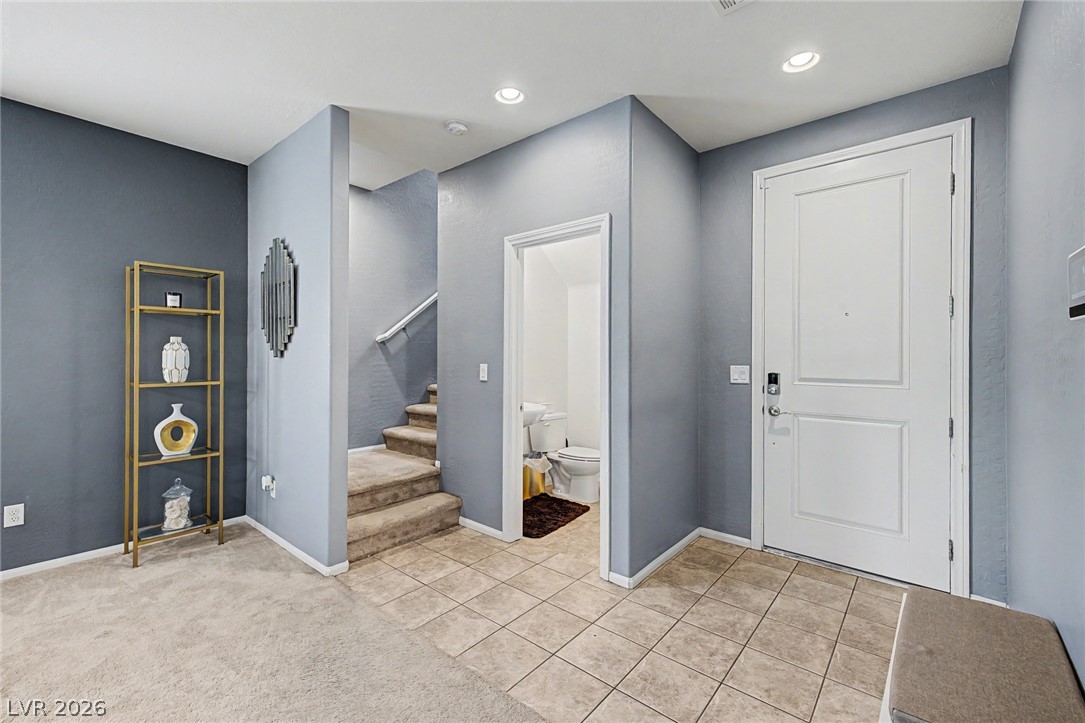
Welcoming entry with tile flooring, recessed lighting, and a modern neutral color palette. Convenient access to the powder room and staircase provides an easy flow into the main living areas.
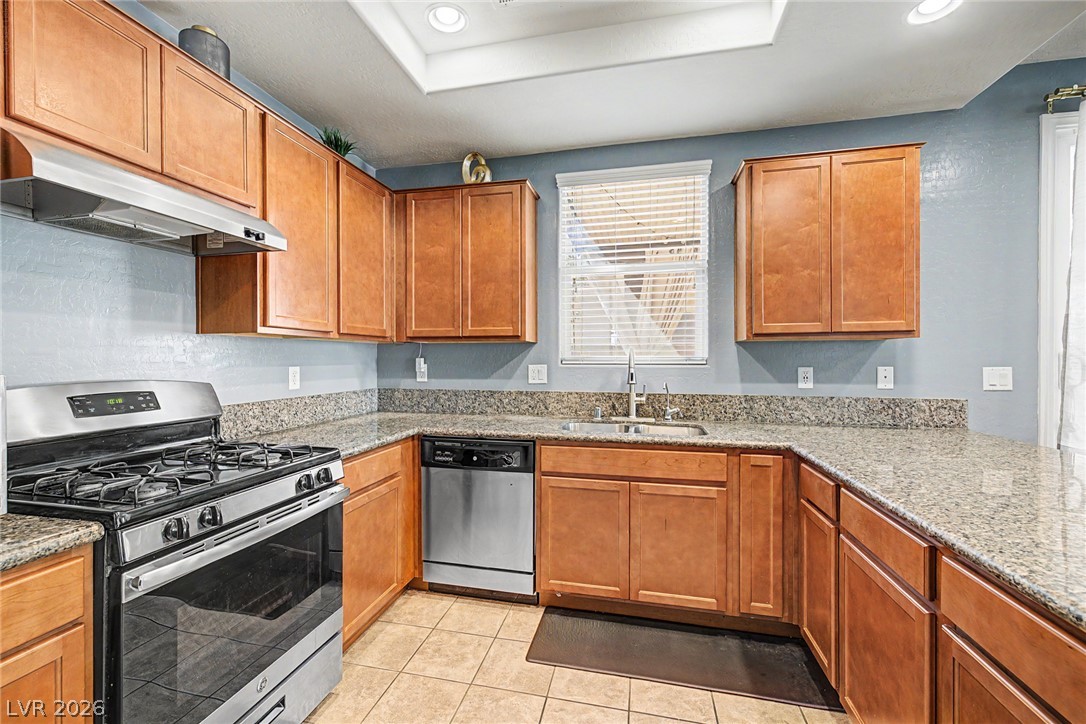
Well-appointed kitchen featuring ample cabinetry, generous counter space, and a functional layout for everyday cooking and entertaining. Stainless steel appliances and recessed lighting complete the space.
Additional kitchen view showcases generous prep space, and built-in stainless steel appliances. The thoughtful layout provides plenty of storage while keeping everything conveniently within reach.
Expansive living room offers generous space for comfortable seating and entertaining. Multiple windows provide natural light, while the open layout creates a seamless connection to the entry and surrounding living areas.
Bright and spacious living room with an open layout that flows into the kitchen and dining area. Multiple windows, recessed lighting.
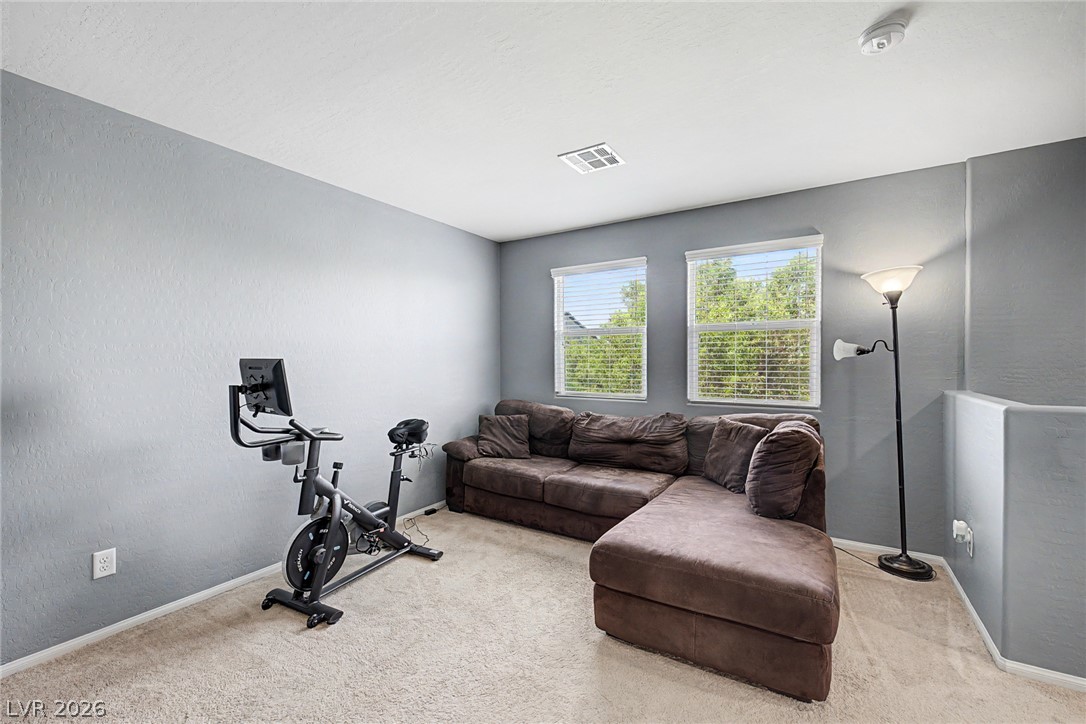
Versatile bedroom offers plenty of space for a home gym, media room, playroom, or additional lounge area.
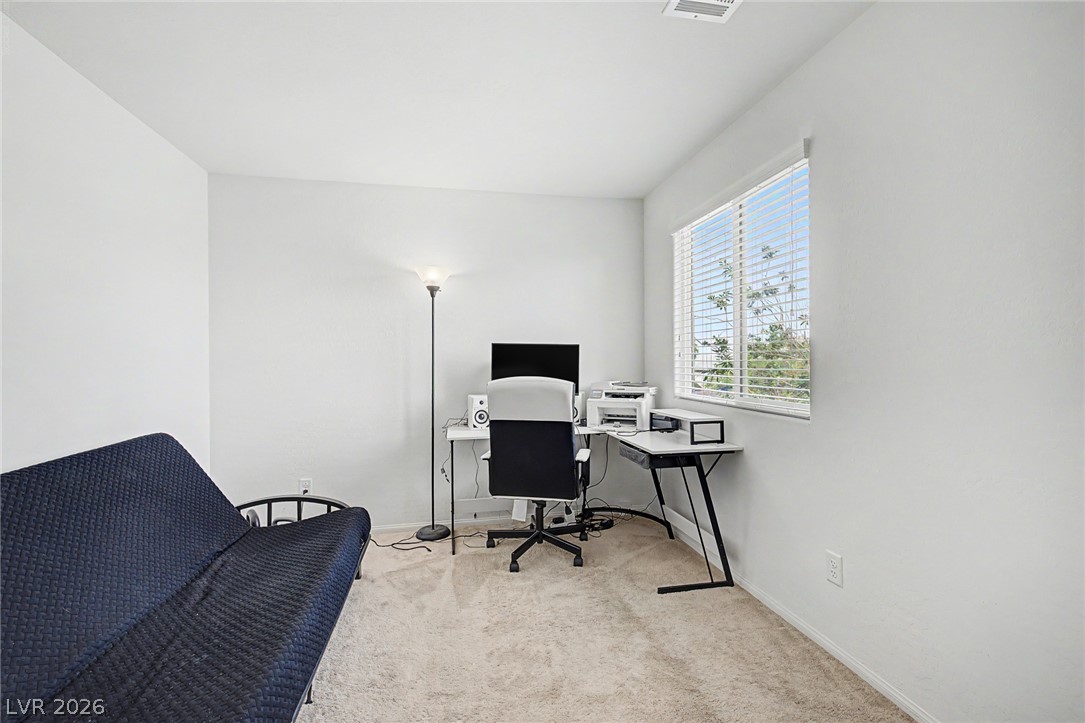
Versatile bedroom provides a dedicated space for a home office, reading area, or quiet retreat. Natural light and a comfortable layout make working from home both functional and inviting.
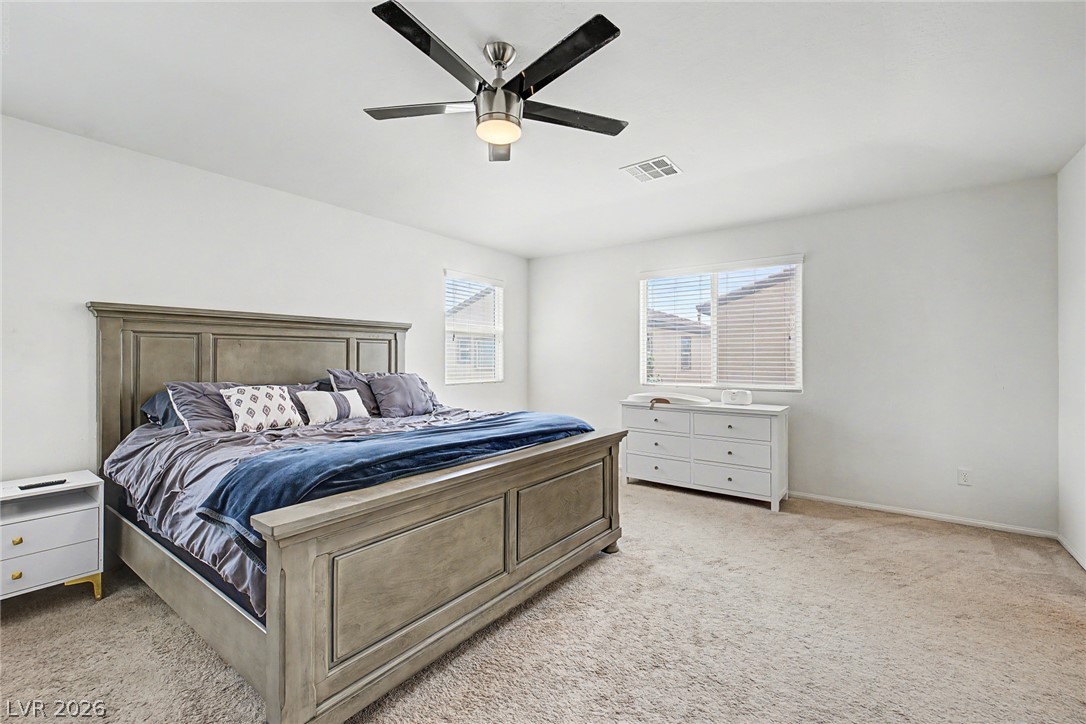
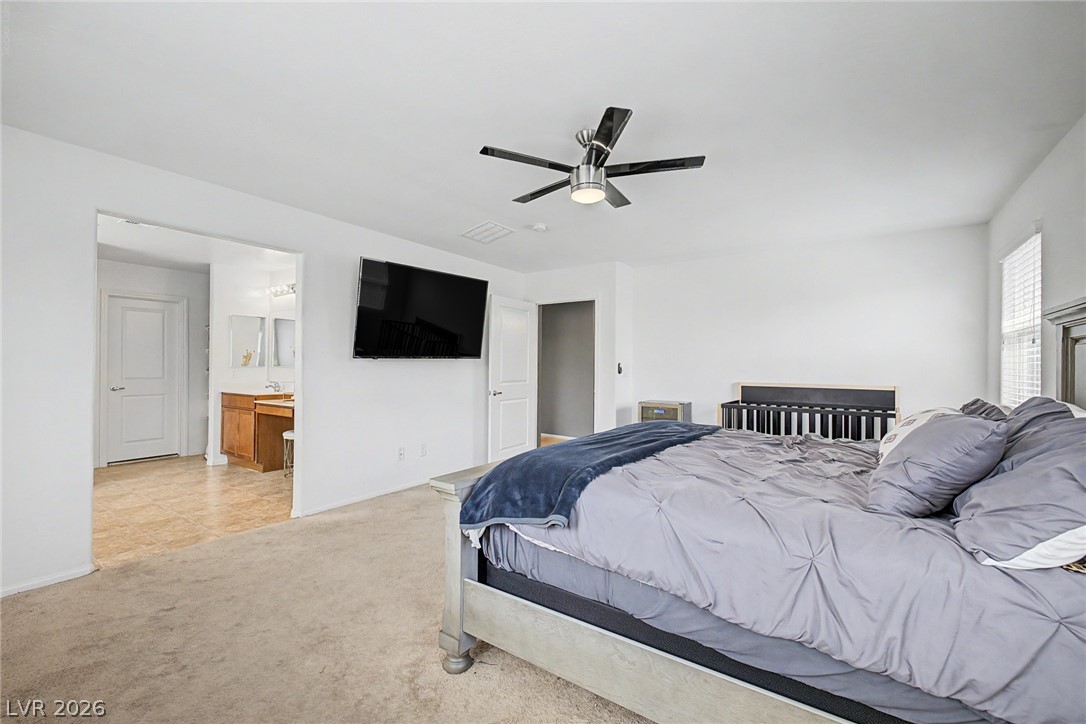
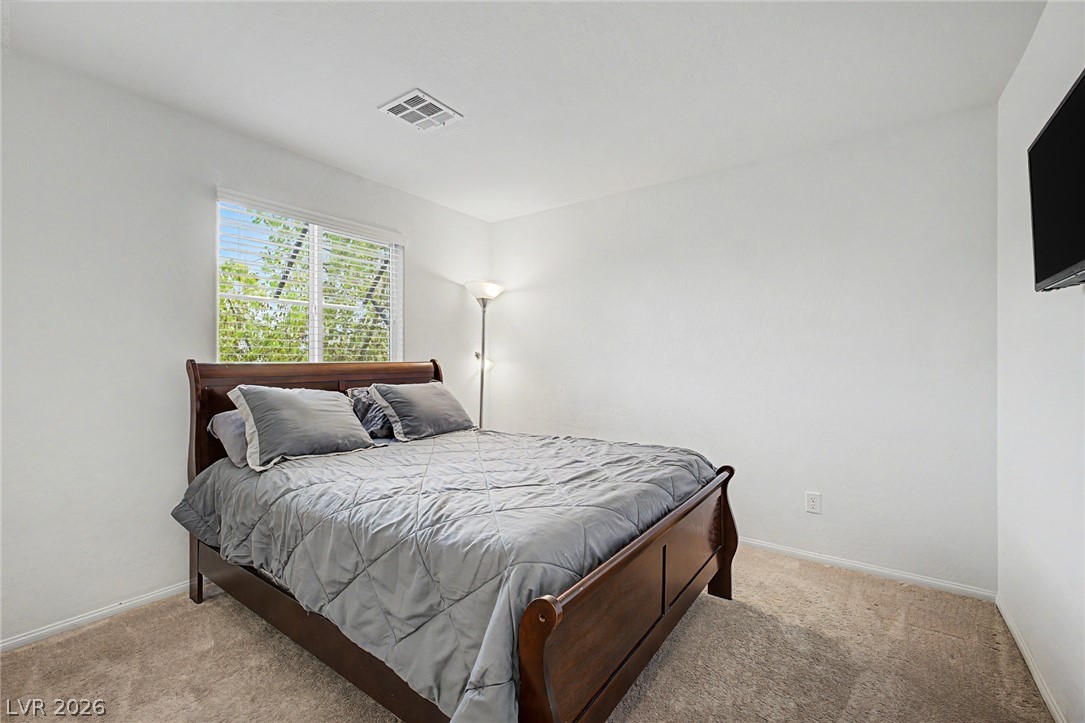
Spacious bedroom featuring neutral finishes, a ceiling fan, and plenty of room for comfortable furnishings. The generous layout creates a relaxing and versatile retreat.
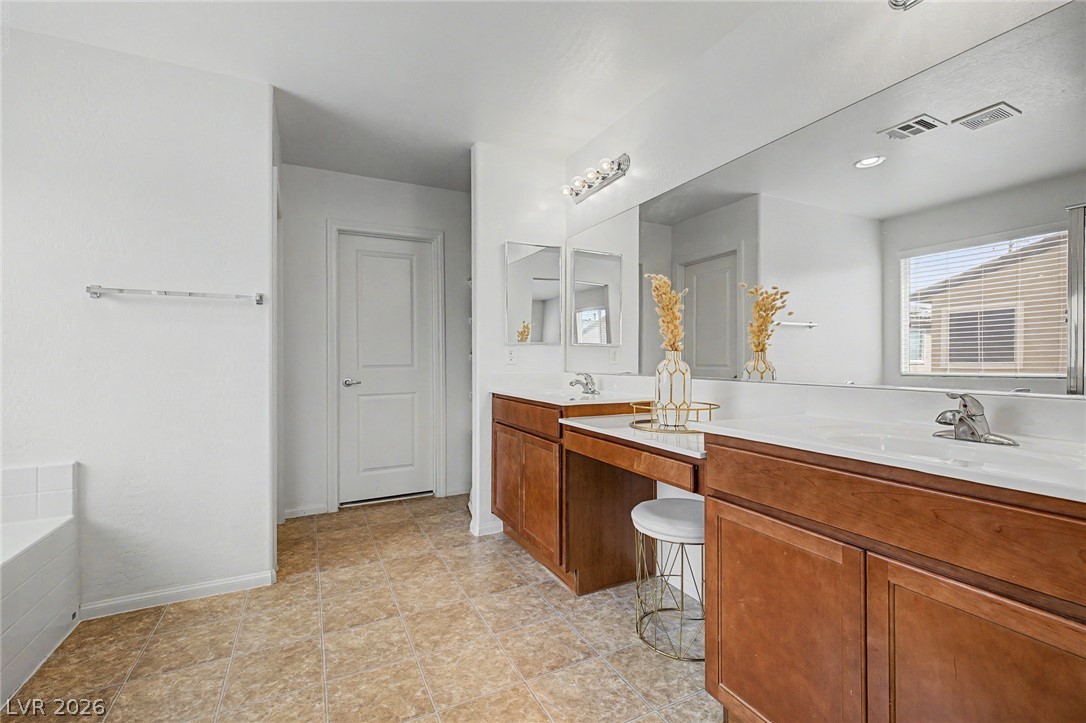
Primary bathroom features a spacious vanity with ample storage, generous counter space, and a large mirror. Neutral finishes create a clean and comfortable space for everyday routines.
En-suite bedroom offering a comfortable layout with neutral finishes and a modern ceiling fan. Ample room for a large bed and additional furnishings creates a relaxing and functional retreat.
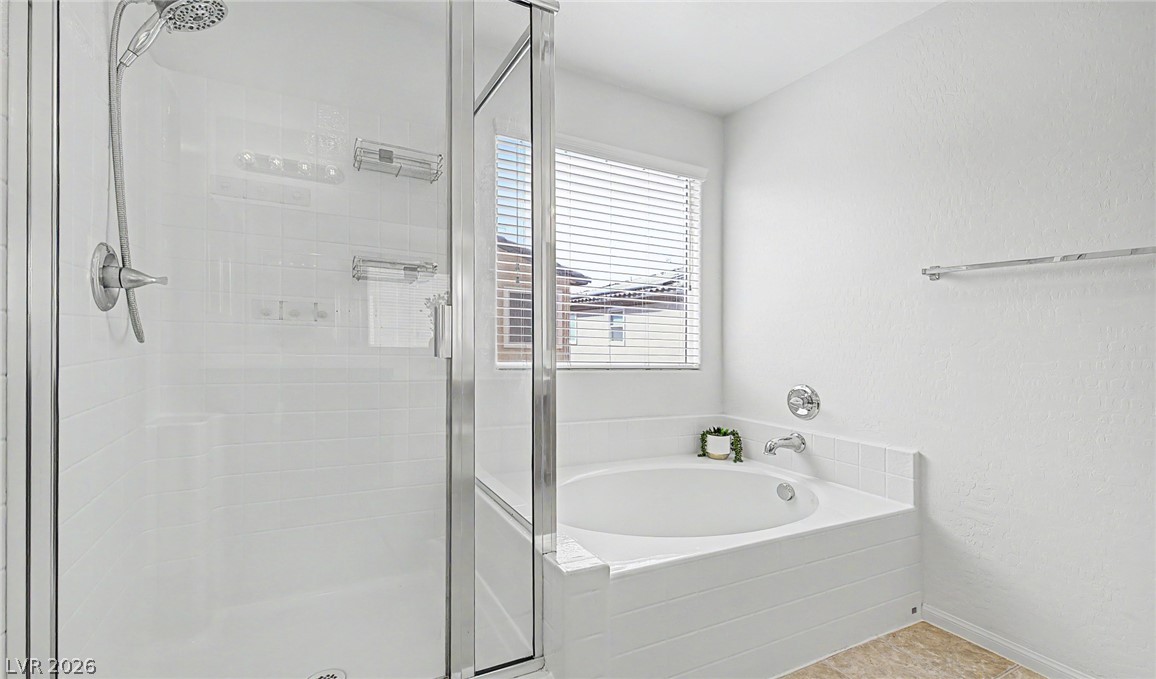
Primary bathroom features a glass-enclosed walk-in shower and a separate soaking tub for a relaxing retreat.
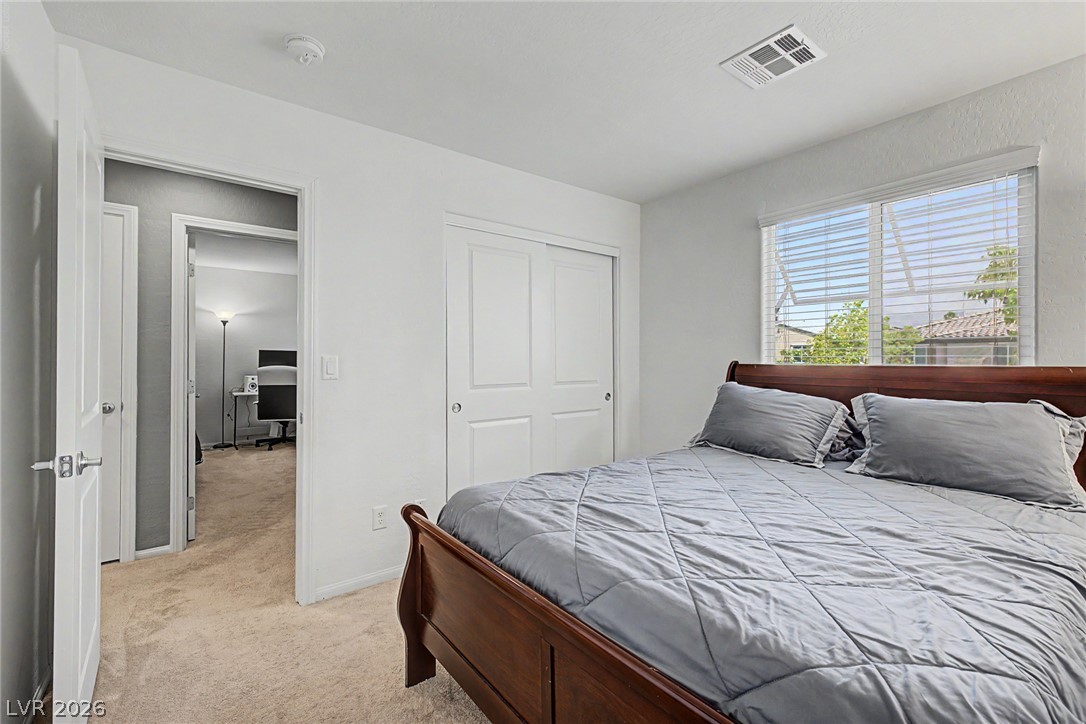
Comfortable bedroom featuring neutral finishes, natural light, and ample space for furnishings. A versatile layout creates a welcoming retreat for family or guests.
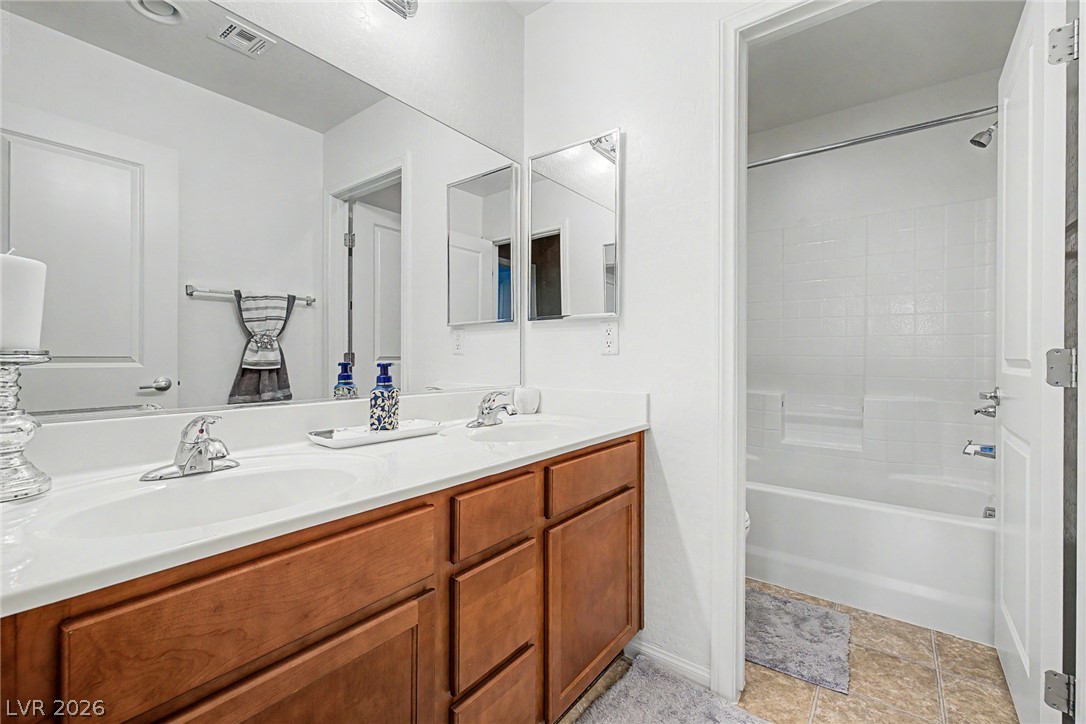
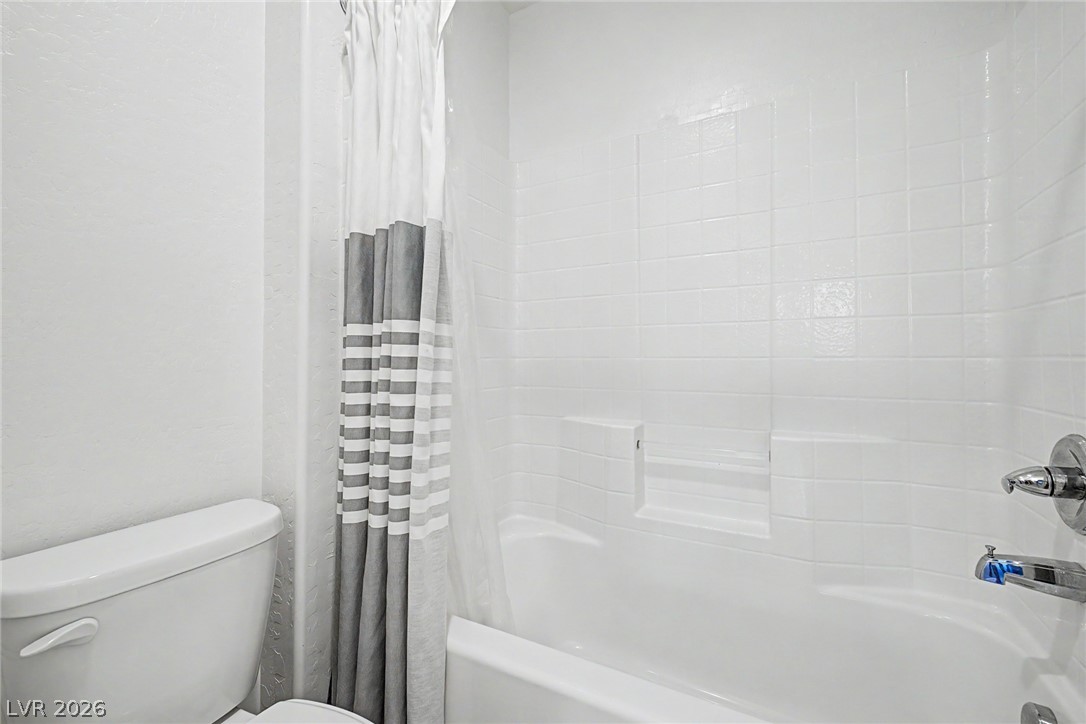
Full bathroom featuring a spacious vanity with ample cabinet storage and generous counter space. A tub and shower combination completes this functional and comfortable space.
Natural light and spacious.
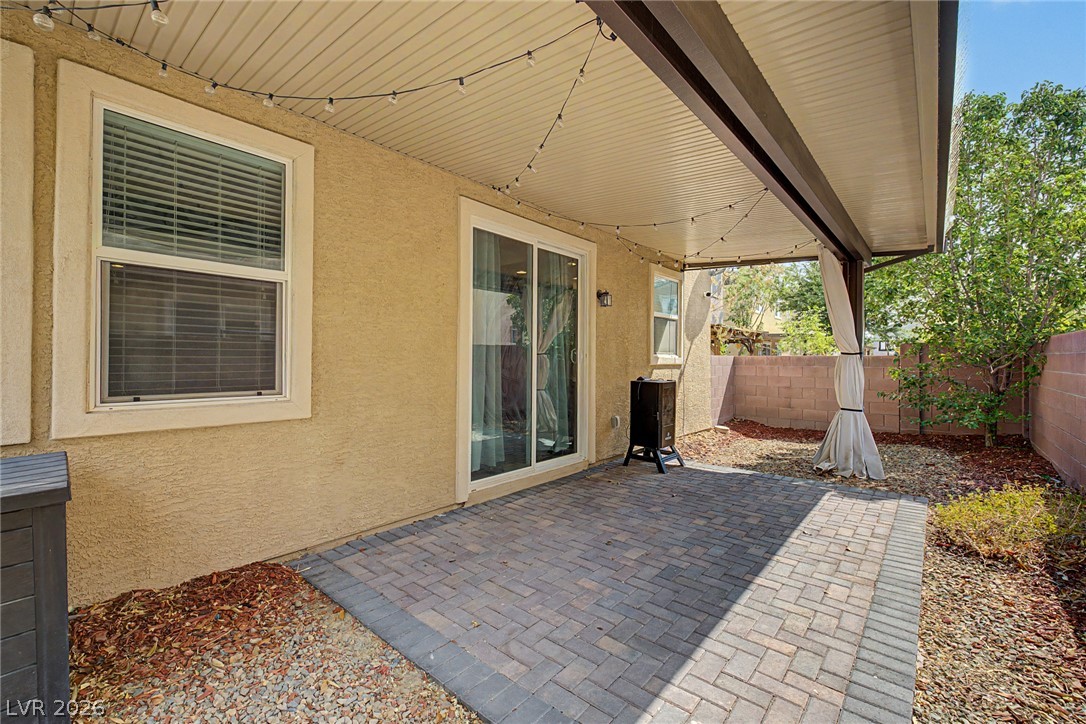
Covered patio offers a shaded outdoor retreat with plenty of room for seating, dining, and entertaining. The private setting provides a comfortable extension of the home's living space.
Covered patio provides a comfortable outdoor space for relaxing or entertaining with curtains for shade.
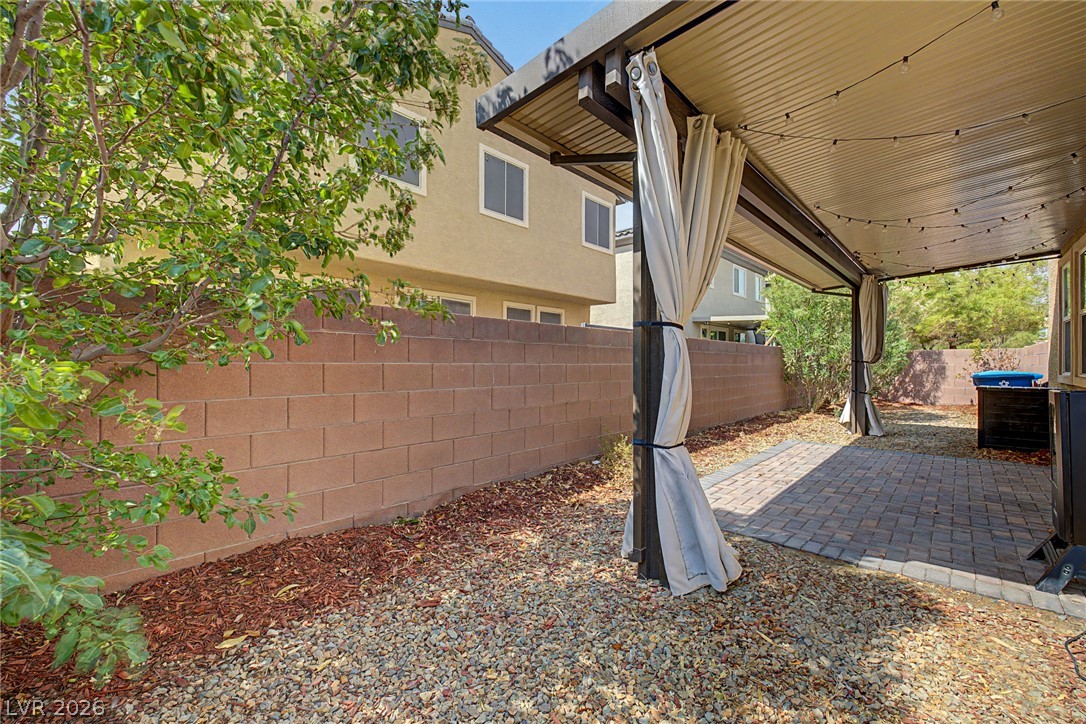
Spacious covered patio extends the living space outdoors, offering plenty of shade and room for relaxing, dining, or entertaining. Mature landscaping adds privacy and a peaceful backyard setting.
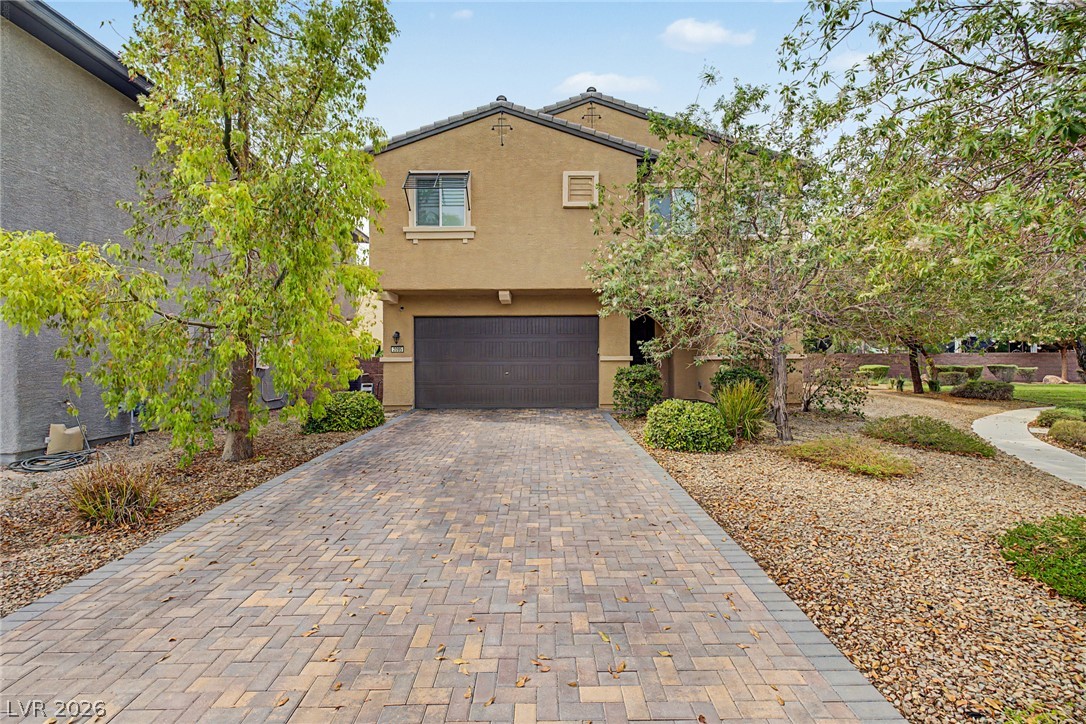
Modern front with low maintanence landscaping.
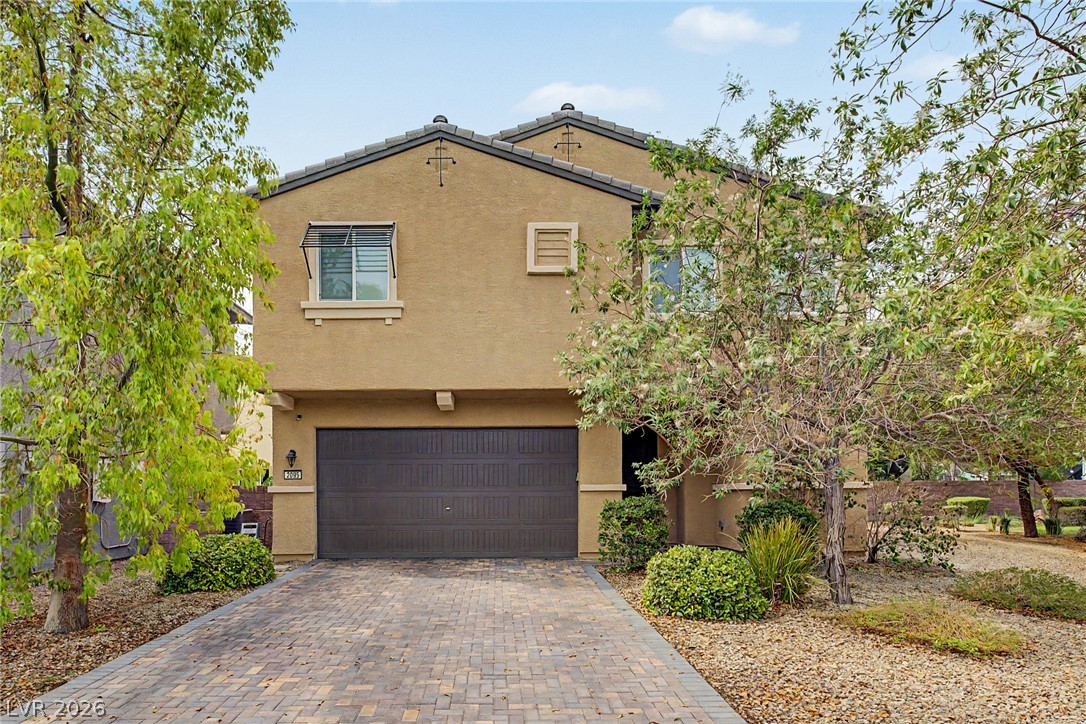
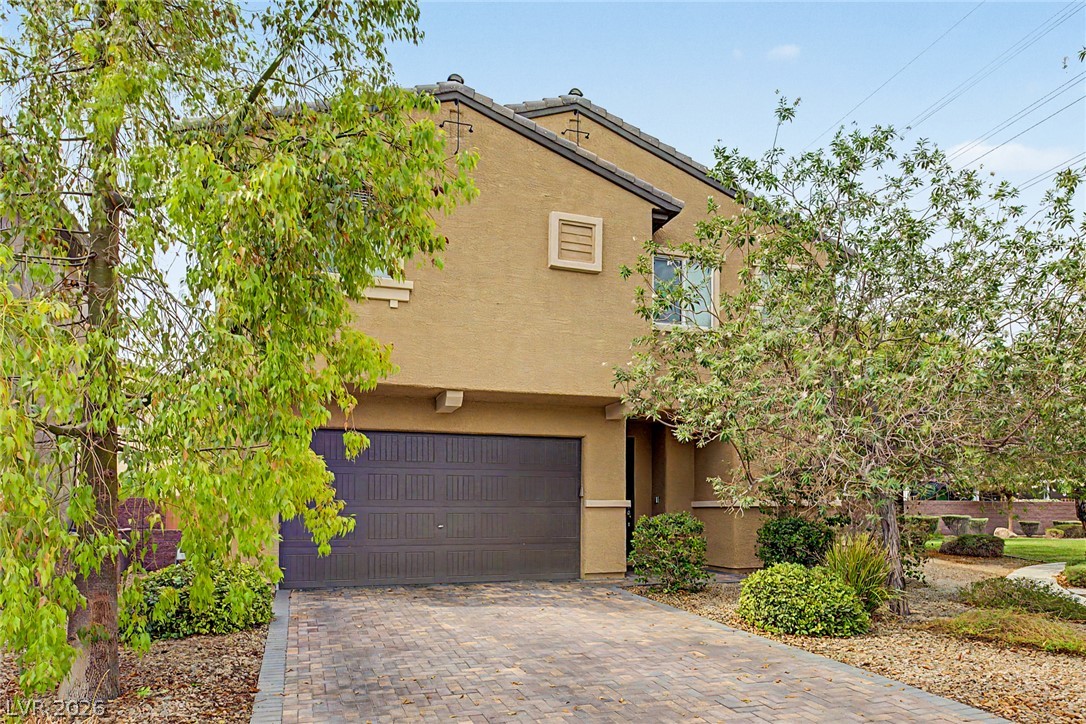
A second view highlights the home's attractive paver driveway, mature landscaping, and spacious two-car garage. Established trees add shade and character to the welcoming exterior.
Beautiful two-story home featuring a welcoming exterior, mature landscaping, and an attractive paver driveway. The well-maintained curb appeal creates an inviting first impression.
Community area featuring lush green space. mature landscaping, and walking path.
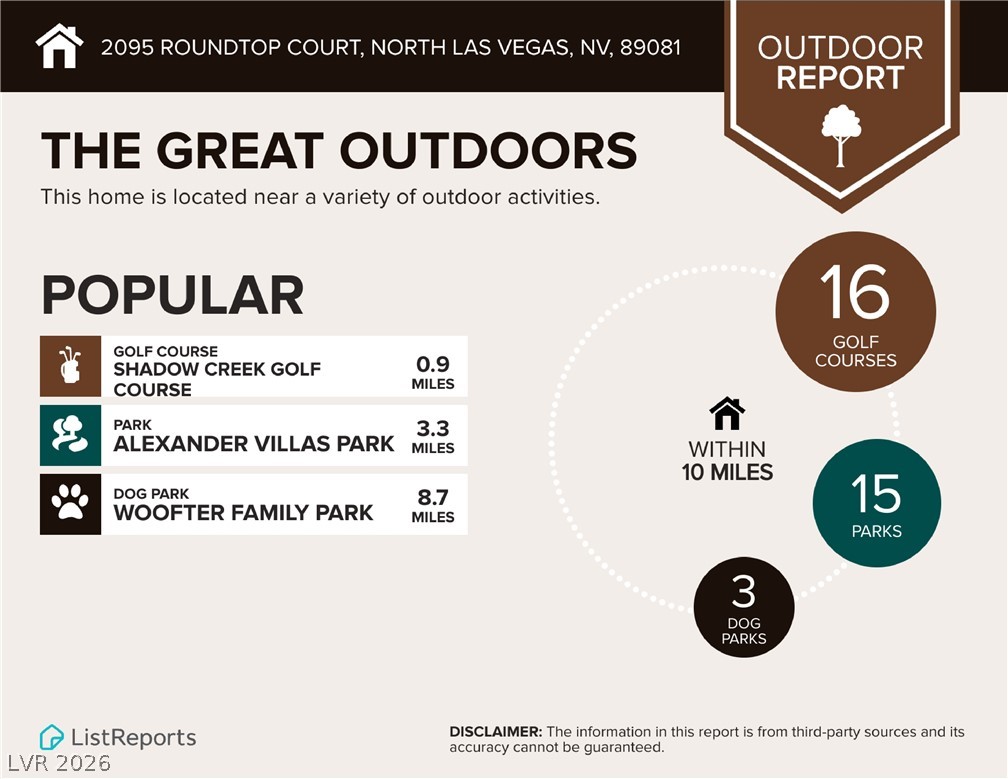
Infographics for outdoor places for this area
Infographics for eateries in the area
Infographics for in-zone schools
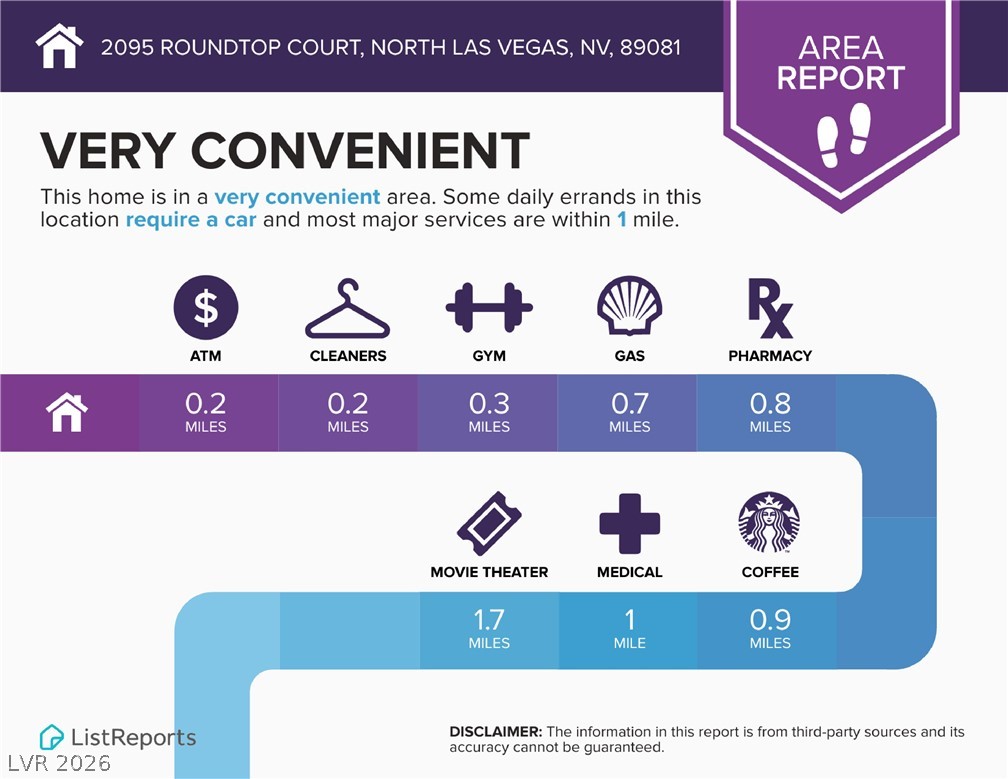
Infographics for convenient stores in the area
 New Listing