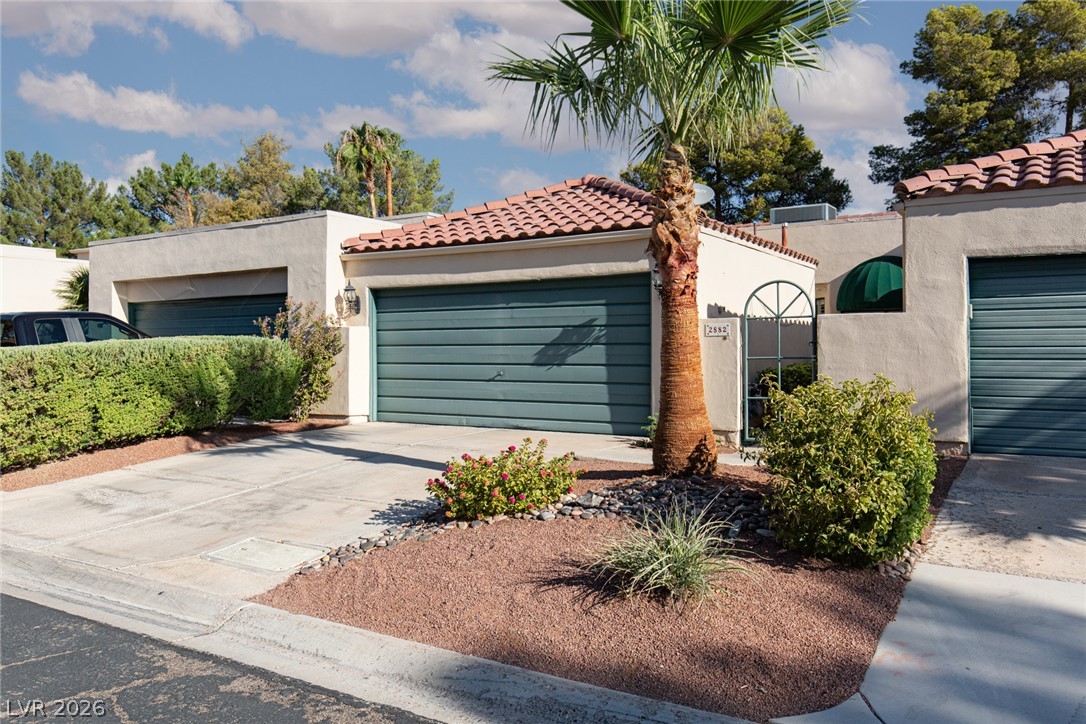
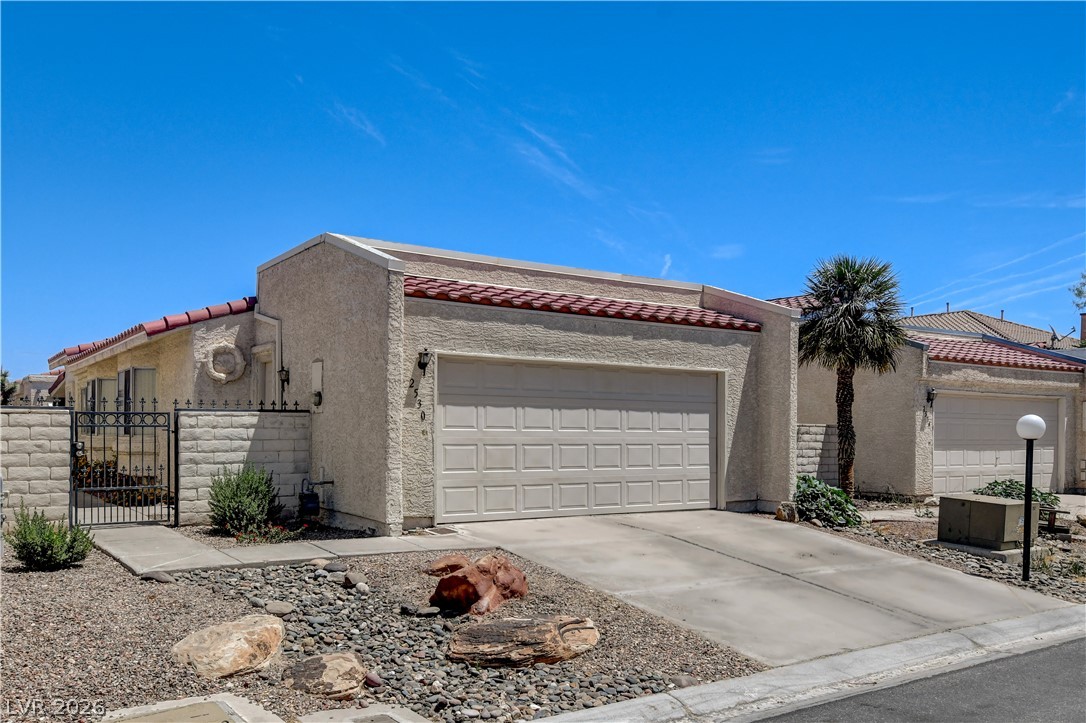
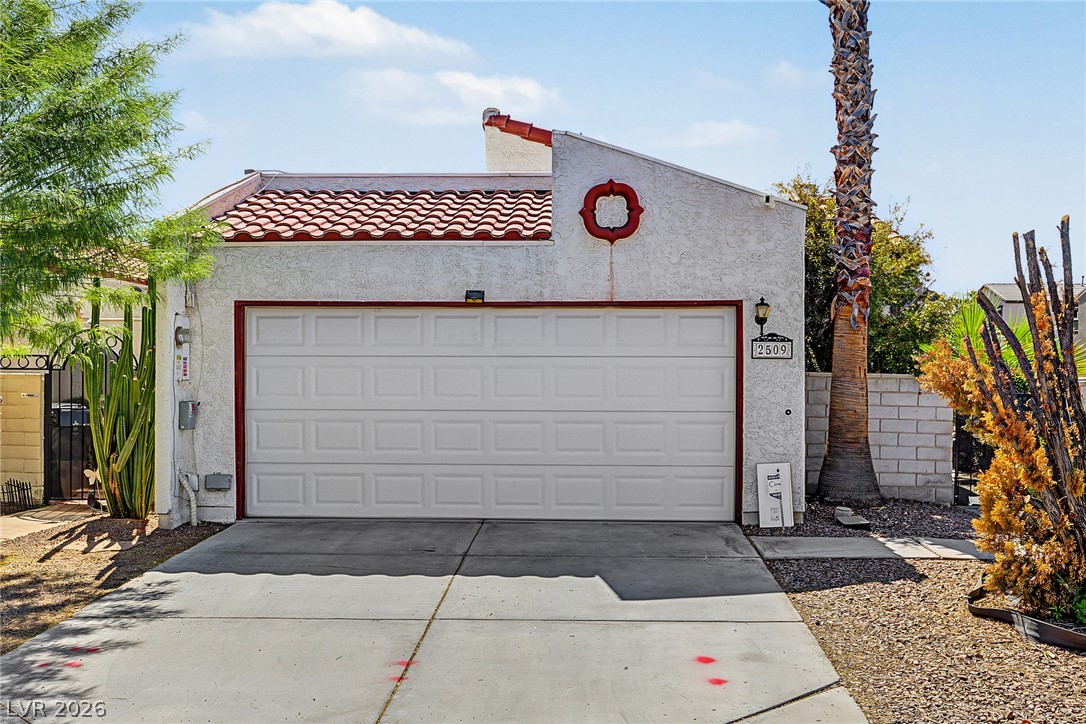
Spanish tile roofing and low-maintenance desert landscaping frame the concrete driveway and private garage.
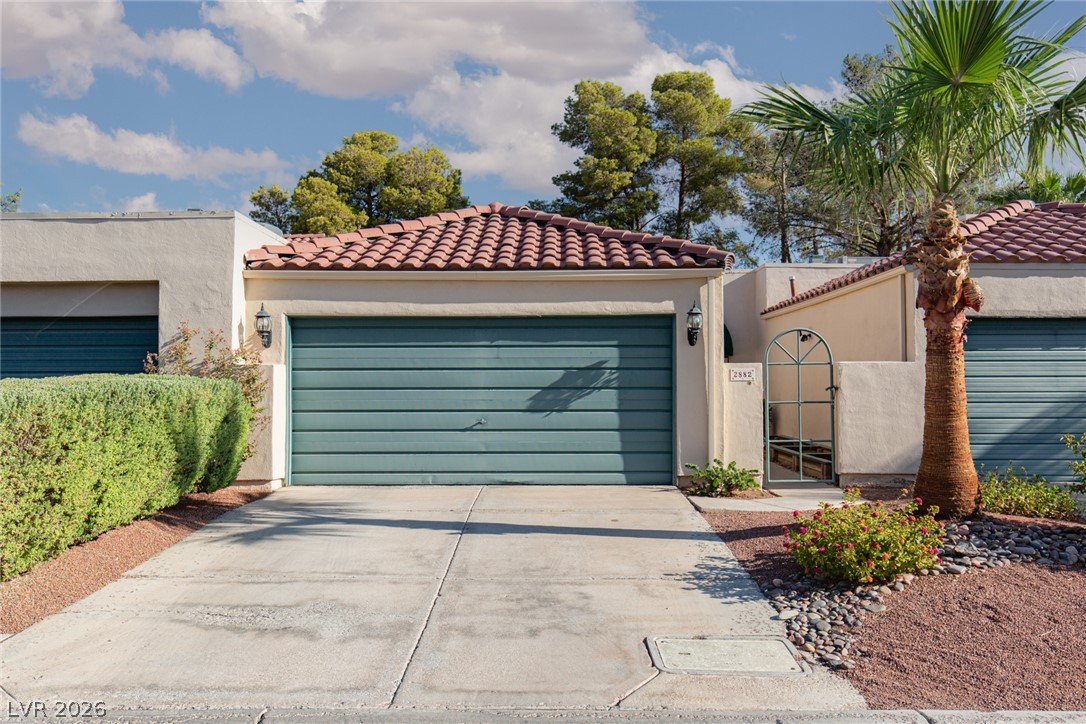
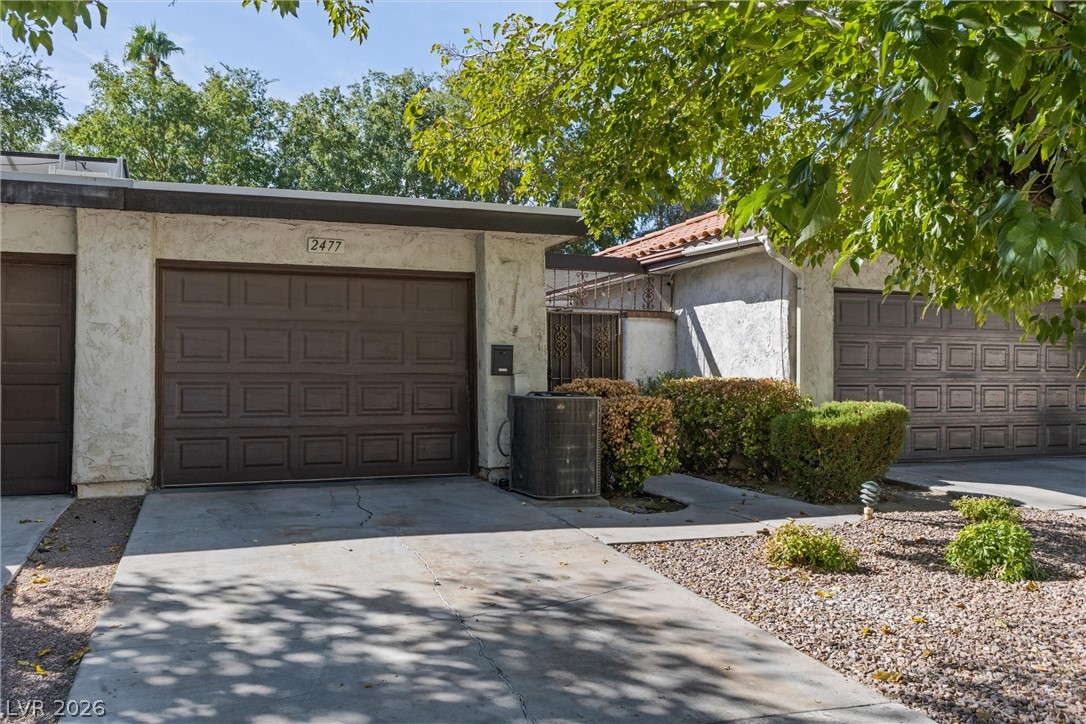
A concrete driveway leads to the attached garage under a classic tile roof.
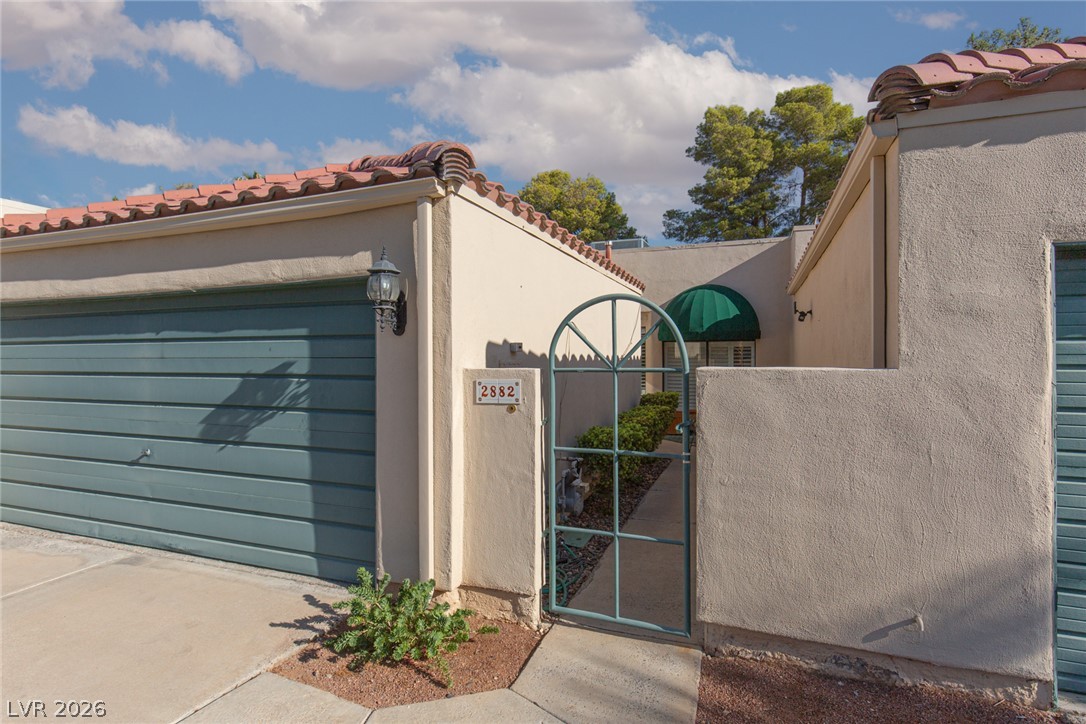
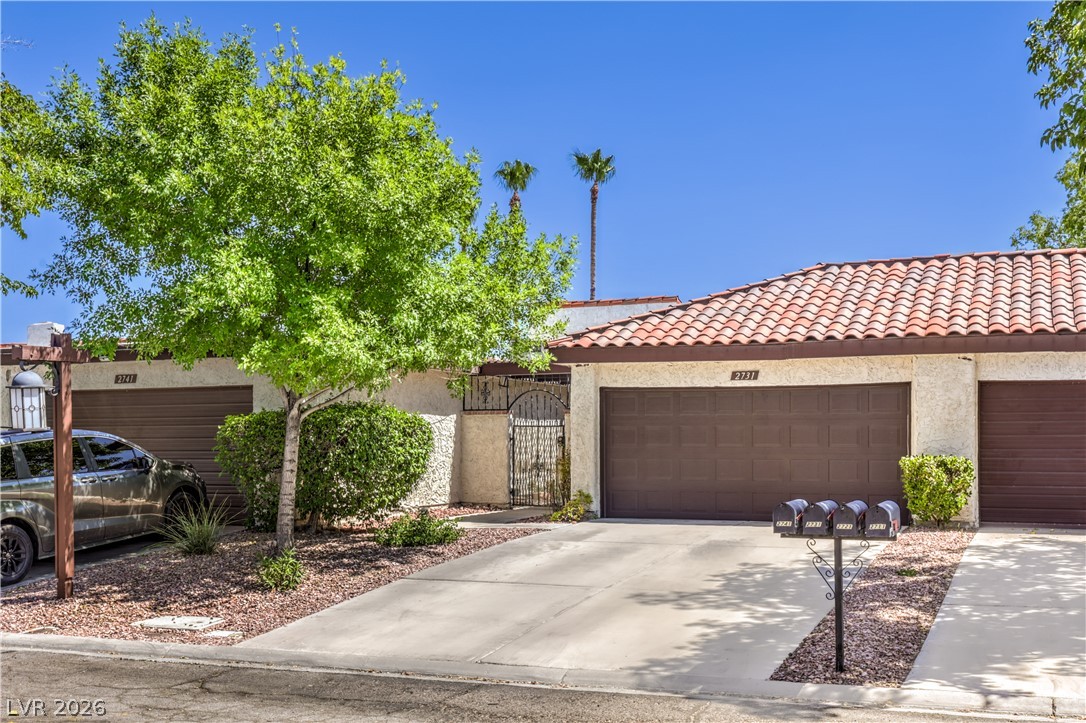
Spanish tile roofing and a private gated entry courtyard welcome you home.
Clay tile roofs accent the warm stucco exterior of this inviting courtyard pathway.
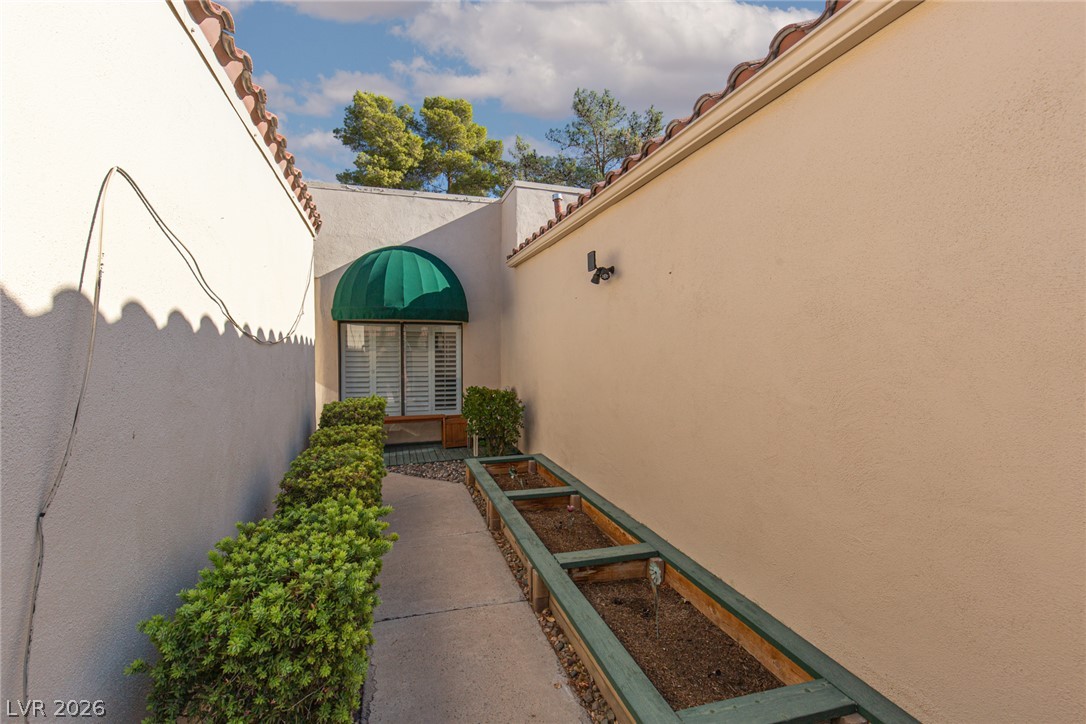
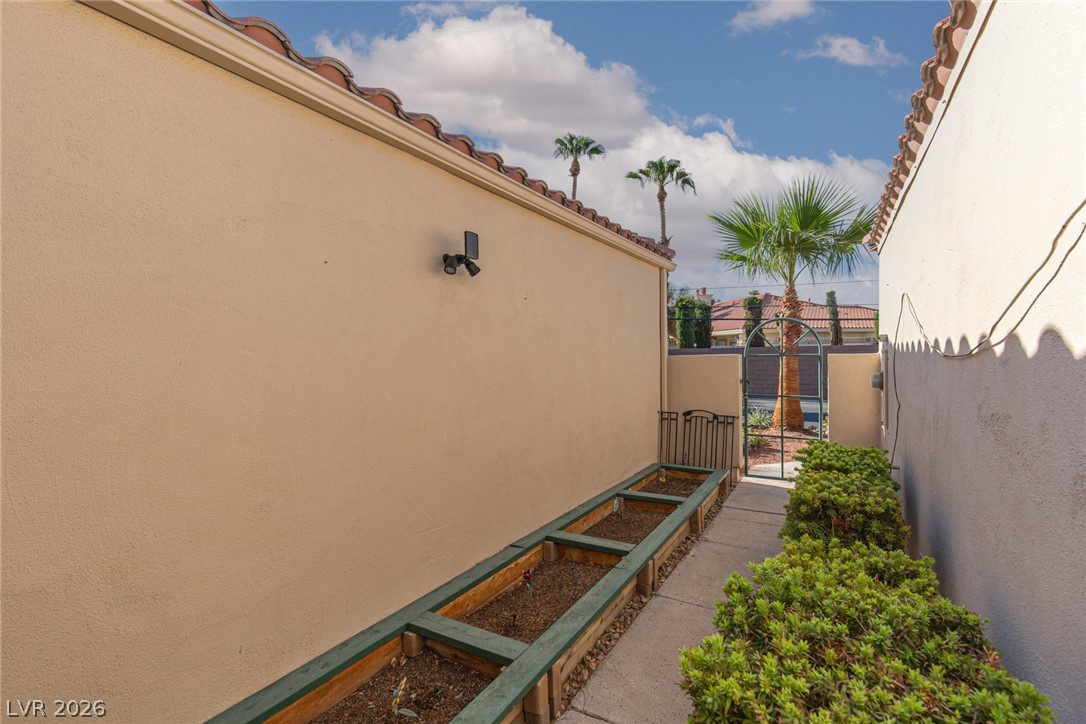
A paved side pathway features built-in garden planter boxes beneath a stucco exterior and tiled roofline.
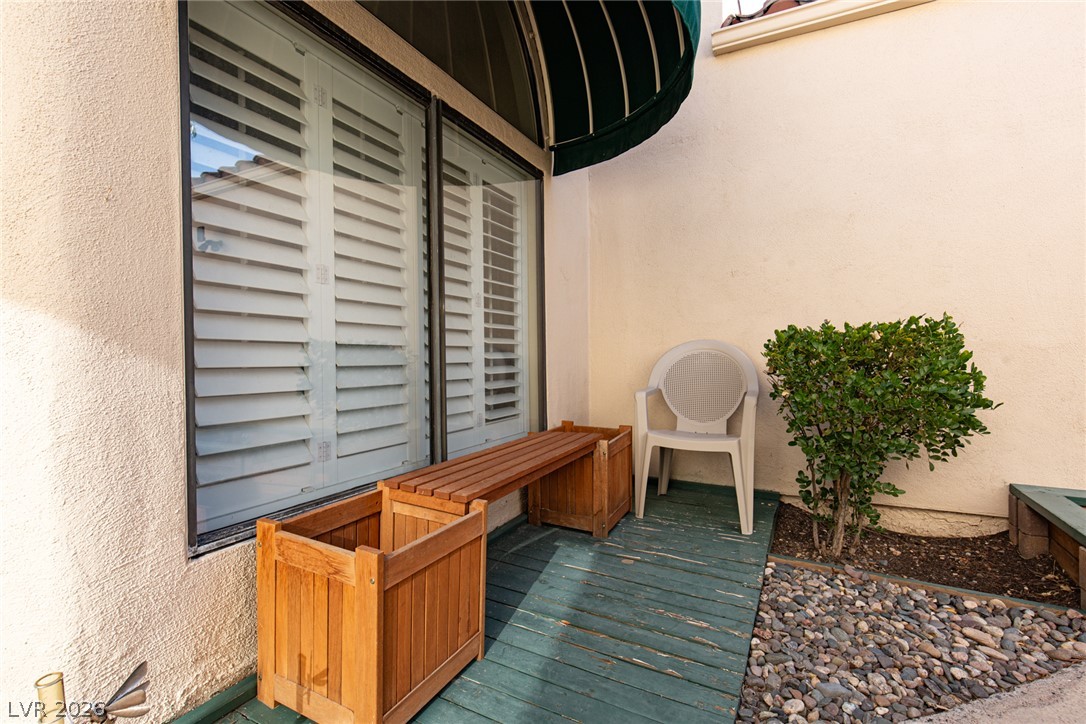
A secluded outdoor patio features a wooden walkway and an overhead???????????????????????????????? awning.
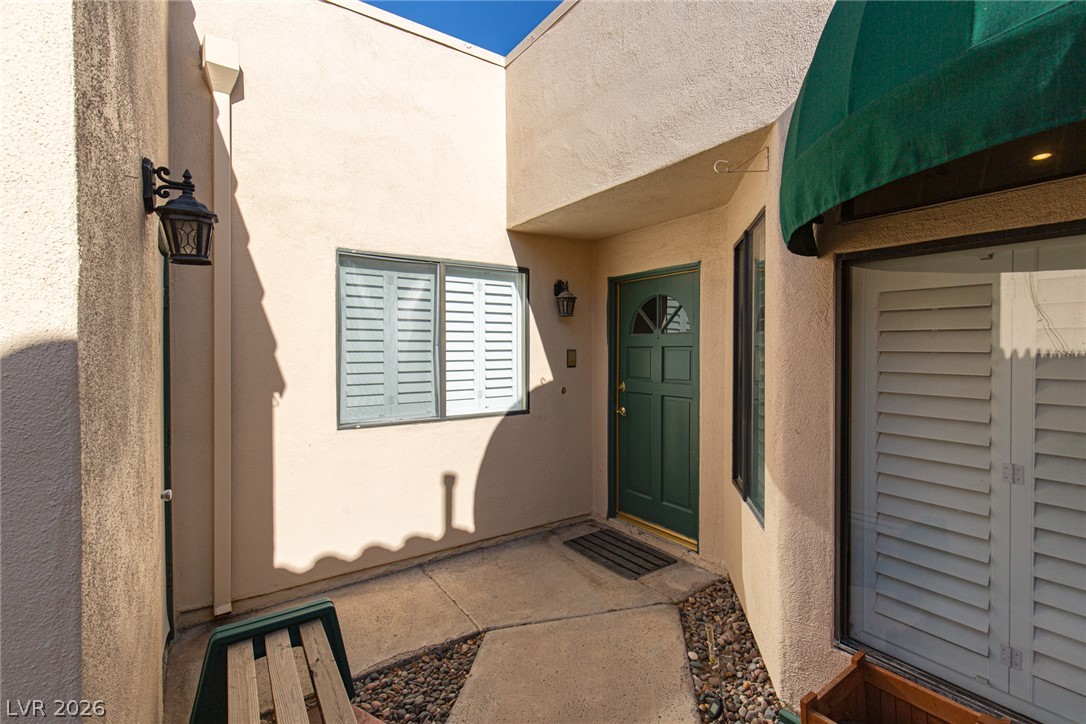
A welcoming stucco courtyard leads to a private recessed entry door.
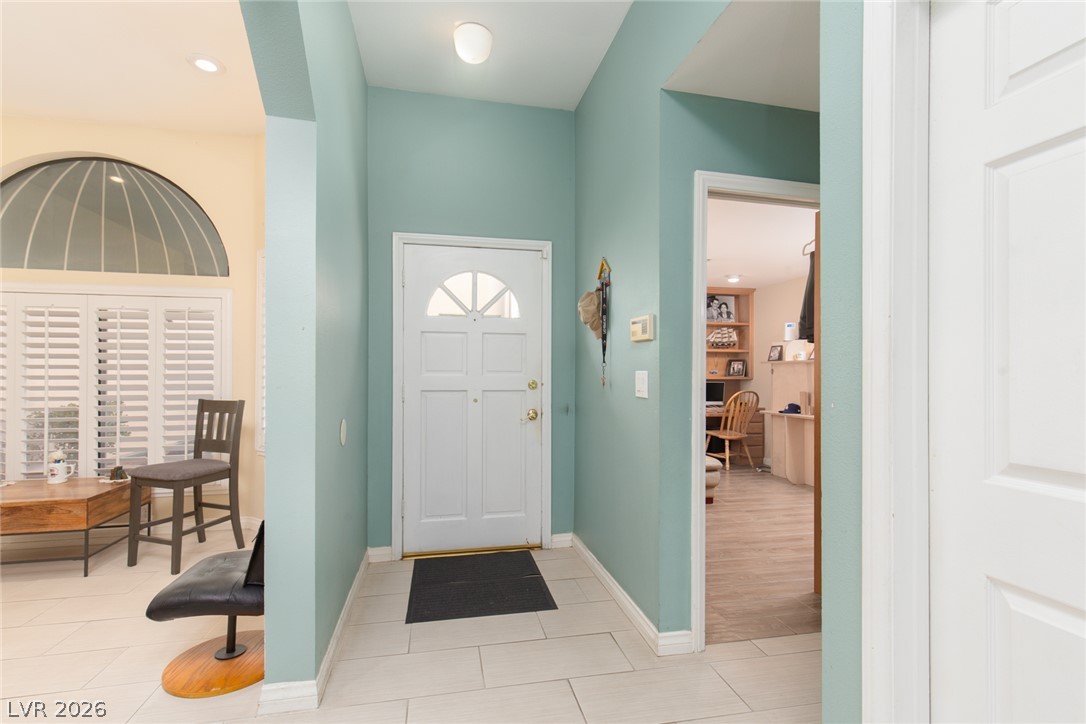
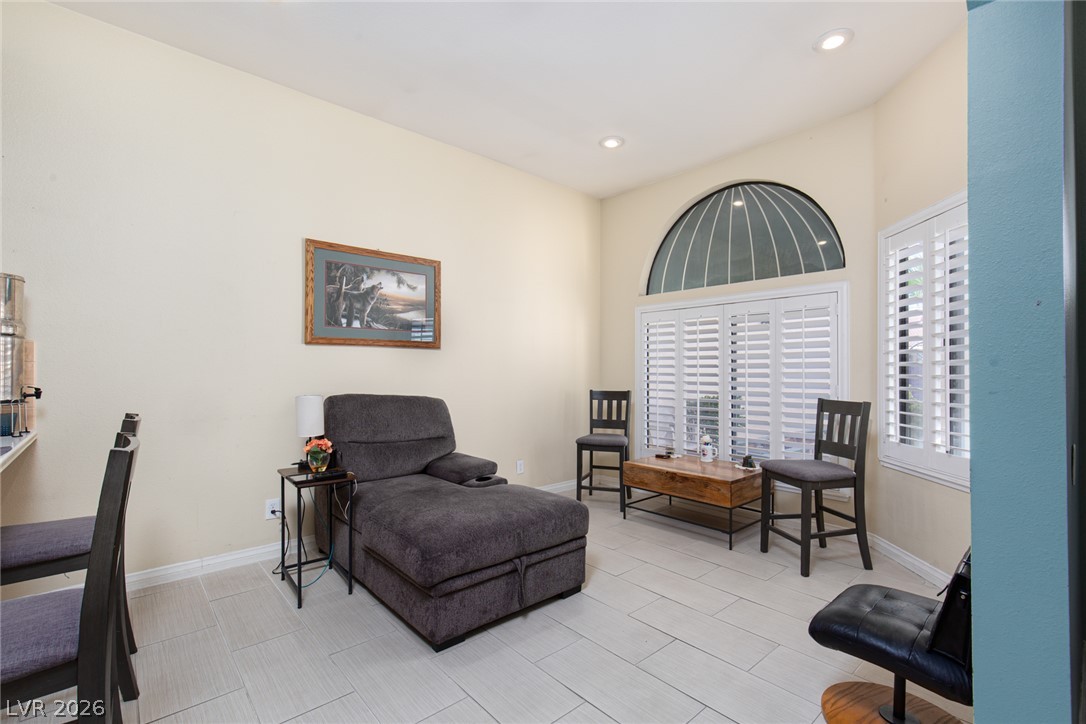
A welcoming entryway transitions into light-filled living spaces and a private home office.
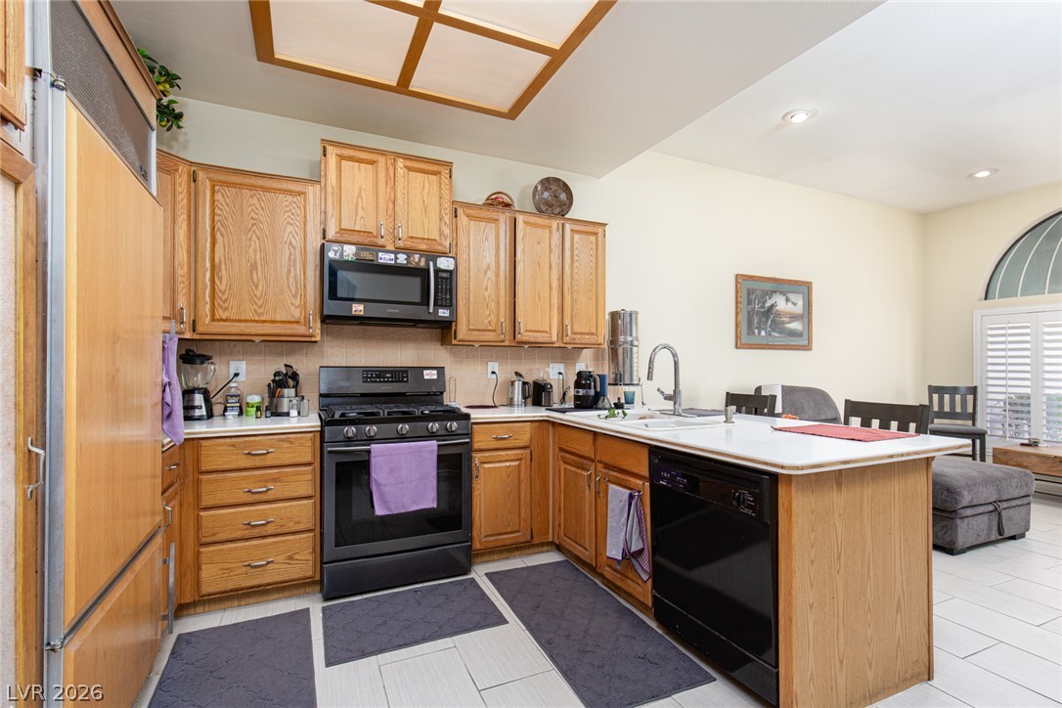
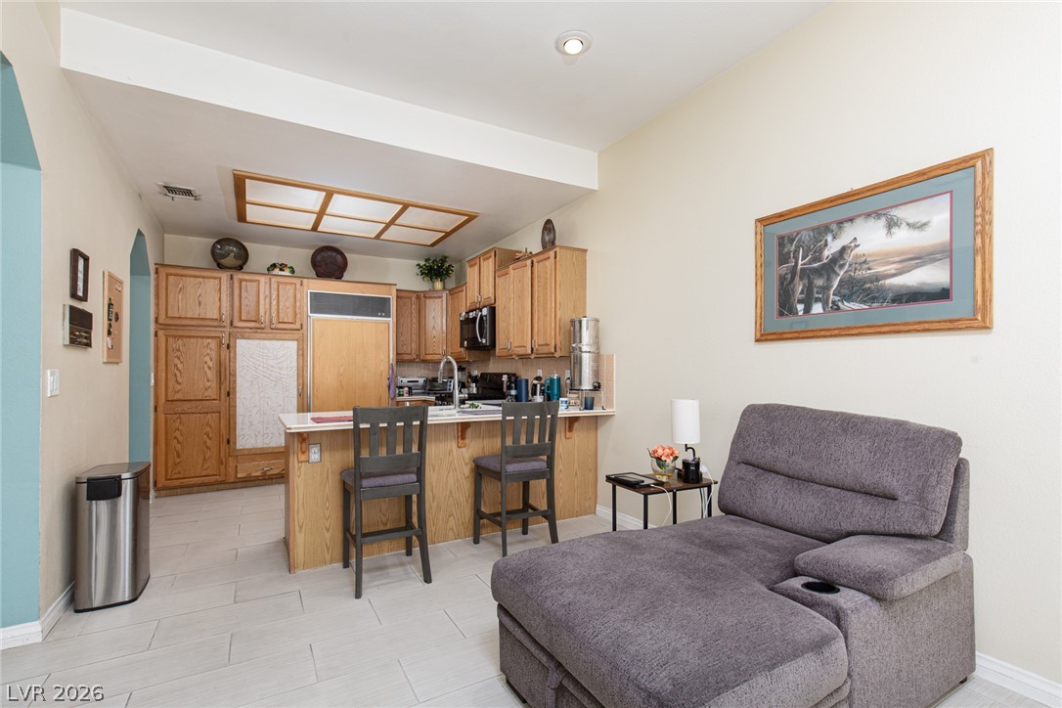
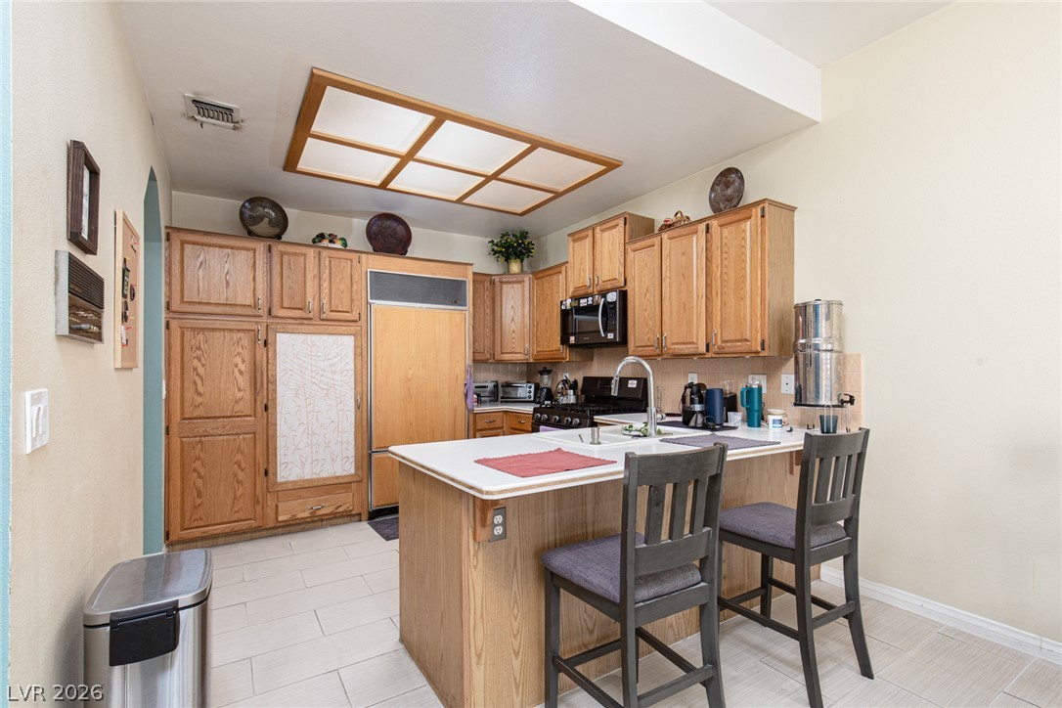
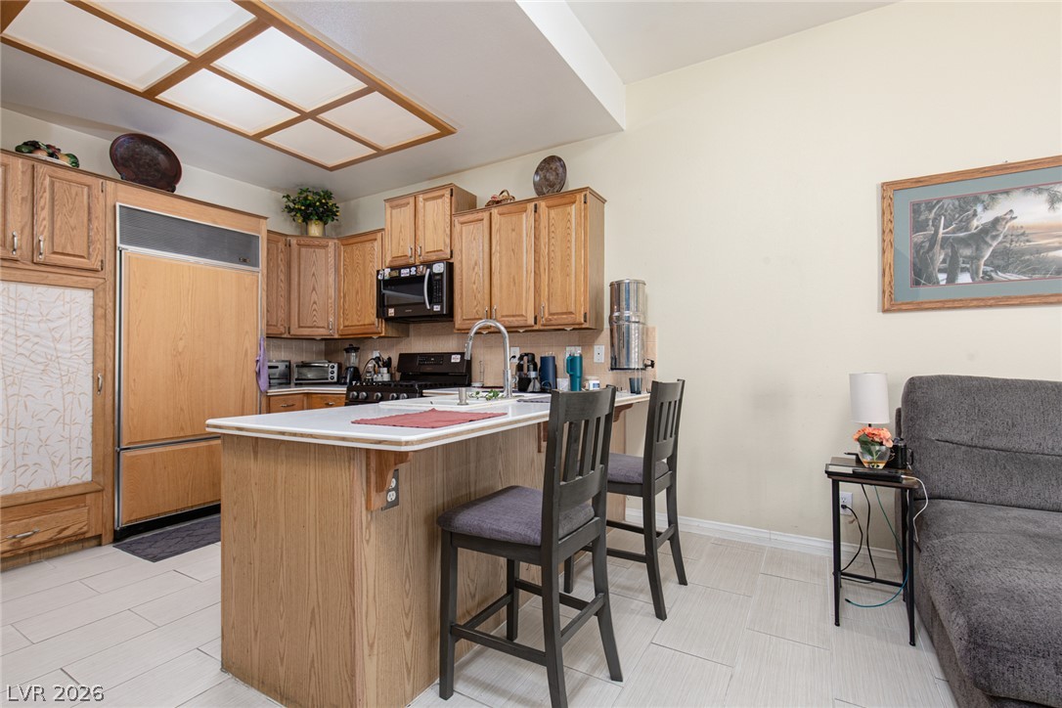
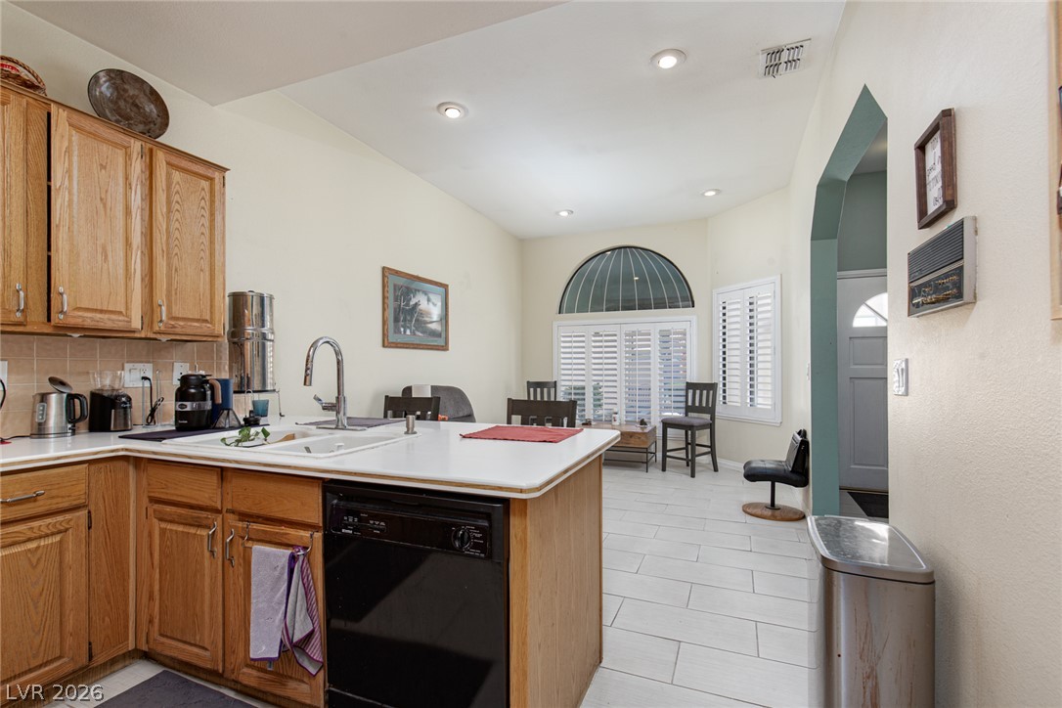
Oak cabinetry and a practical island anchor this open kitchen setup with tile flooring.
Clean tile floors flow from the relaxed seating area directly into the functional kitchen.
Ample wooden cabinetry and a central prep island anchor this functional kitchen layout.
Oak cabinetry and a central island anchor this functional cooking space.
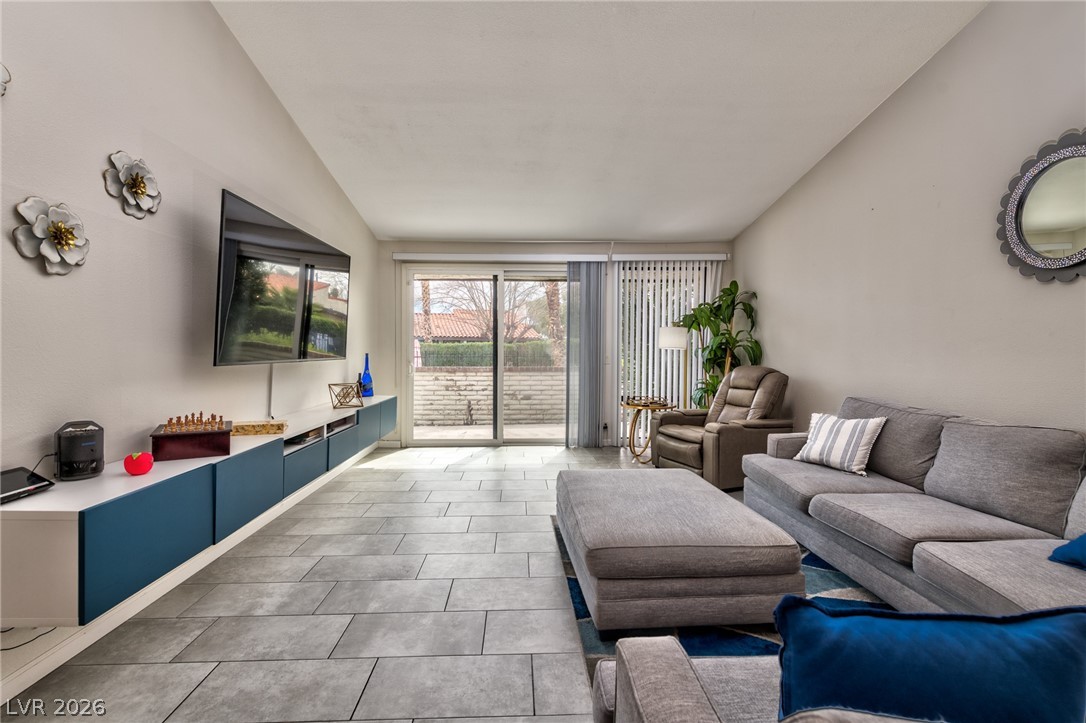
High ceilings and clean tile flooring define this versatile living area with plantation shutters.
Hardwood cabinetry and tile flooring define this functional, open kitchen layout.
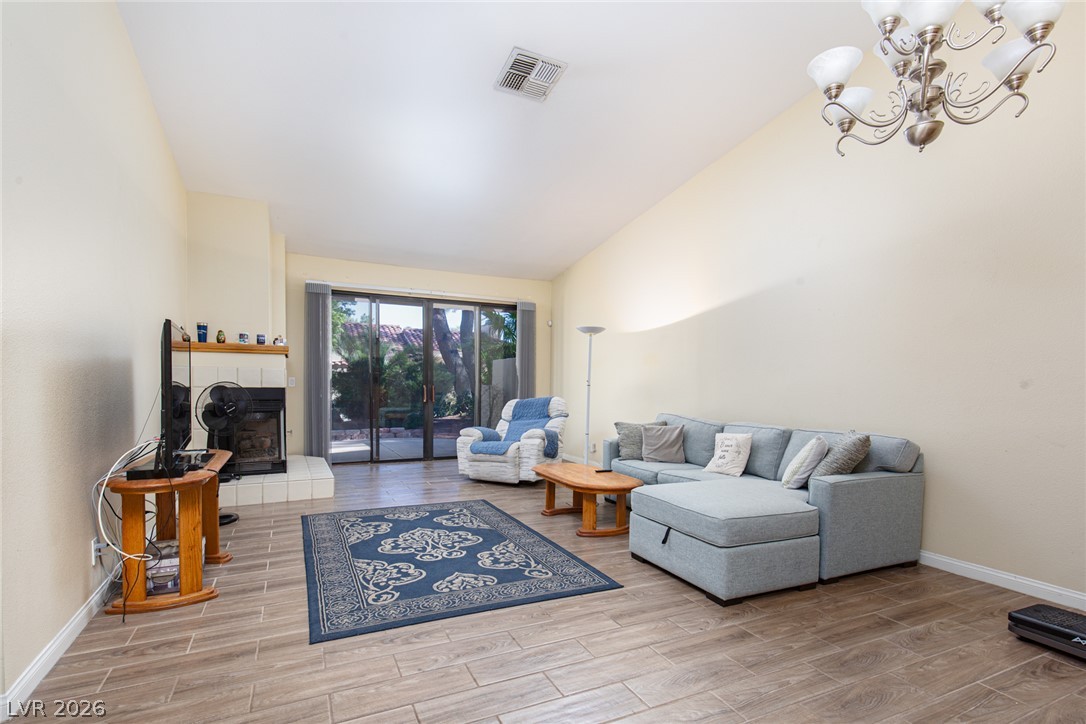
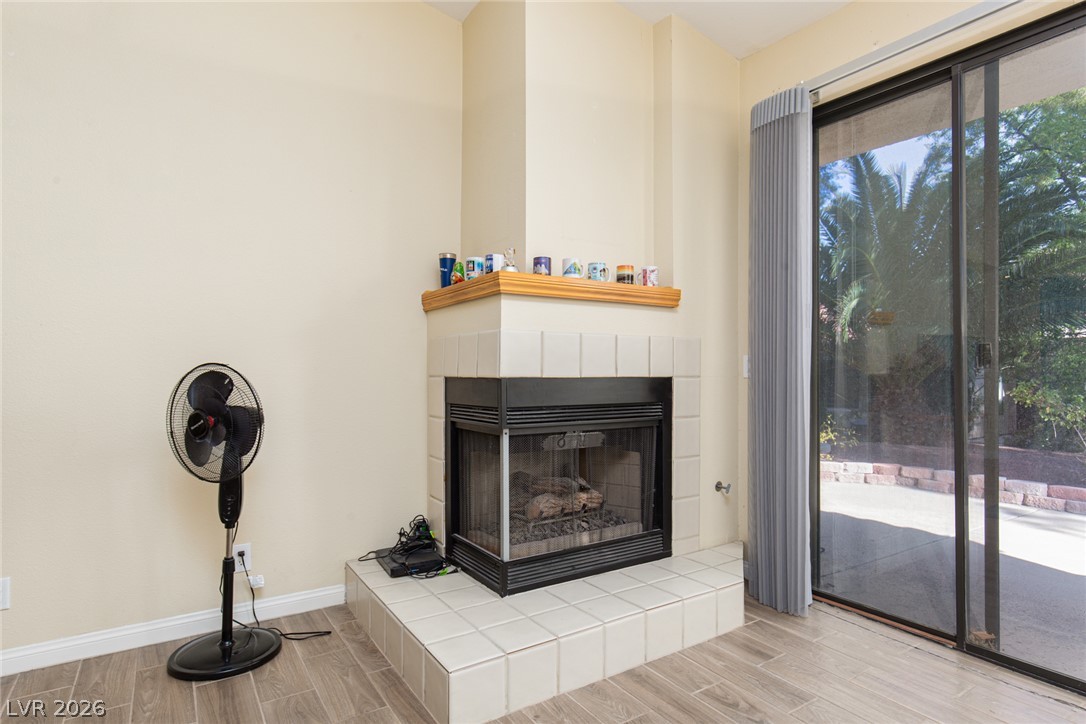
Sliding glass doors open to the outdoors, framing a fireplace and wood-look tile floors.
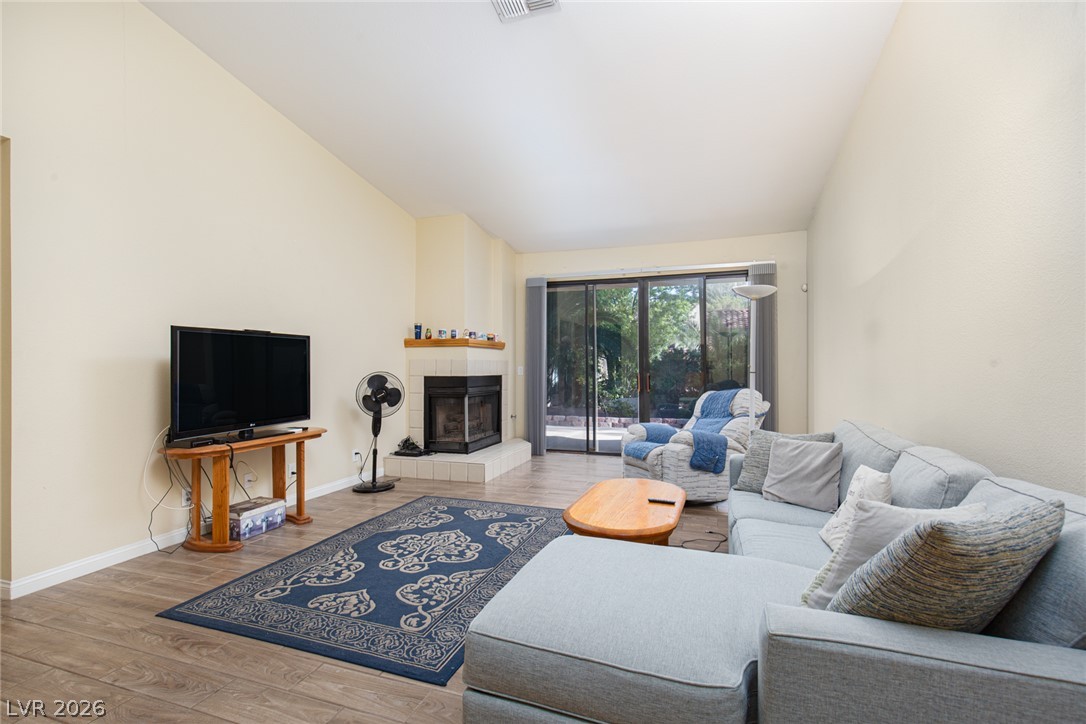
A spacious living room features vaulted ceilings, tile flooring, and a cozy corner fireplace.
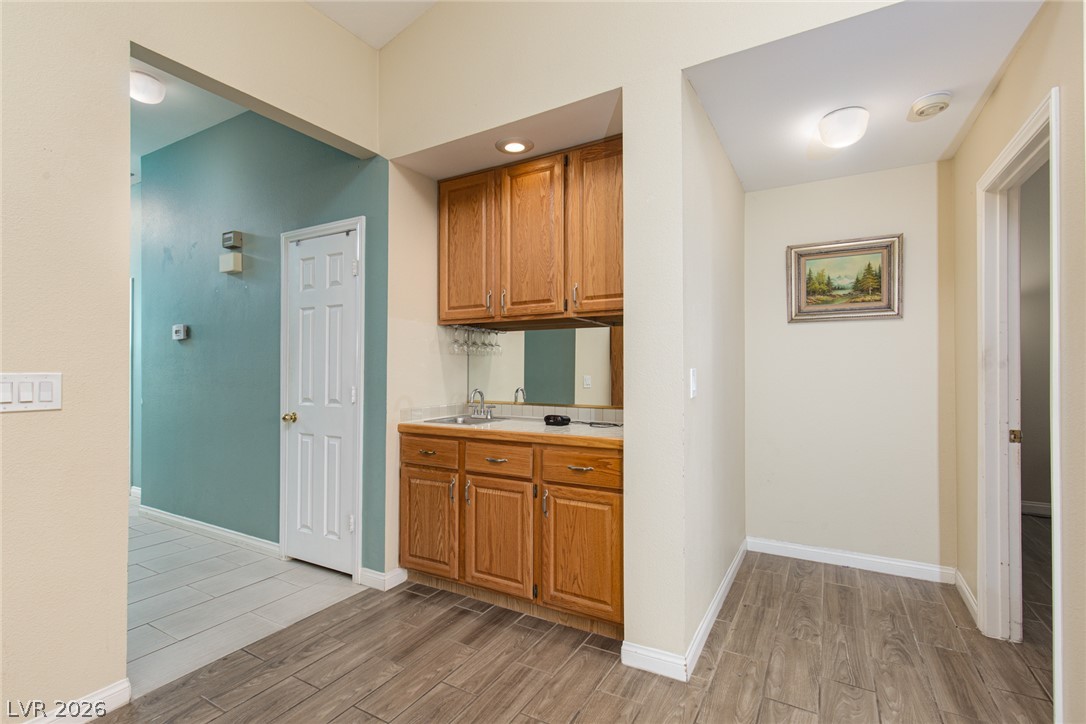
A convenient wet bar area bridges seamlessly between tiled and wood-look flooring.
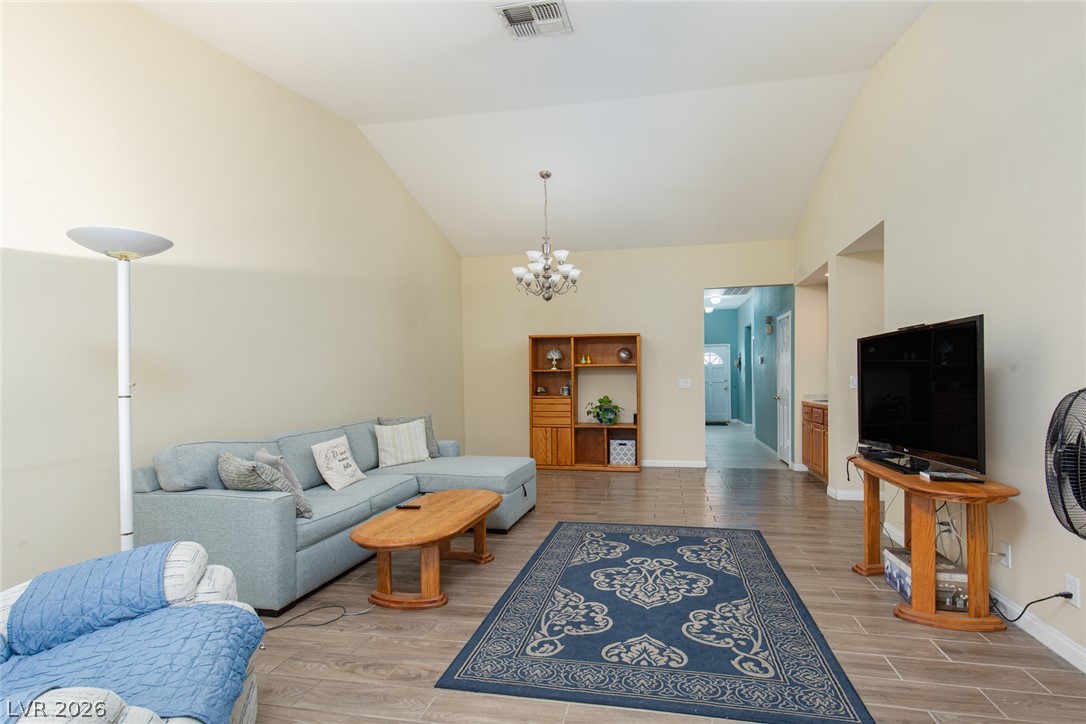
Vaulted ceilings soar over durable tile flooring in this inviting open-concept living area.
Sliding glass doors open to the patio next to a tiled corner fireplace.
Sliding glass doors open directly to the outdoors, framing views of lush palm trees.
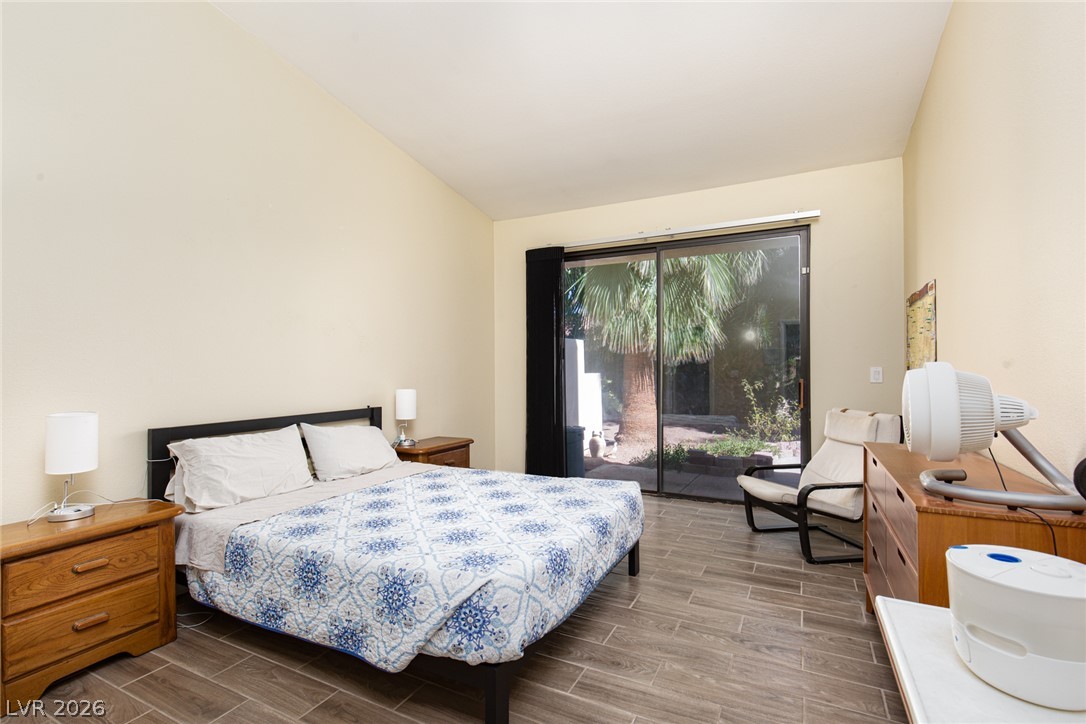
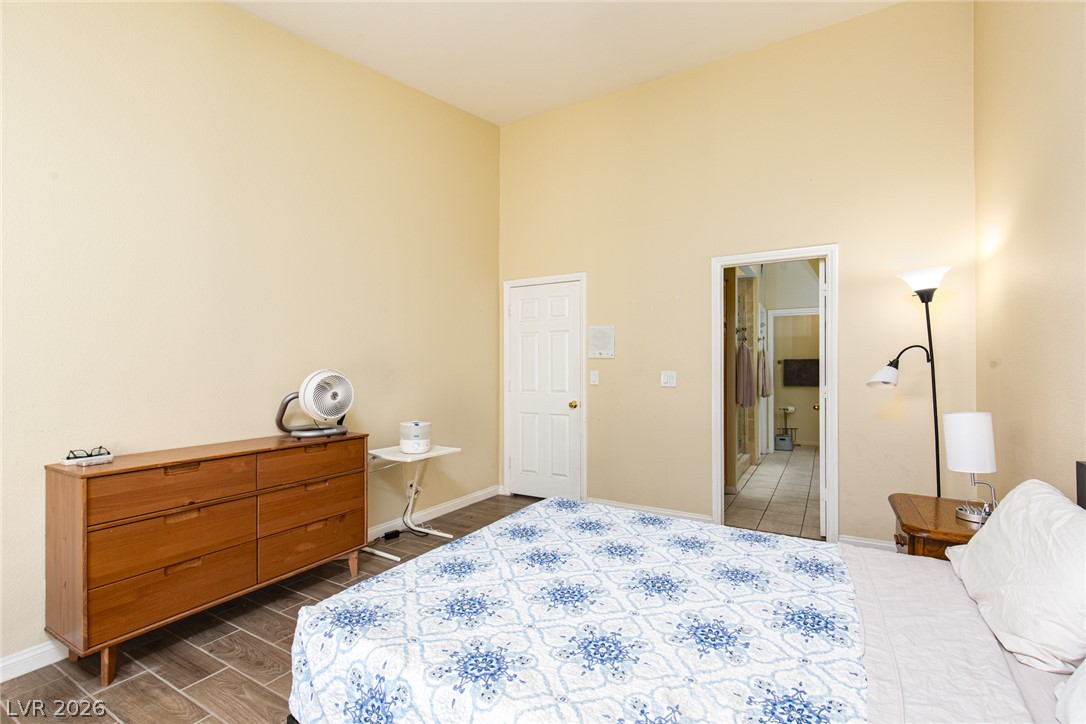
High ceilings and durable tile flooring highlight this spacious primary bedroom layout.
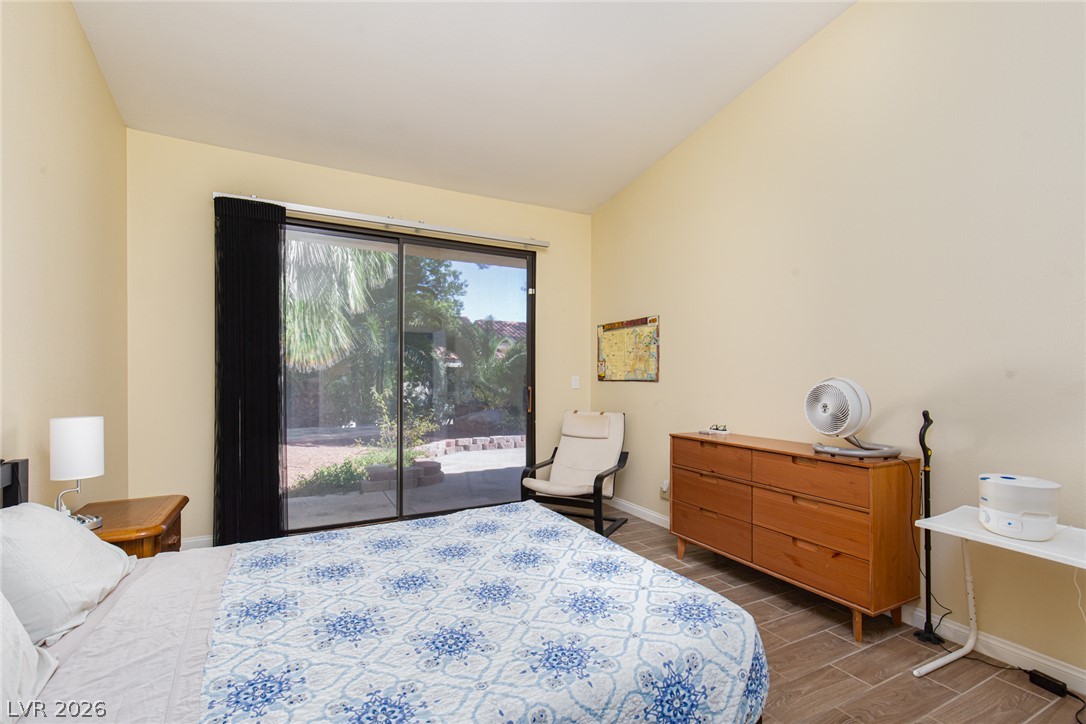
Sliding glass doors open directly to the patio from this high-ceilinged bedroom.
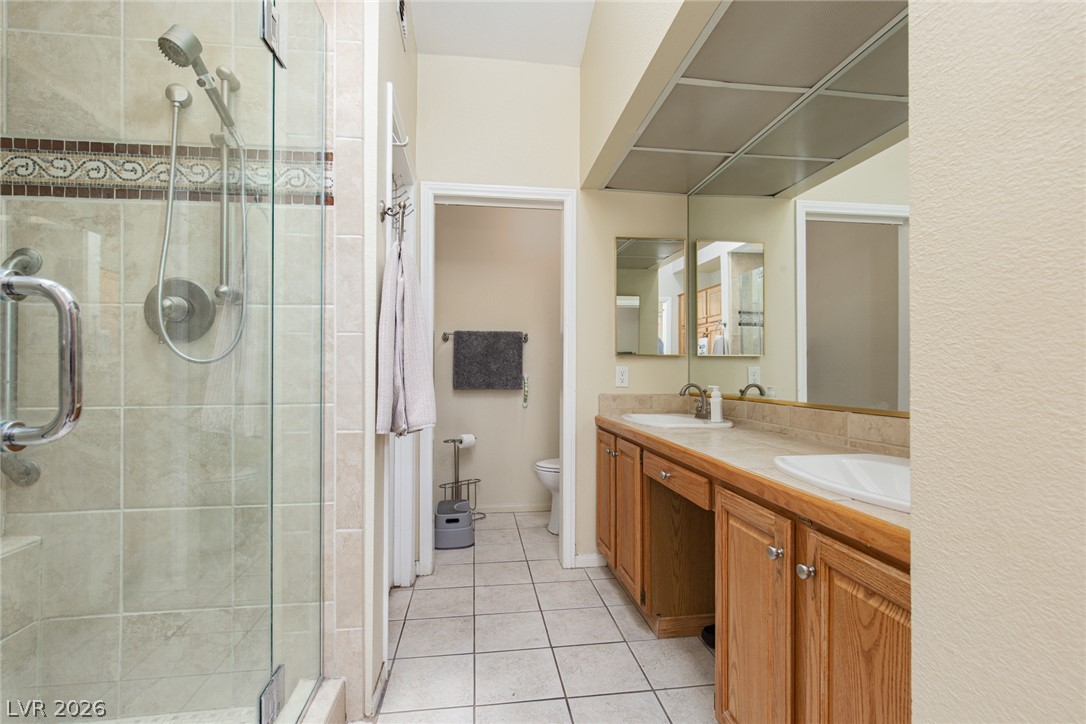
Tiled flooring and a glass-enclosed walk-in shower anchor this functional bathroom layout.
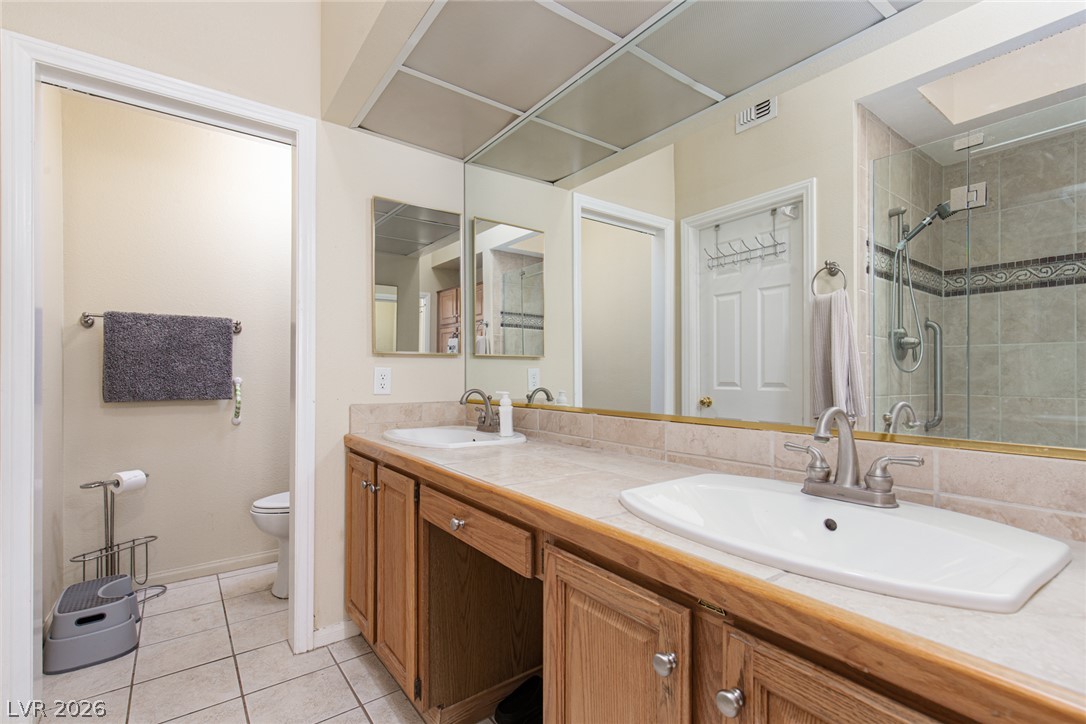
Tiled flooring and a spacious double vanity with wood cabinetry anchor this classic bathroom design.
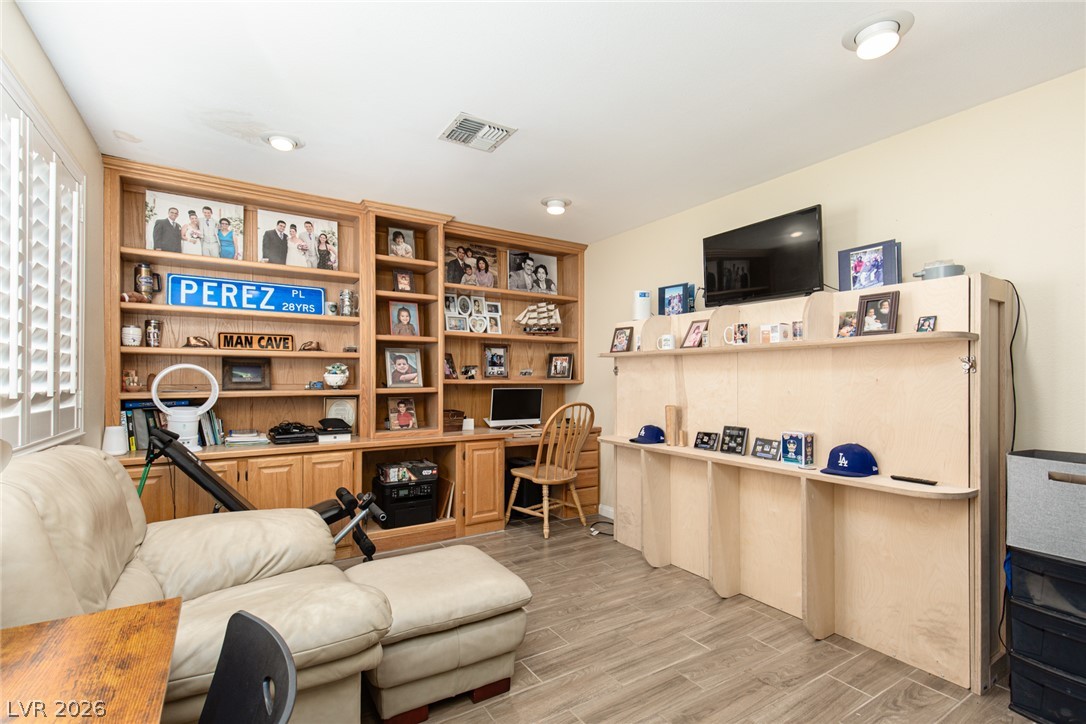
An integrated wood desk and extensive built-in shelving complement the durable tile flooring.
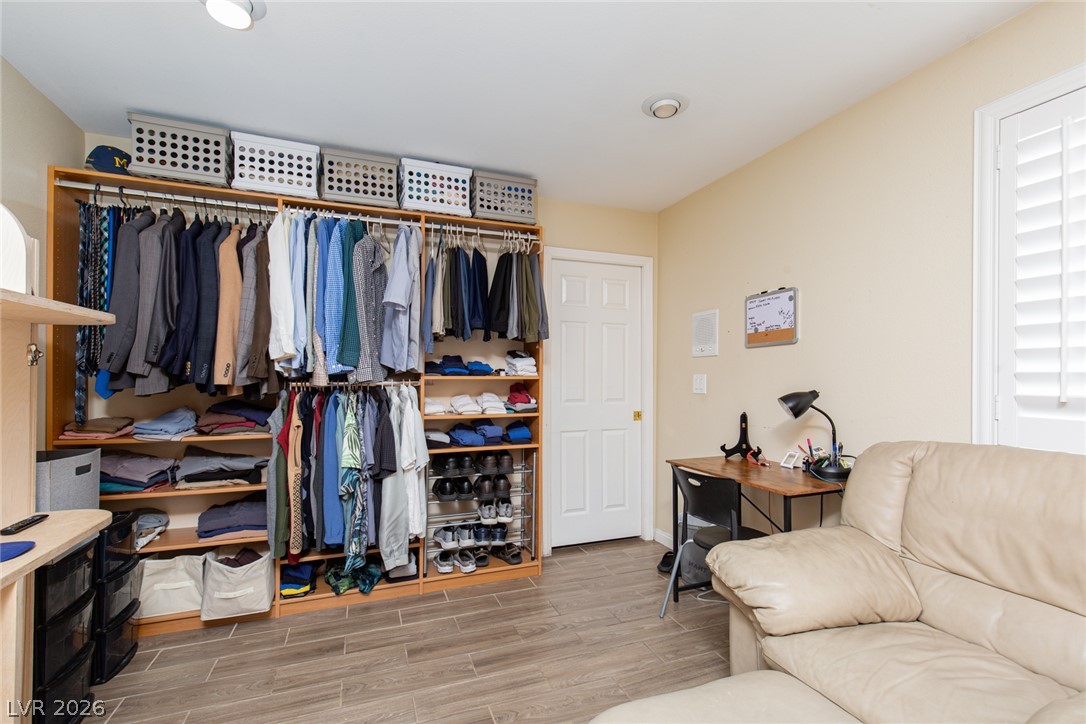
Rich wood-look flooring and custom built-in organization system define this versatile space.
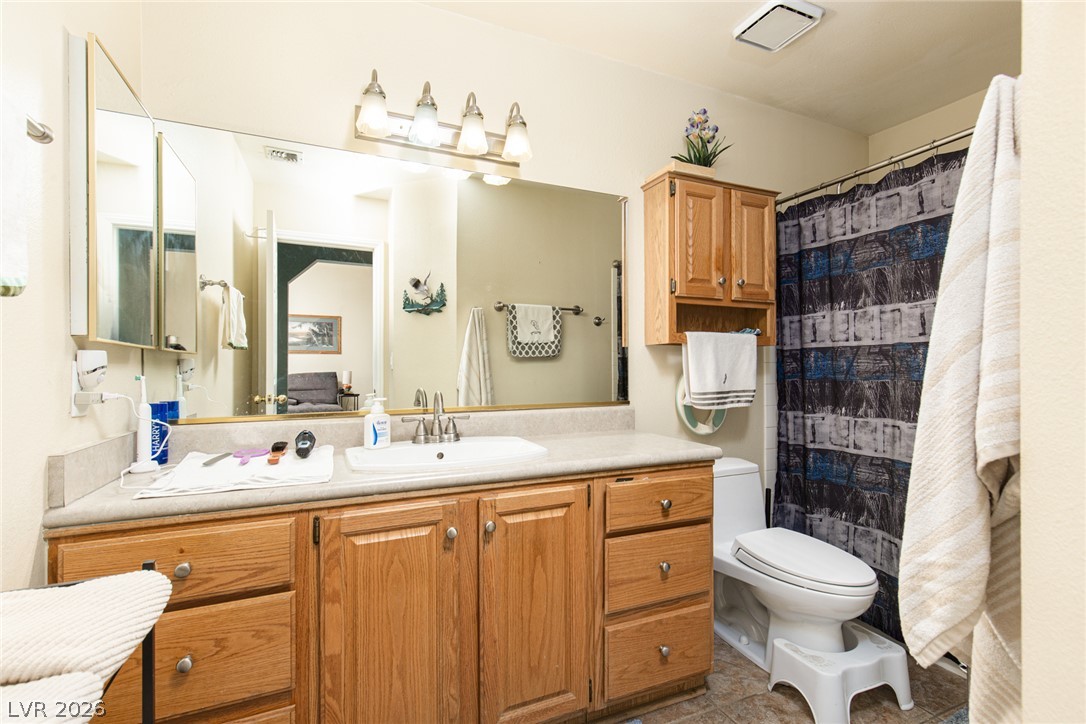
Warm wood cabinetry and an expansive mirror define this functional bathroom layout.
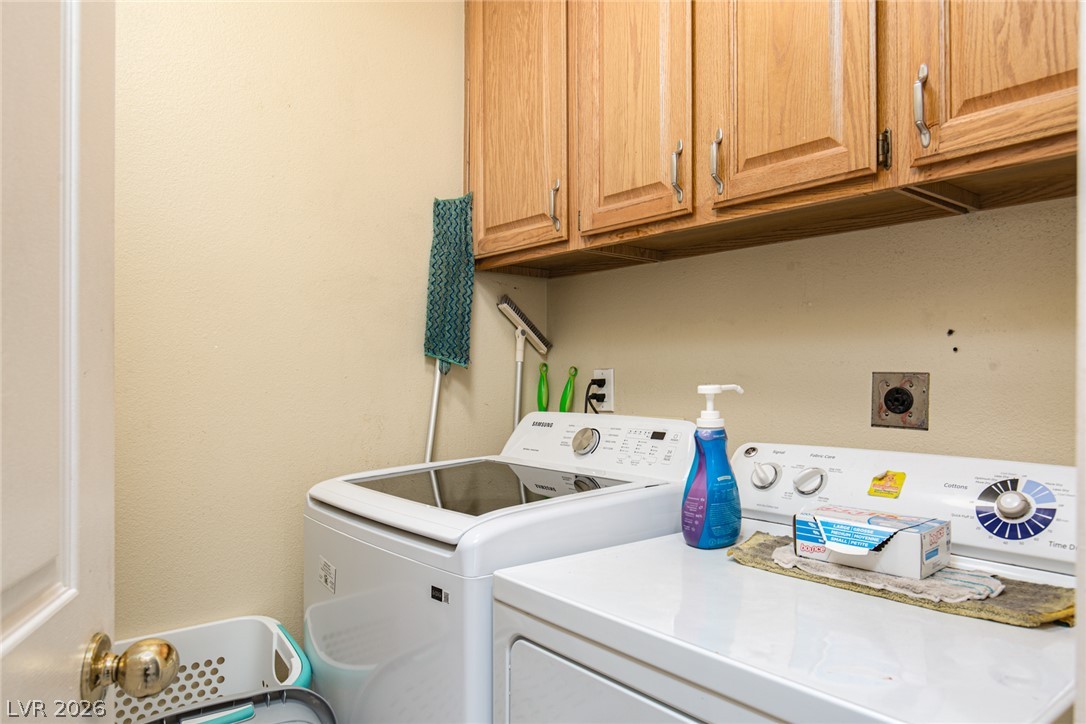
Ample upper cabinets provide storage above the laundry appliances.
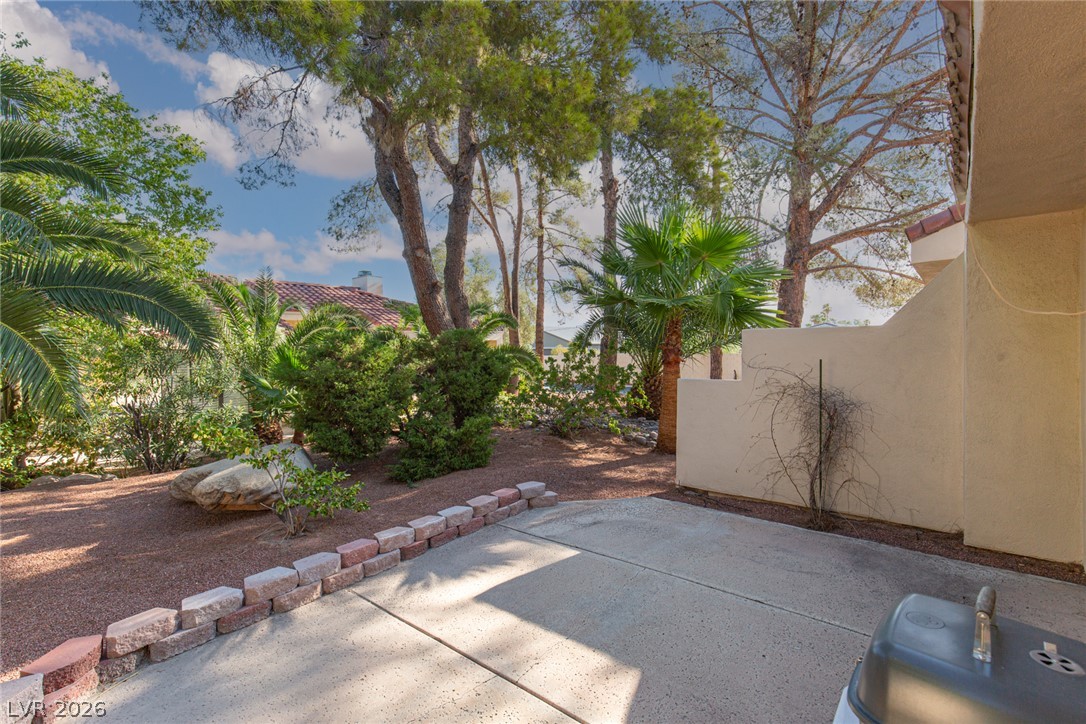
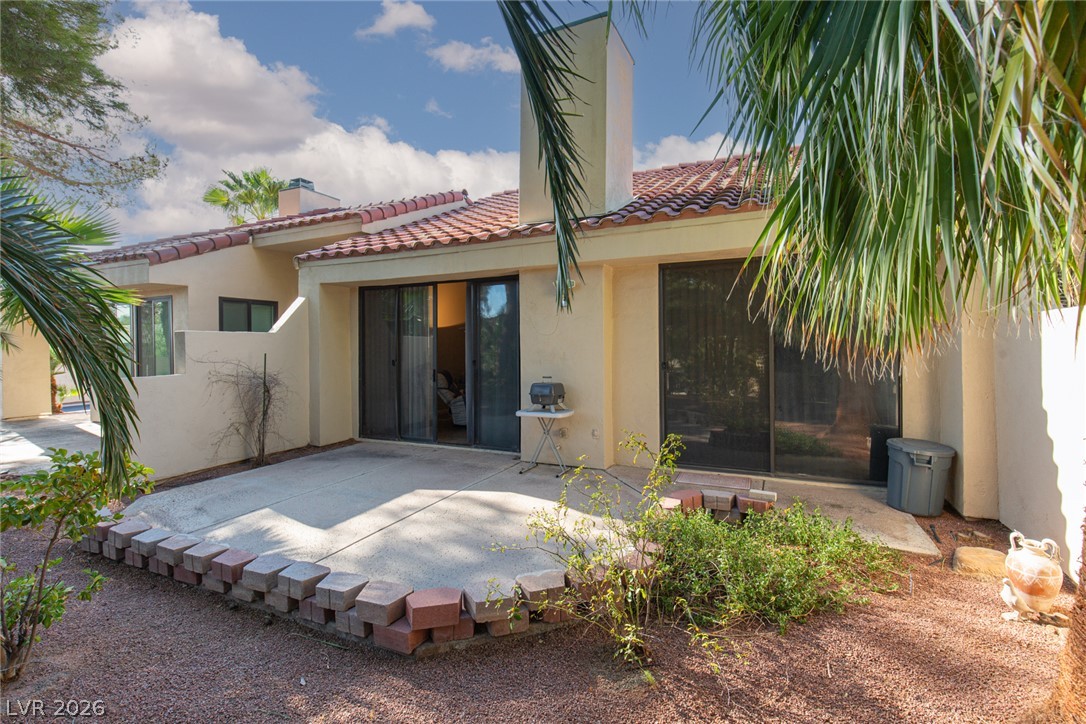
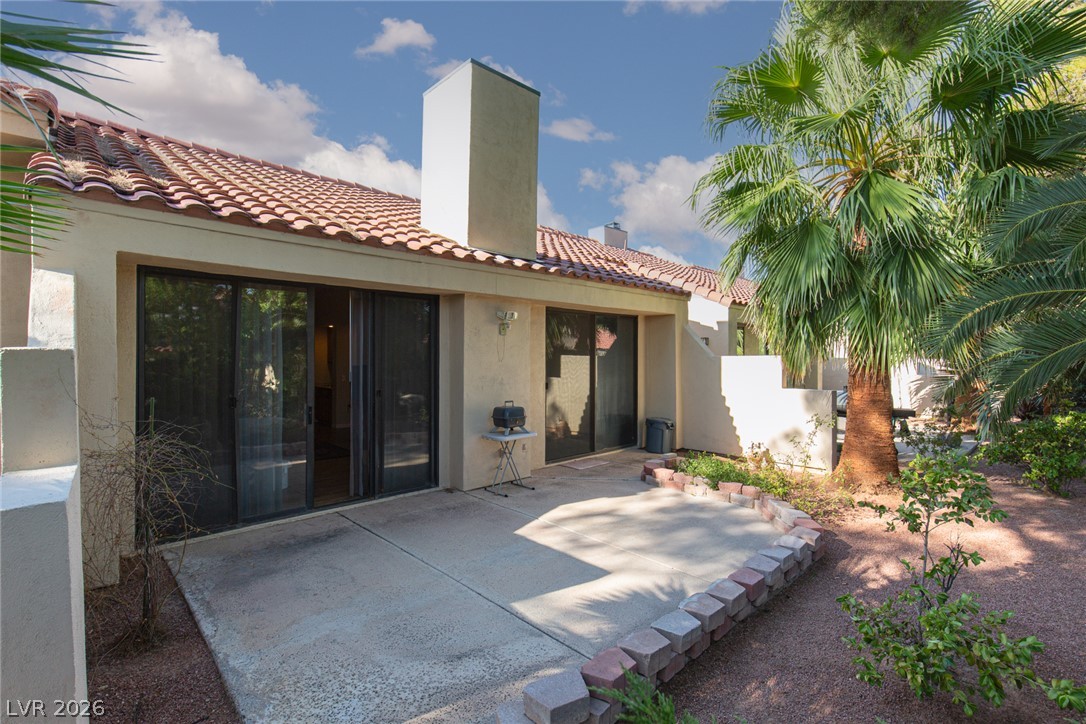
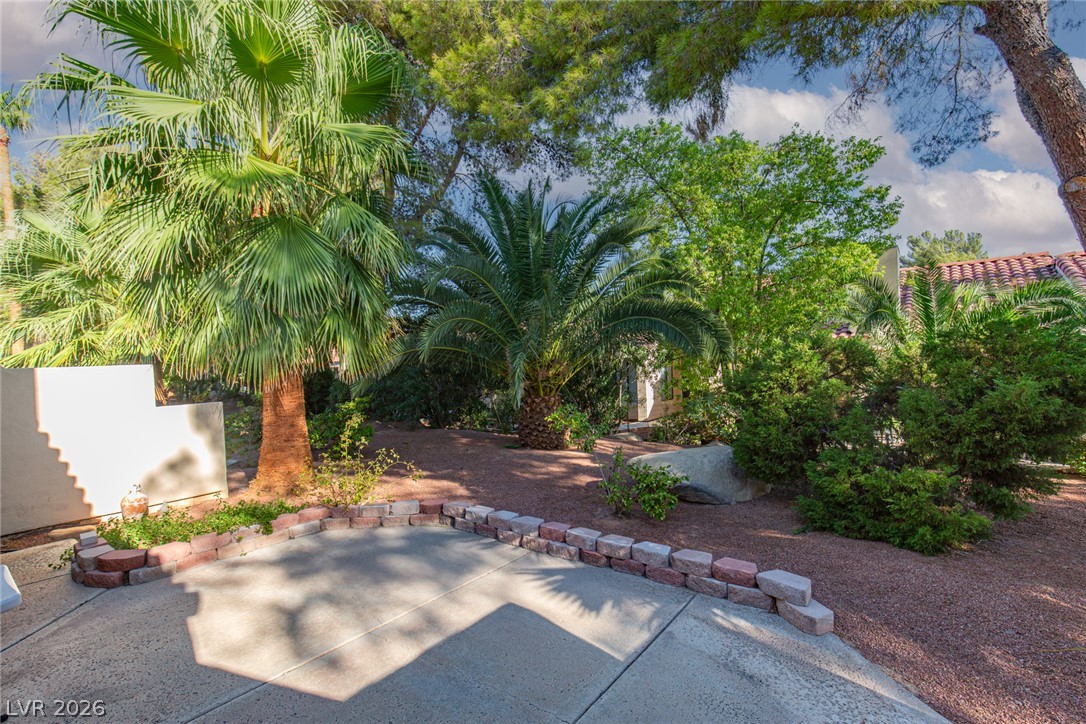
Mature trees and desert plantings surround a quiet concrete patio space.
Sliding glass doors open directly to a concrete patio bordered by low block walls.
Sliding glass doors open directly onto a private concrete patio surrounded by desert landscaping.
Mature palms and leafy trees frame a concrete patio area bordering the gravel yard.
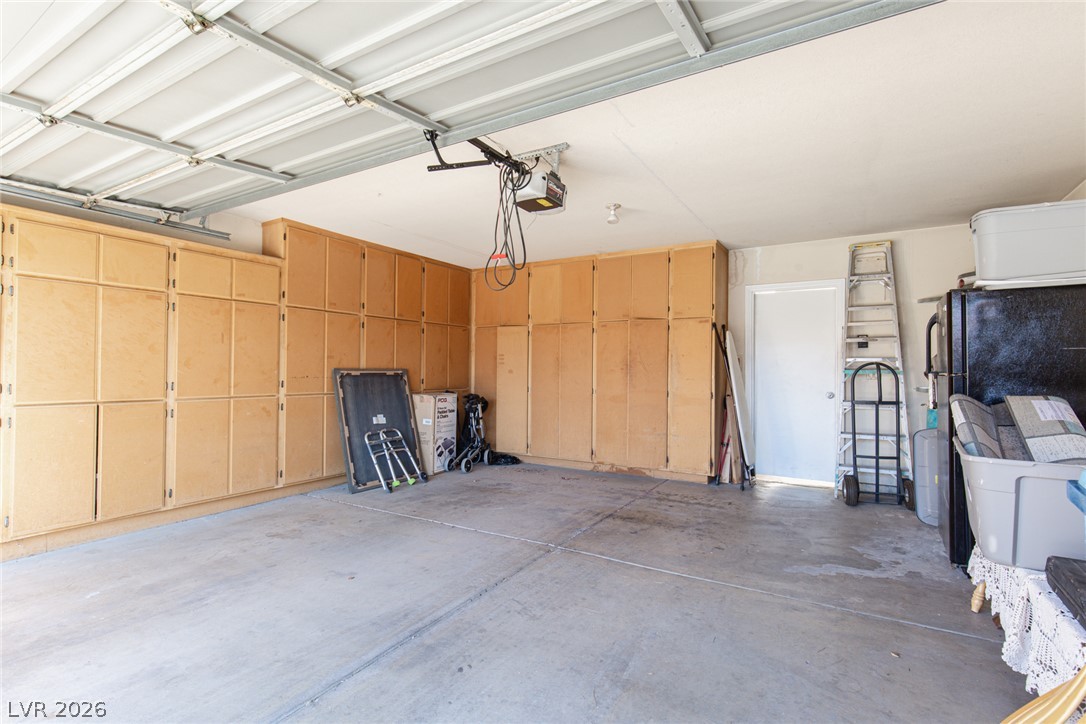
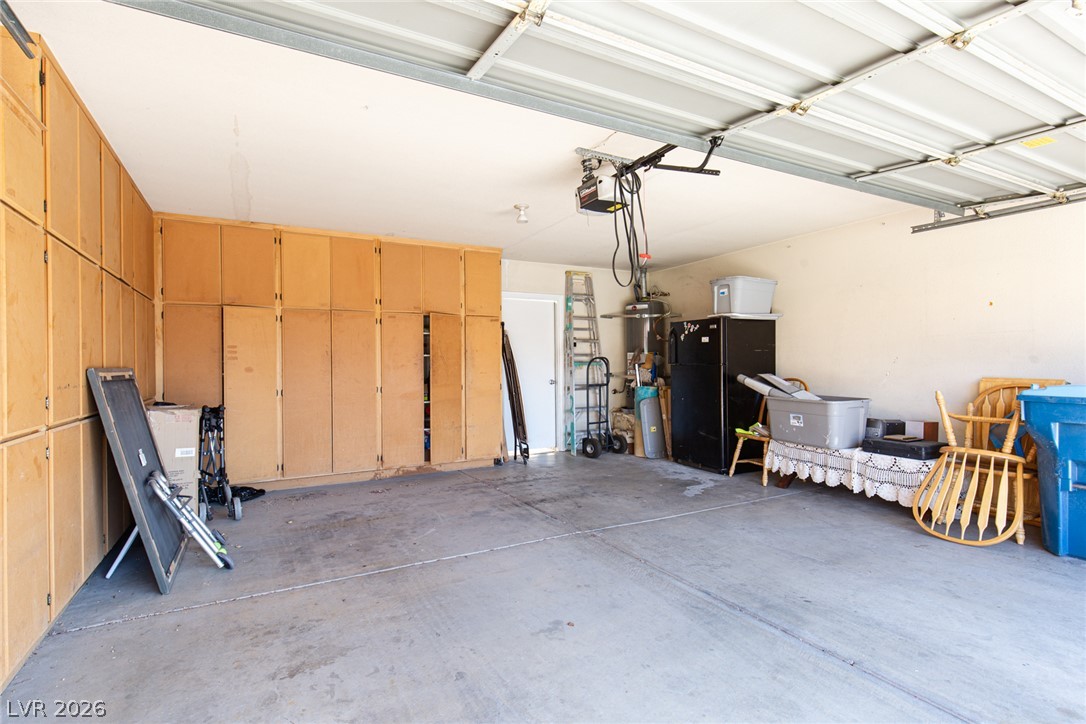
An abundance of built-in wooden cabinetry lines this concrete garage space.
Abundant built-in storage cabinets line the walls of this concrete floor garage.
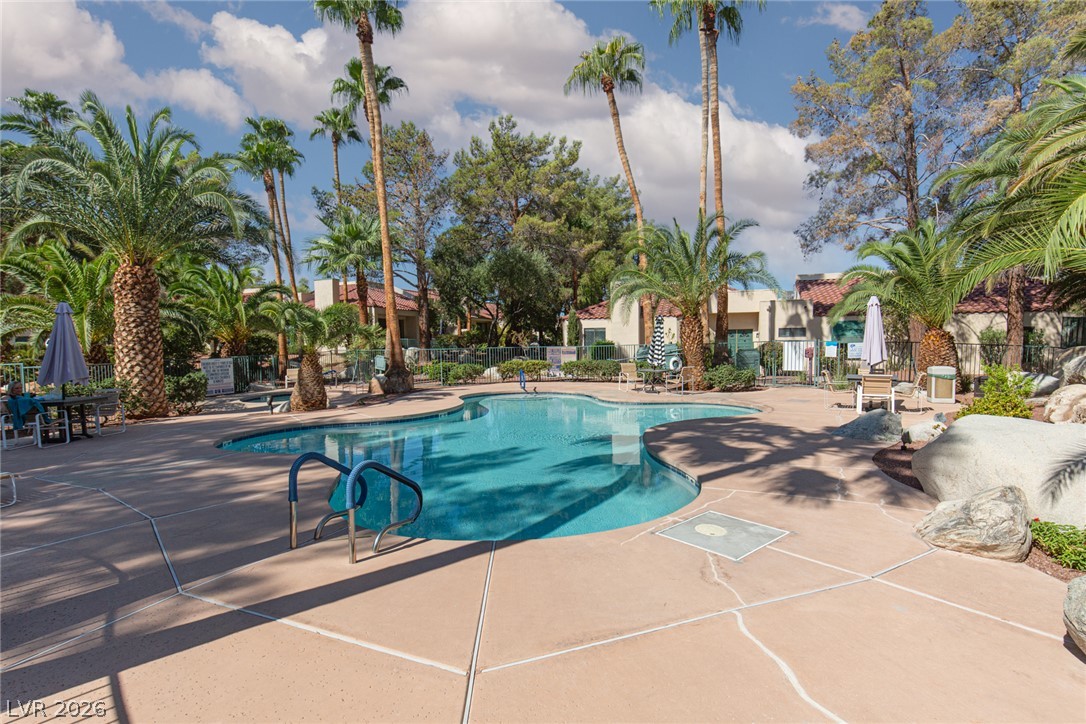
Lush palm trees surround a sparkling community swimming pool with concrete decking.
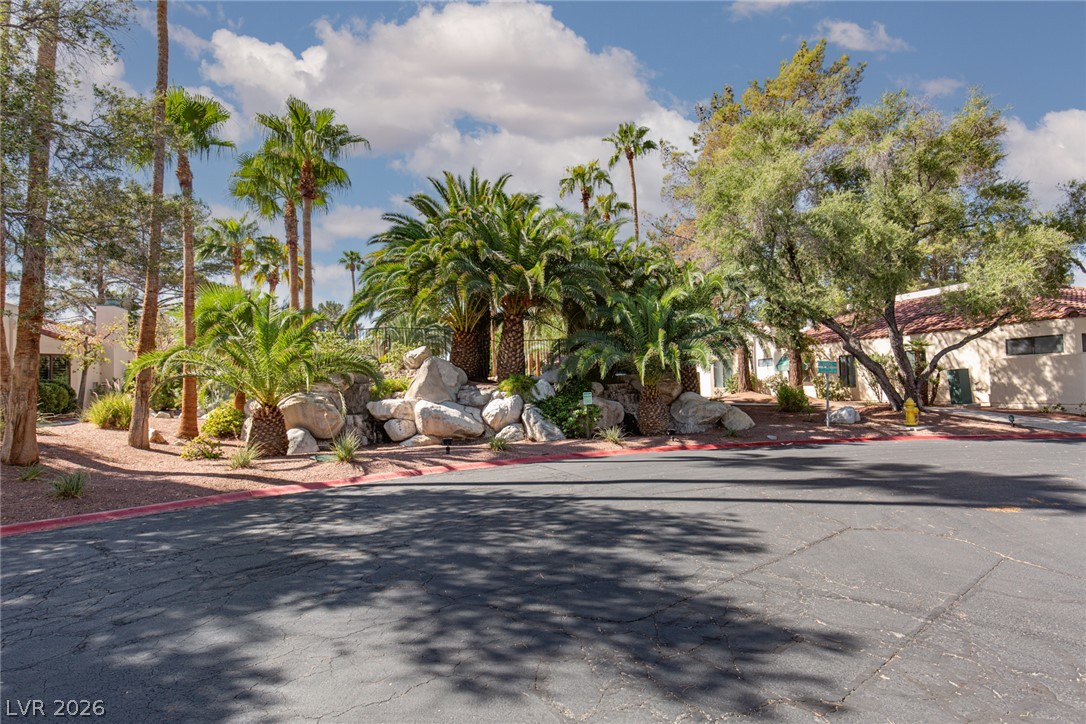
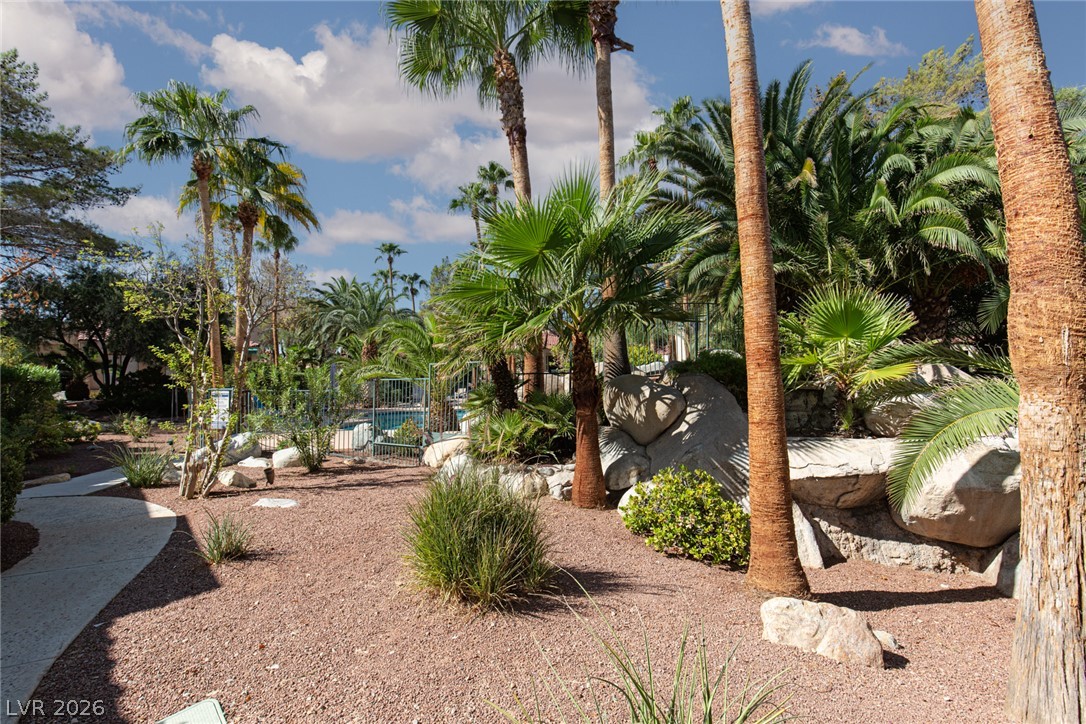
Lush tropical palms and native trees frame the manicured stone landscaping beside the paved street.
Lush palm trees and desert landscaping surround a winding concrete pathway under sunny skies.
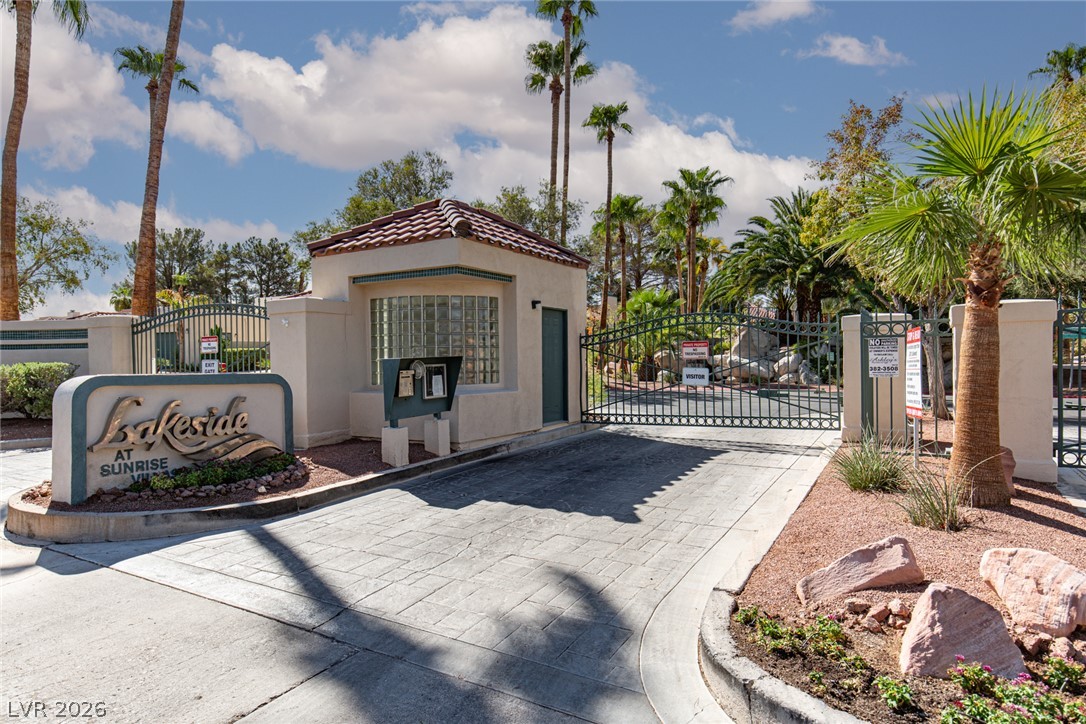
Gated entry welcomes you home to this private community framed by palm trees.
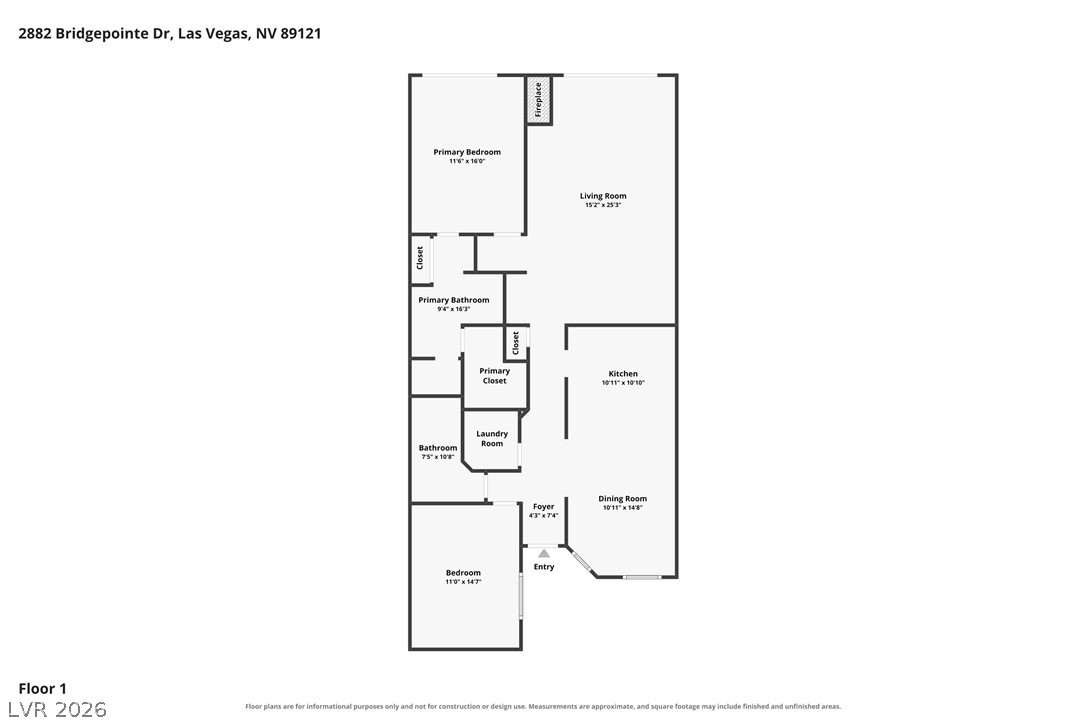
An organized single-level layout maps out the room flow of this residential interior.
 In-Person: 10/10 12:00 PM - 3:00 PM