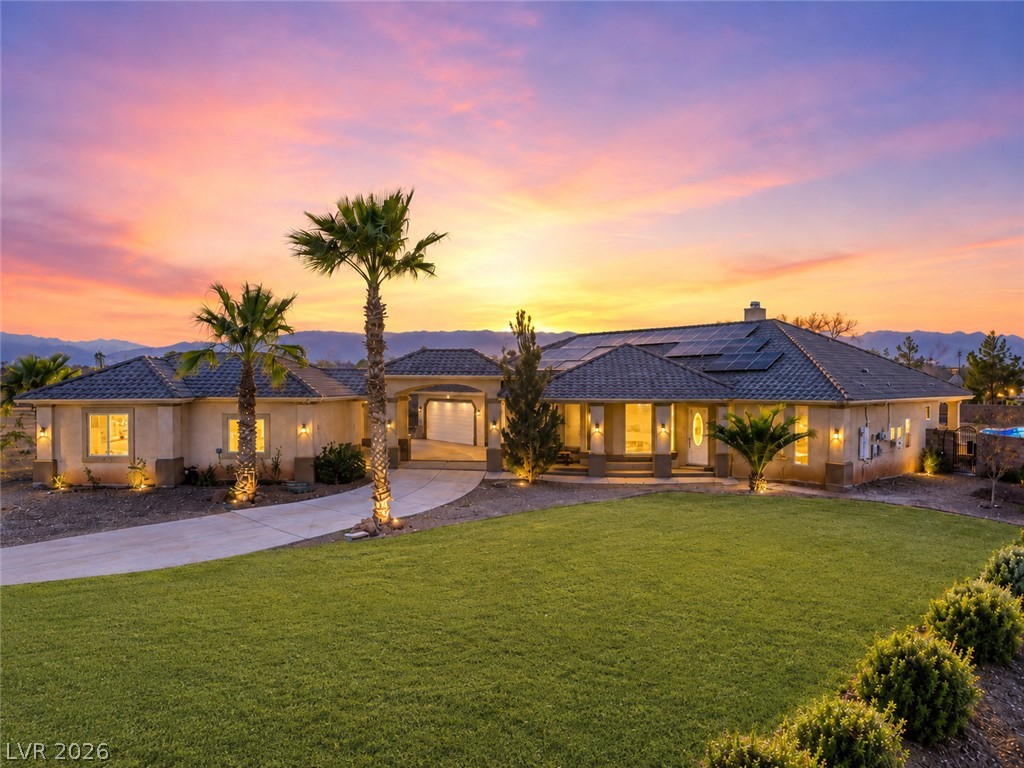
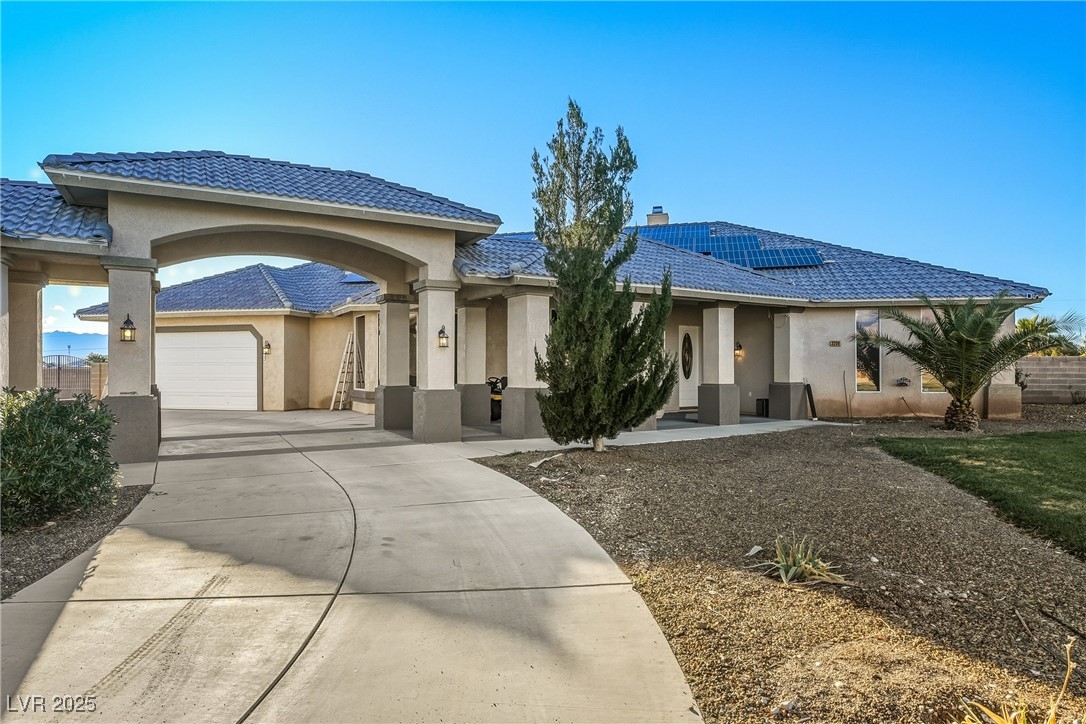
A graceful driveway leads to this home, featuring solar panels and well-tended landscaping under a vibrant sky.
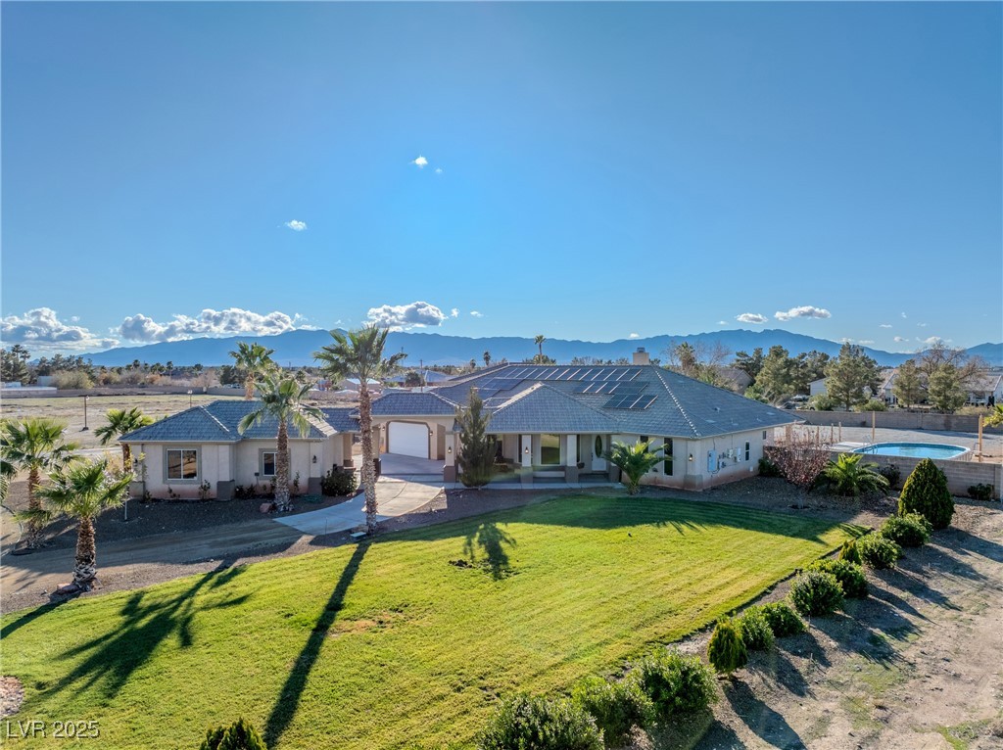
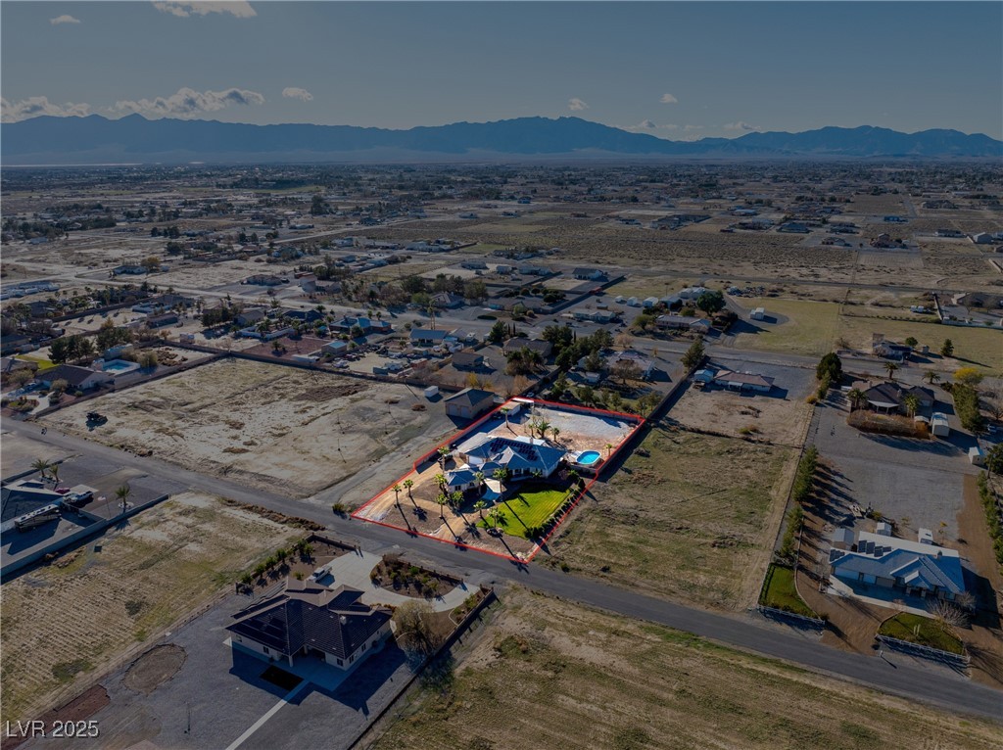
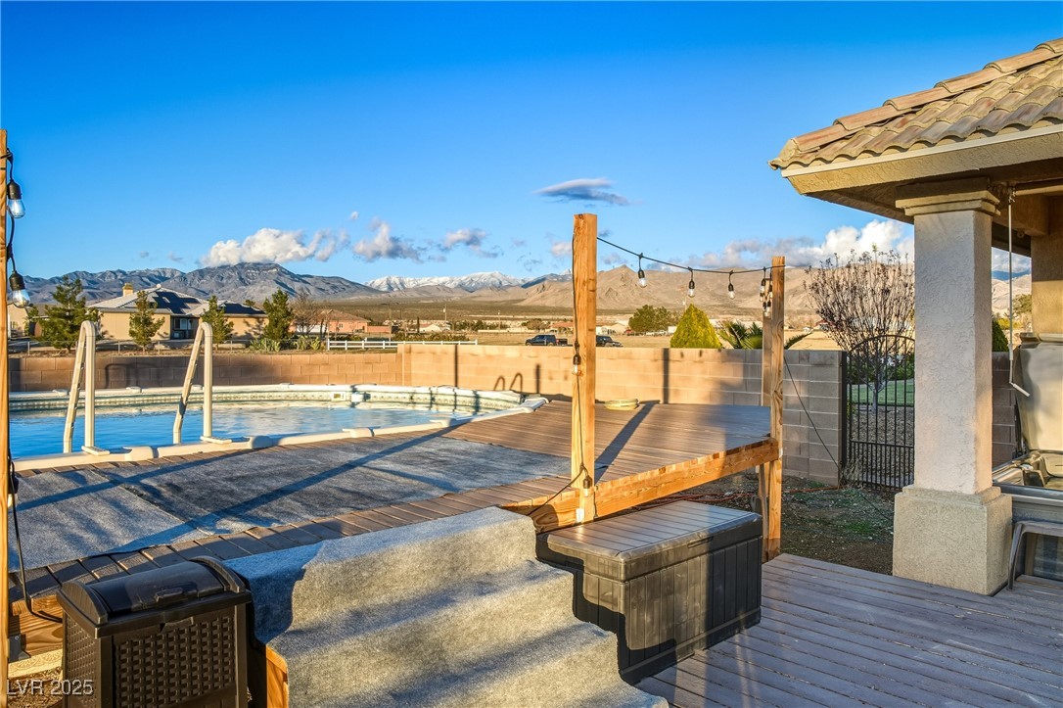
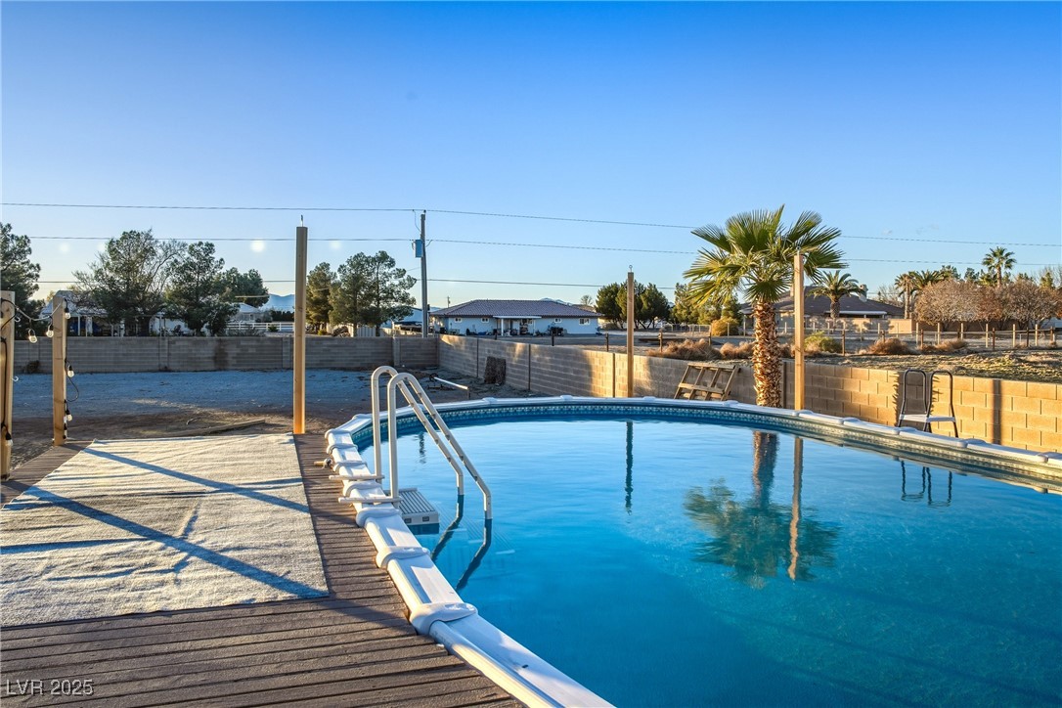
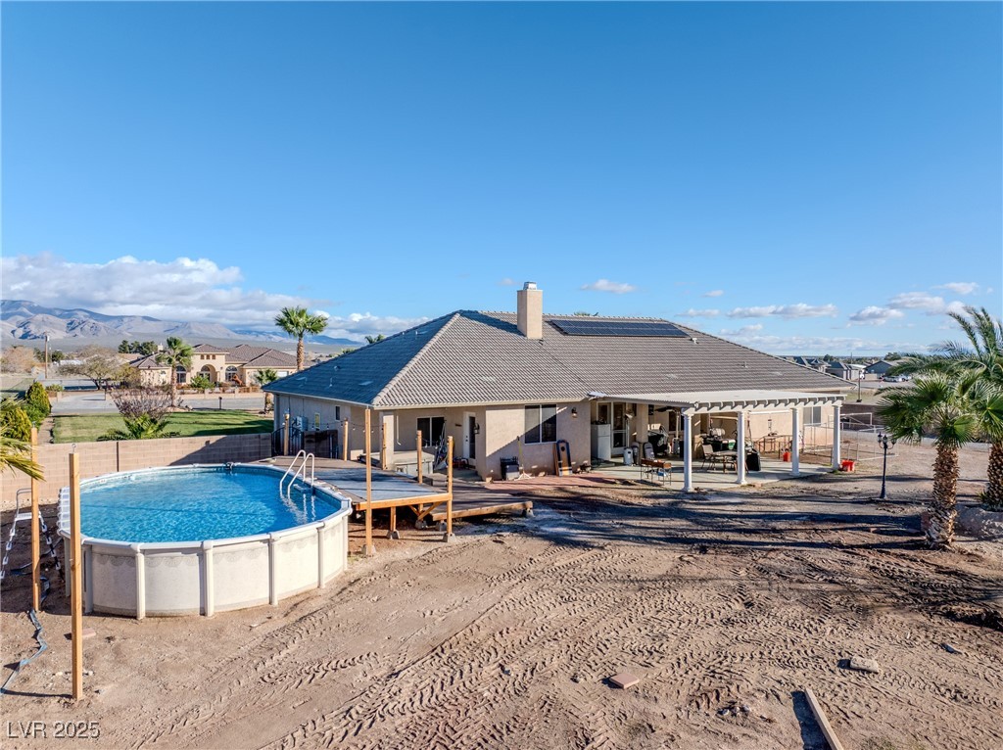
An aerial perspective reveals a spacious estate featuring a well-maintained lawn and a serene swimming pool, all set against a distant mountain range.
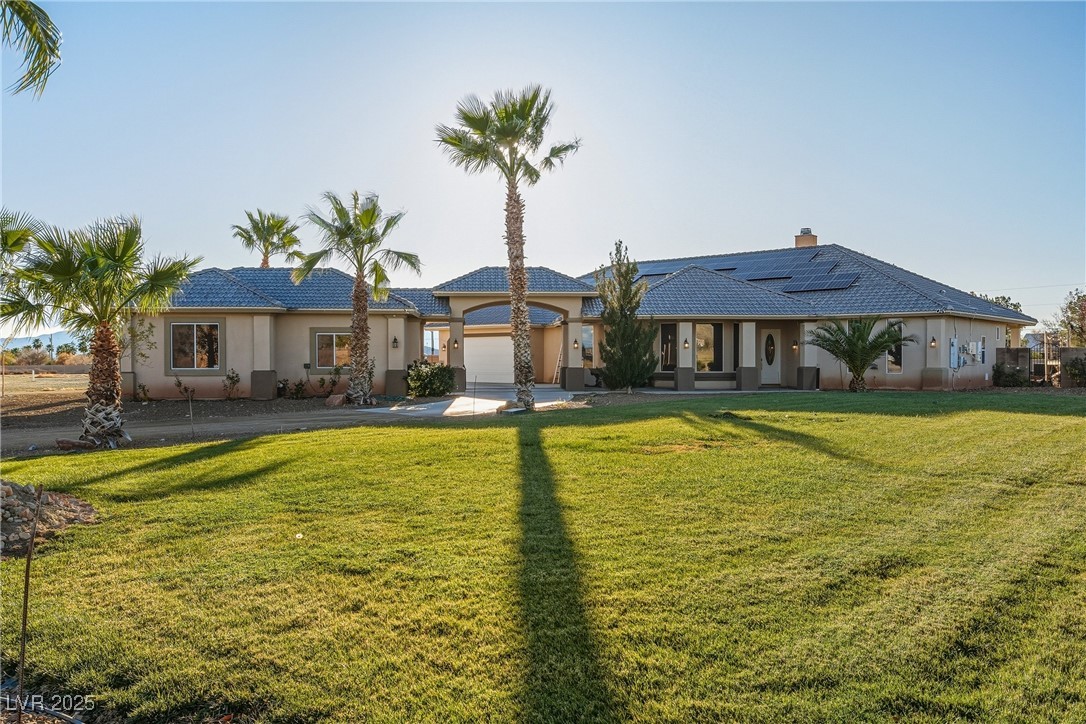
A graceful home with a well-maintained lawn and mature palm trees creates an inviting facade.
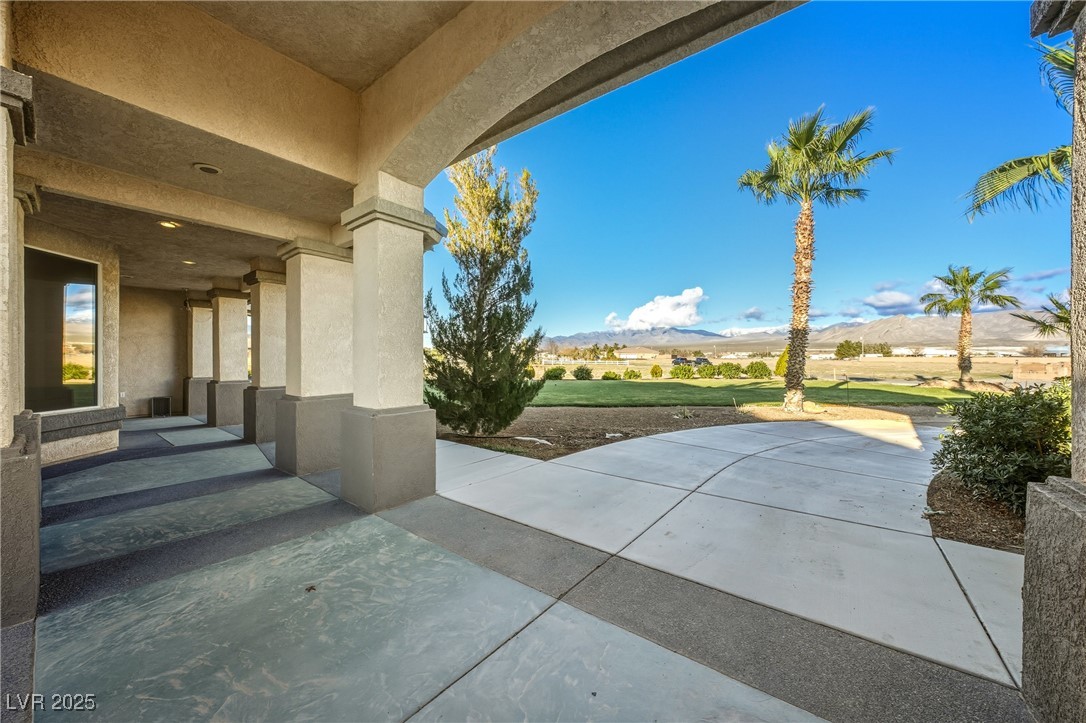
A graceful arched porte-cochère leads to this spacious home with solar panels and a tile roof.
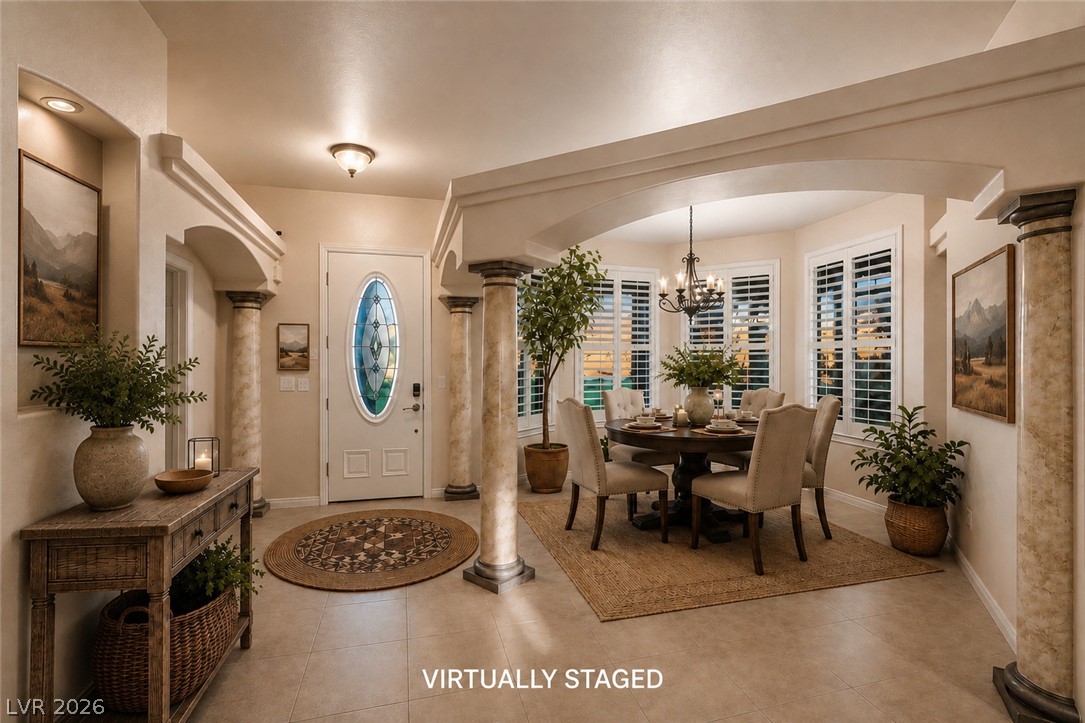
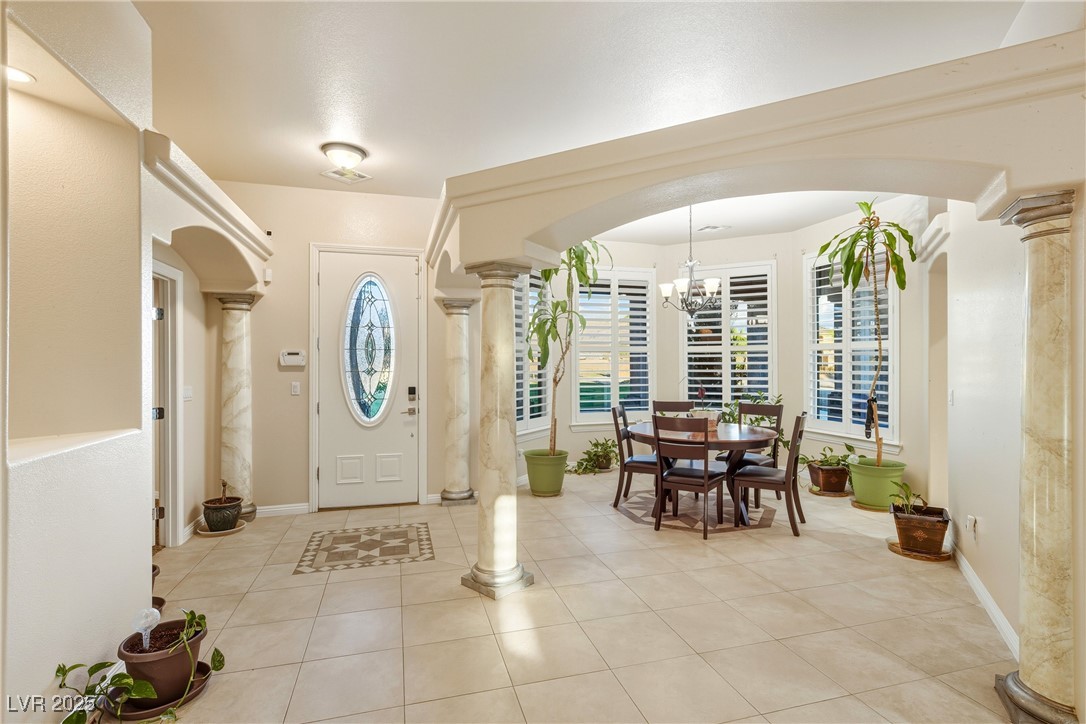
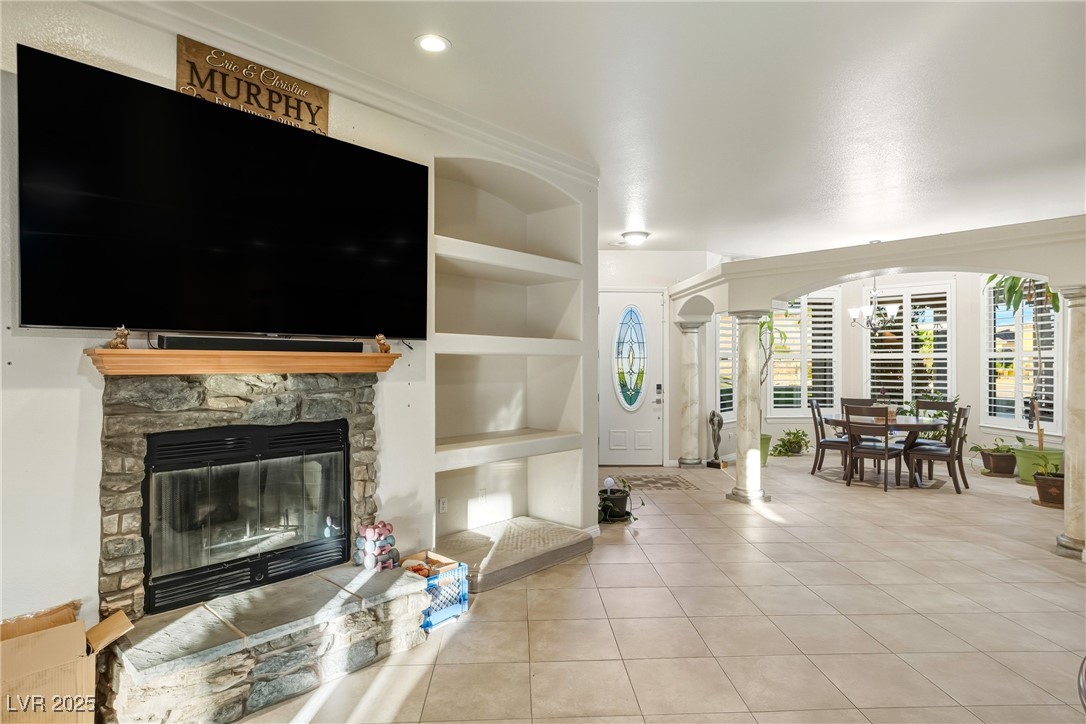
Ornate columns and a distinctive front door welcome you into this gracefully tiled entry and dining area.
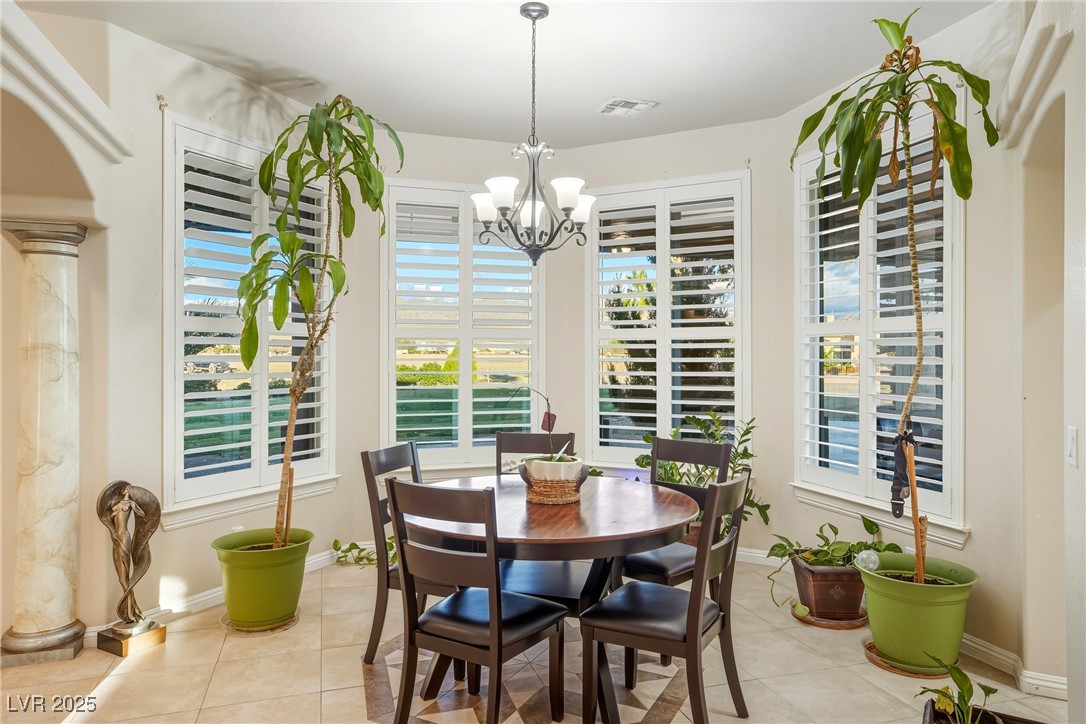
A well-lit dining area offers views of the surroundings through multiple windows.
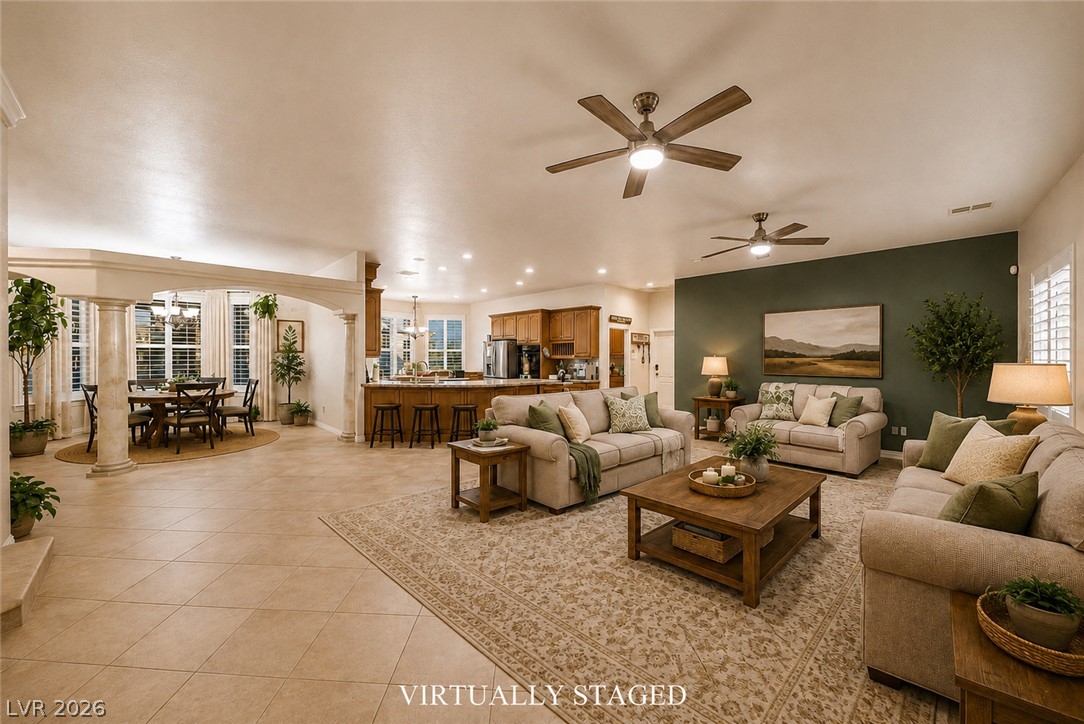
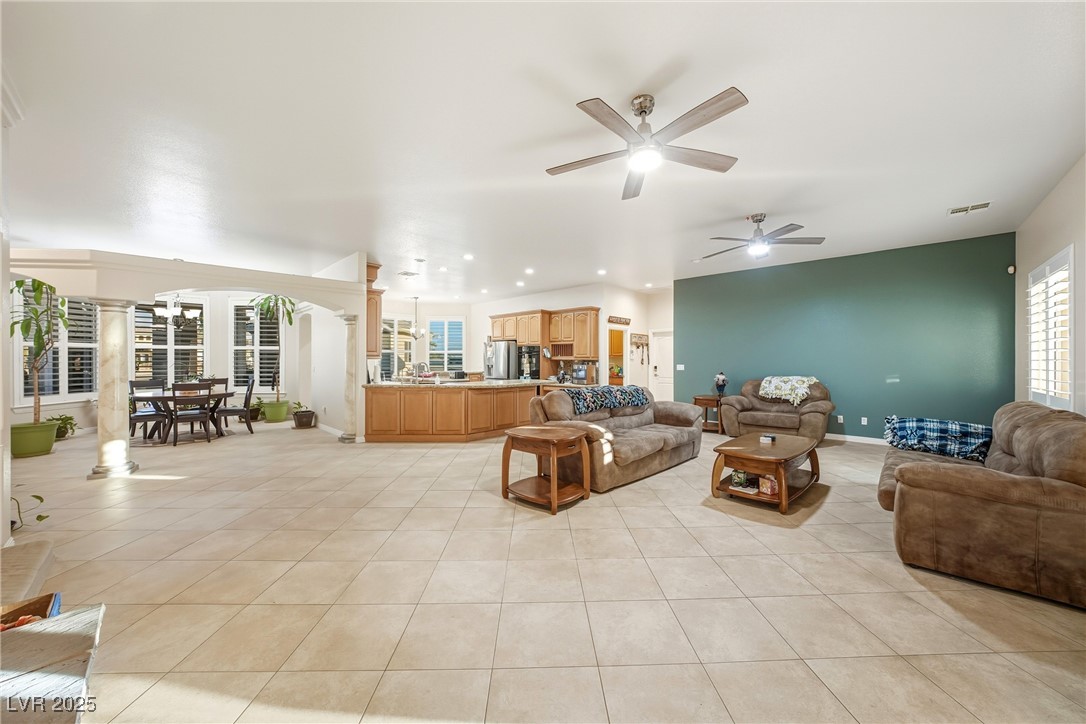
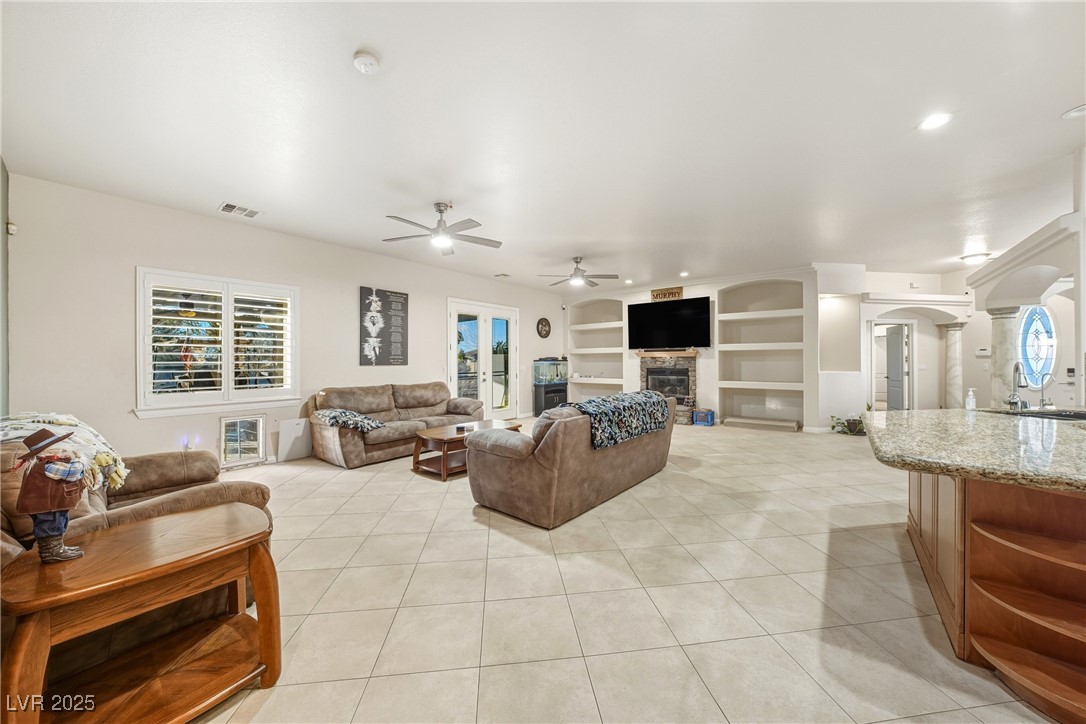
An open-concept living space with a dining area, kitchen, and casual seating, all under recessed lighting and ceiling fans.
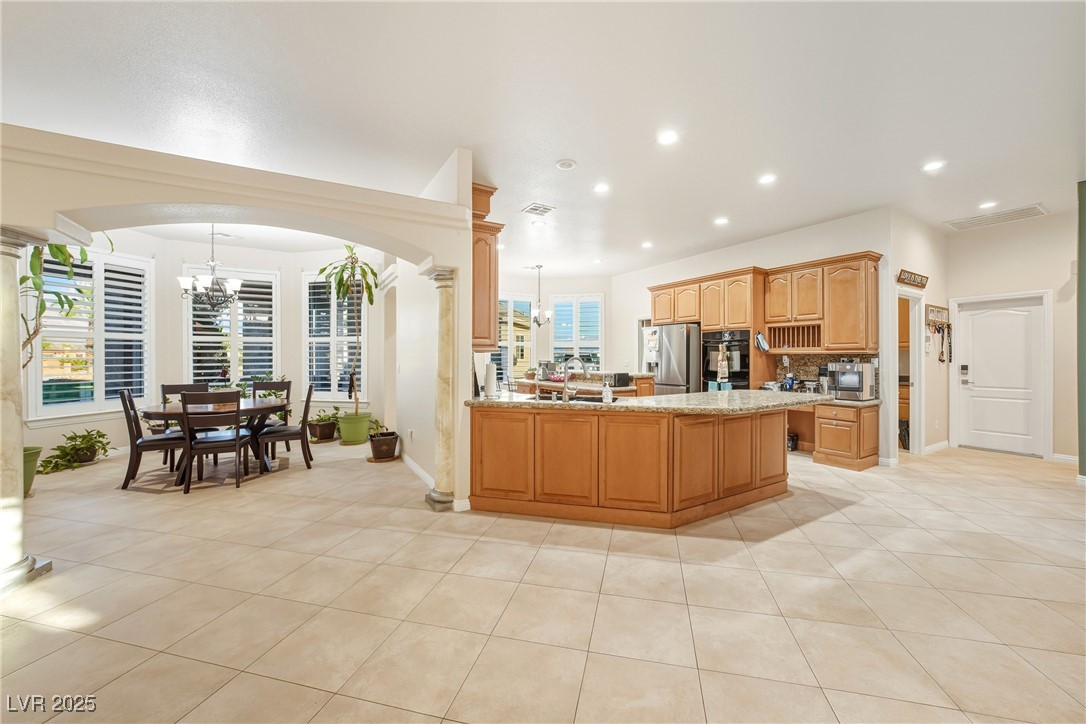
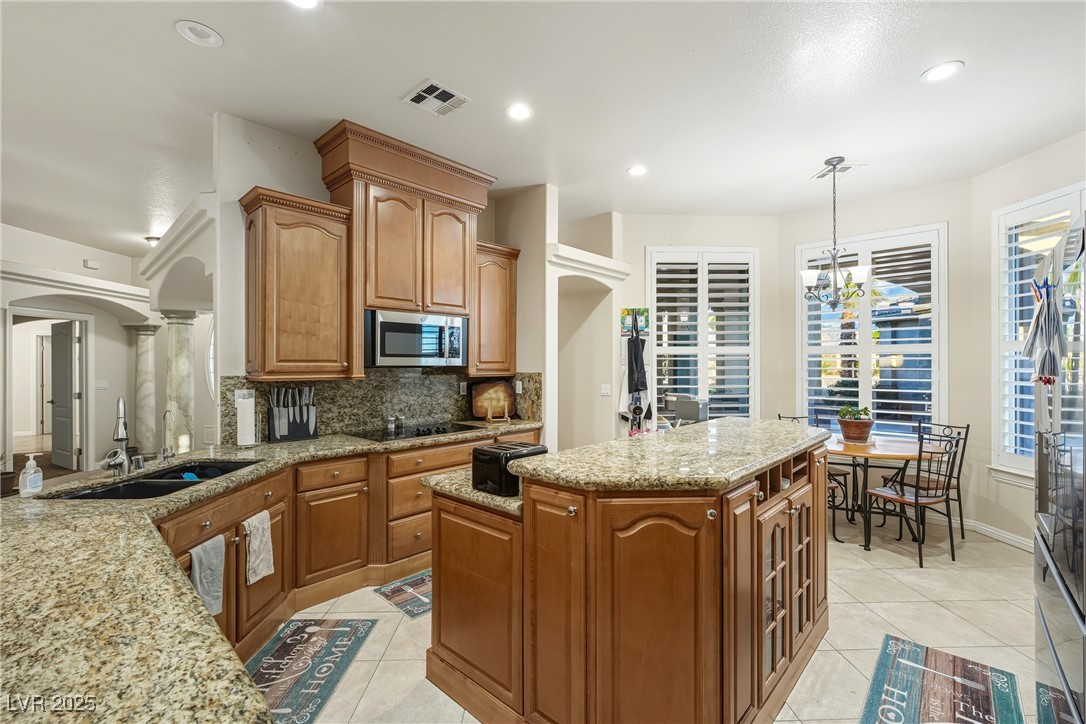
A grand archway connects the luminous dining area, featuring a bay window, to the well-appointed kitchen with an expansive island.
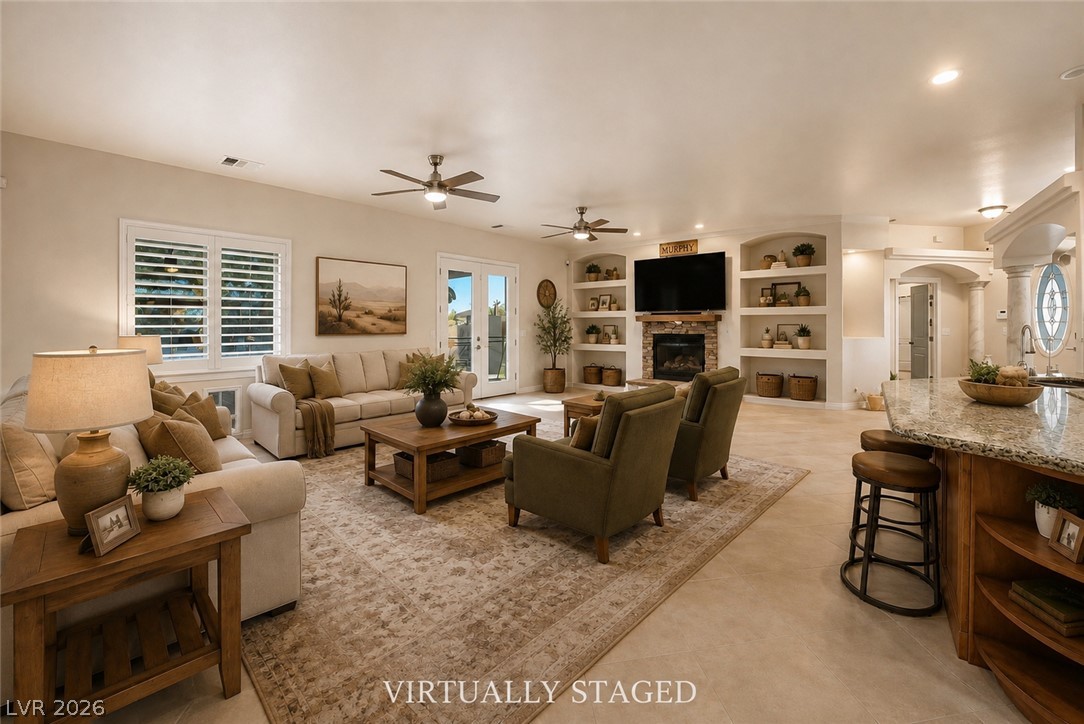
A spacious living area offers abundant natural light, a cozy fireplace with built-in shelving, and a seamless transition to the kitchen.
A welcoming entryway opens to an elegant dining area, framed by stately columns and a cozy stone fireplace.
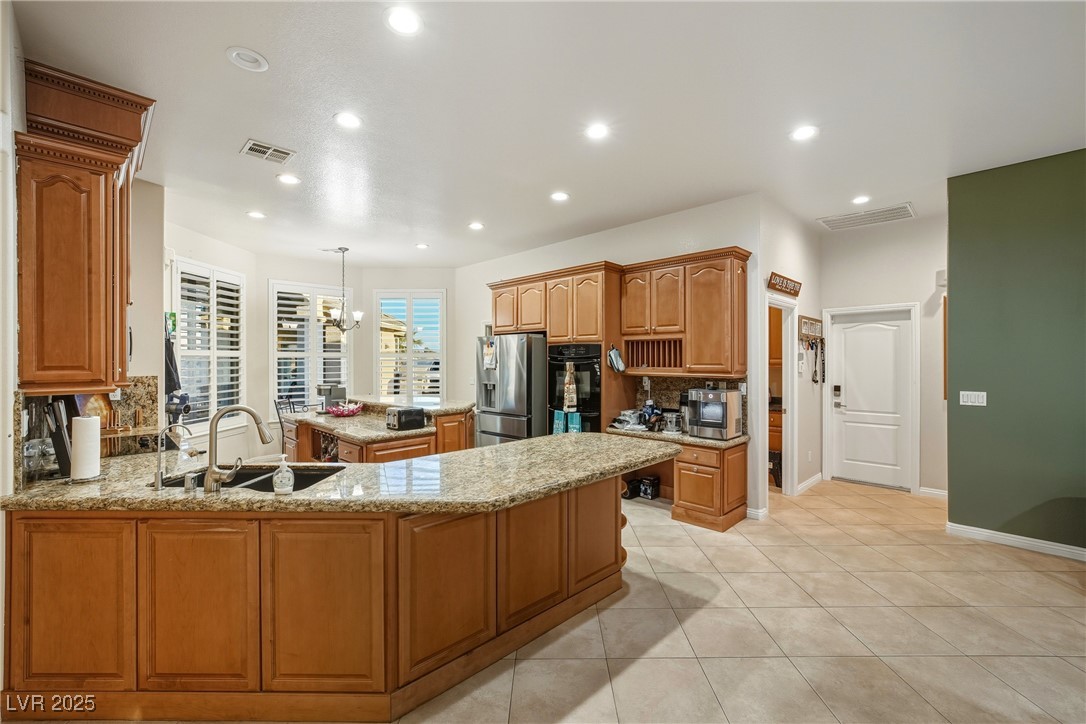
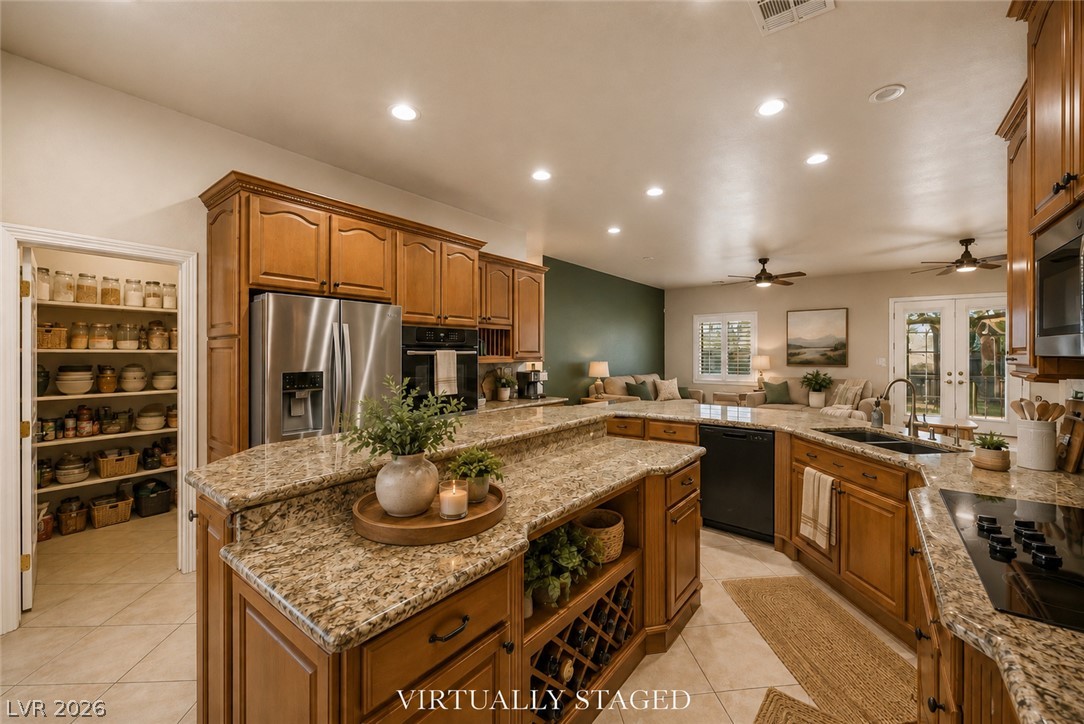
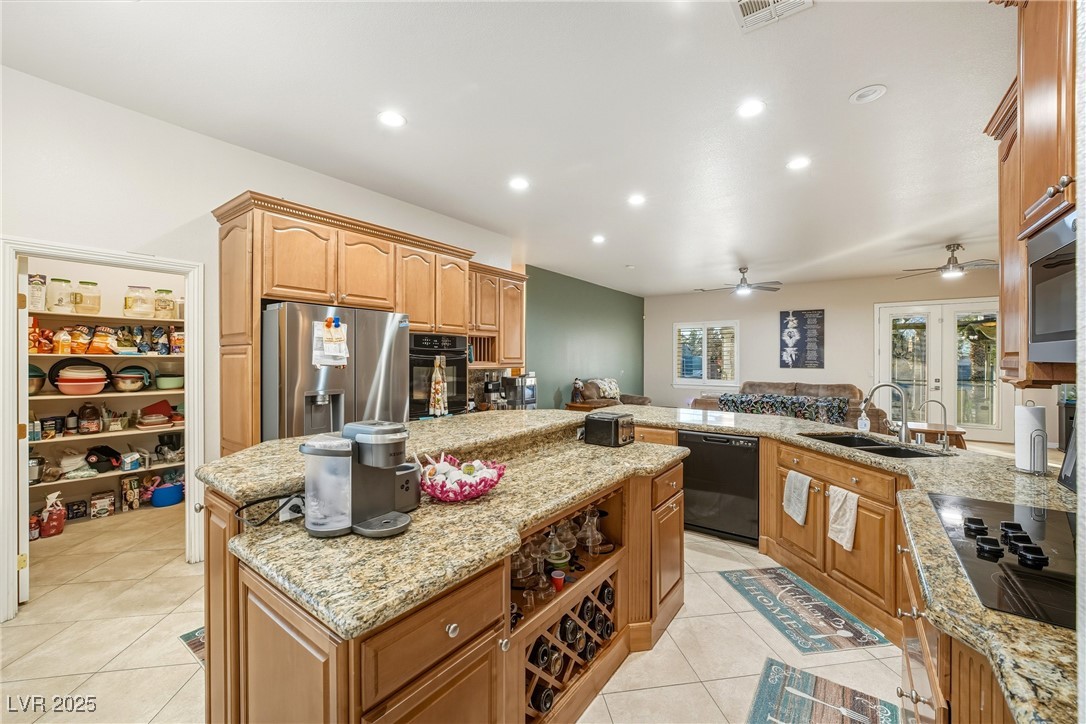
A chef's kitchen features rich wood cabinetry, granite countertops, and modern stainless steel appliances.
A well-appointed culinary space featuring ample storage and a cheerful eat-in area.
Kitchen w/ view of pantry
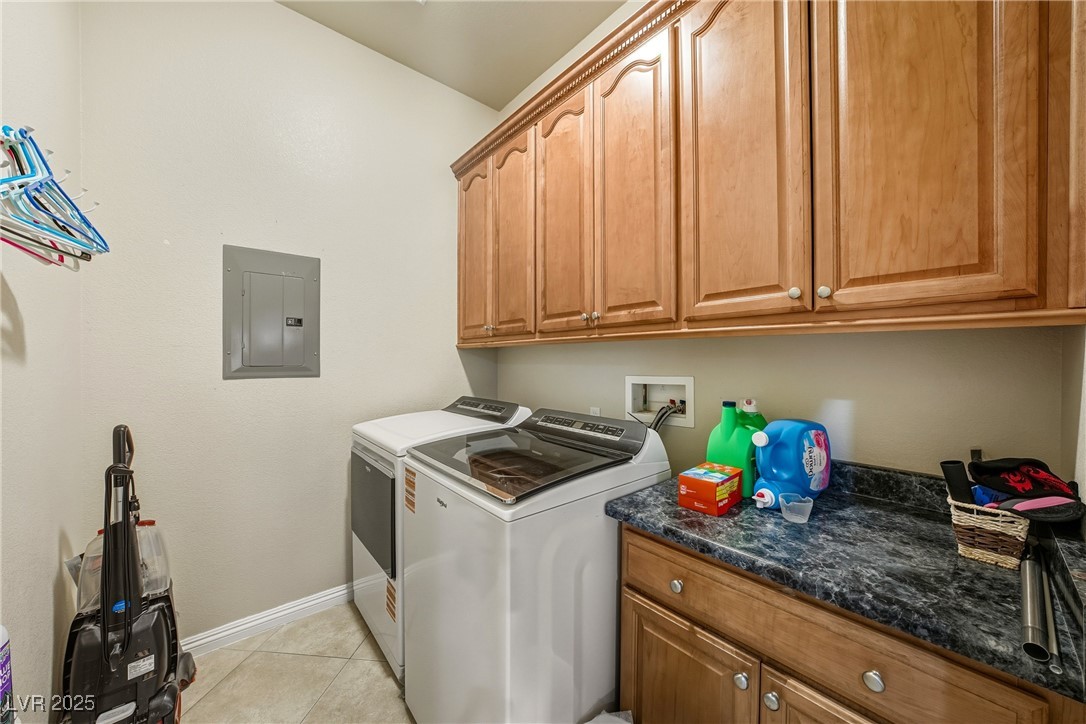
Functional utility room with ample storage cabinetry and convenient laundry appliances.
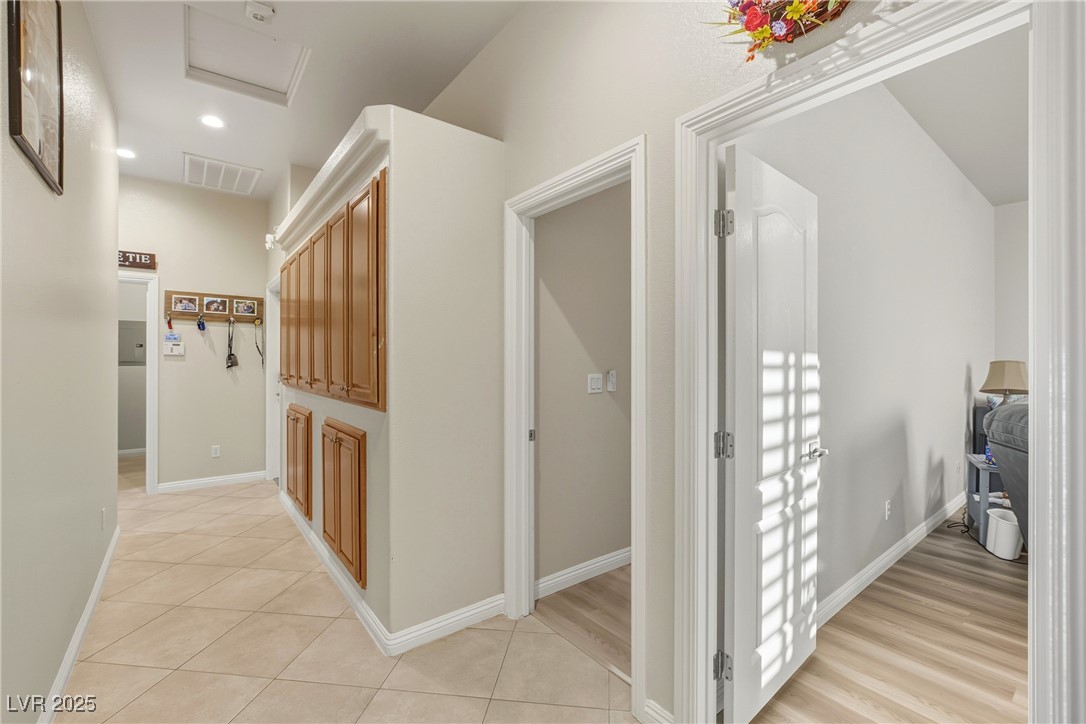
A well-lit hallway with built-in cabinetry and durable tile flooring leads to various living spaces.
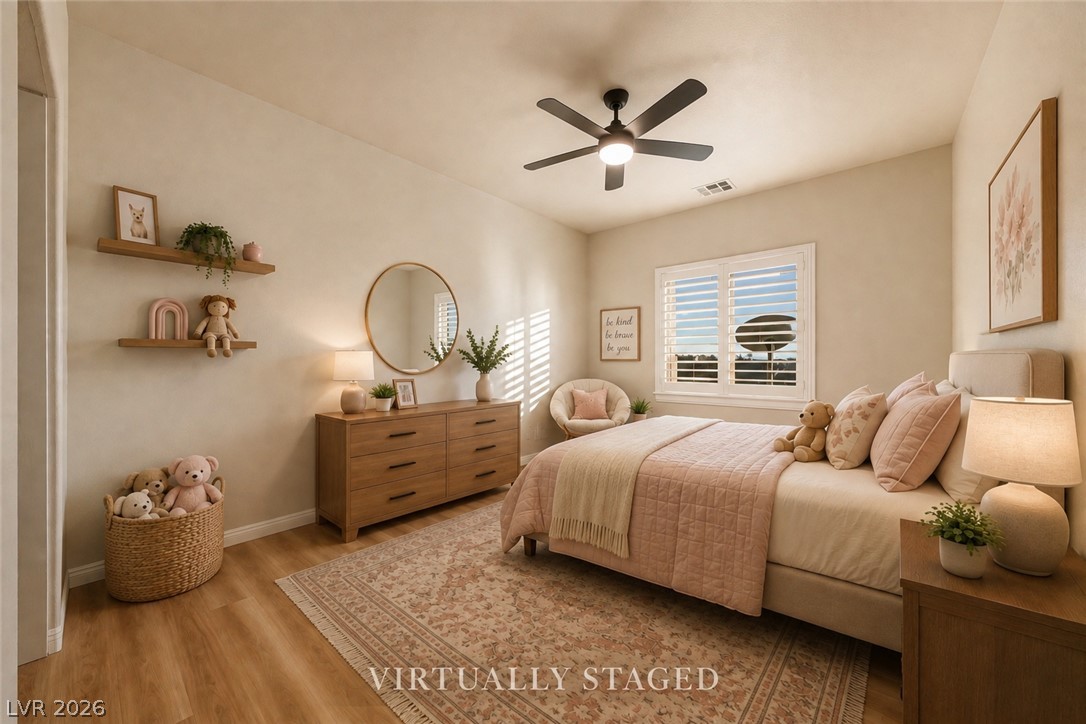
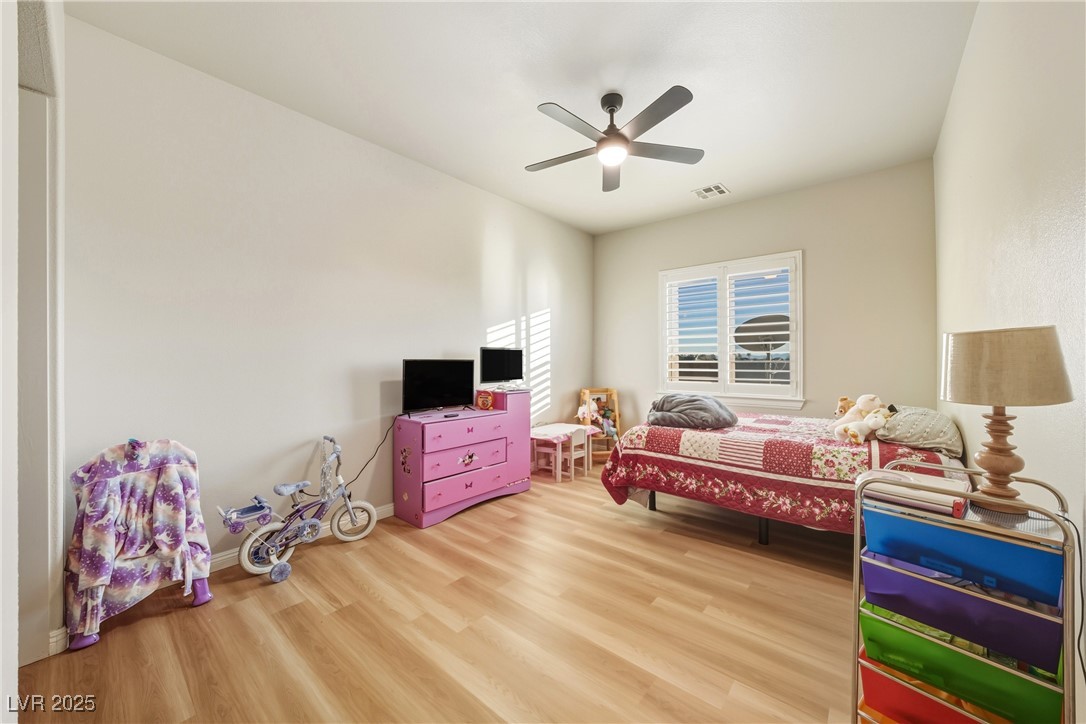
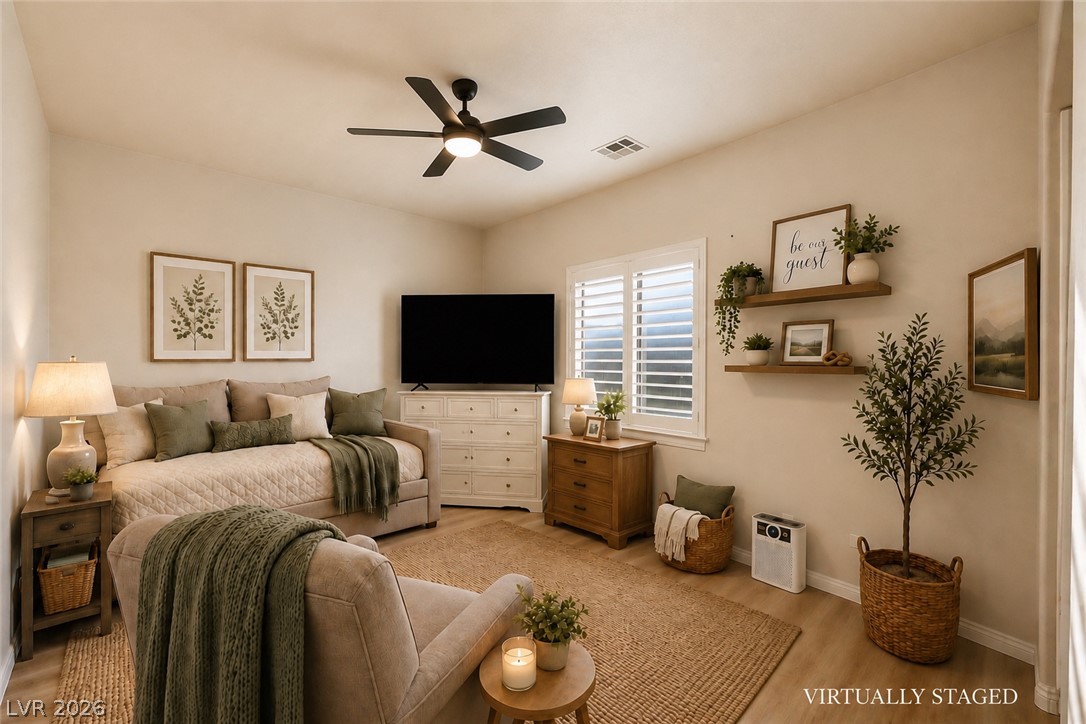
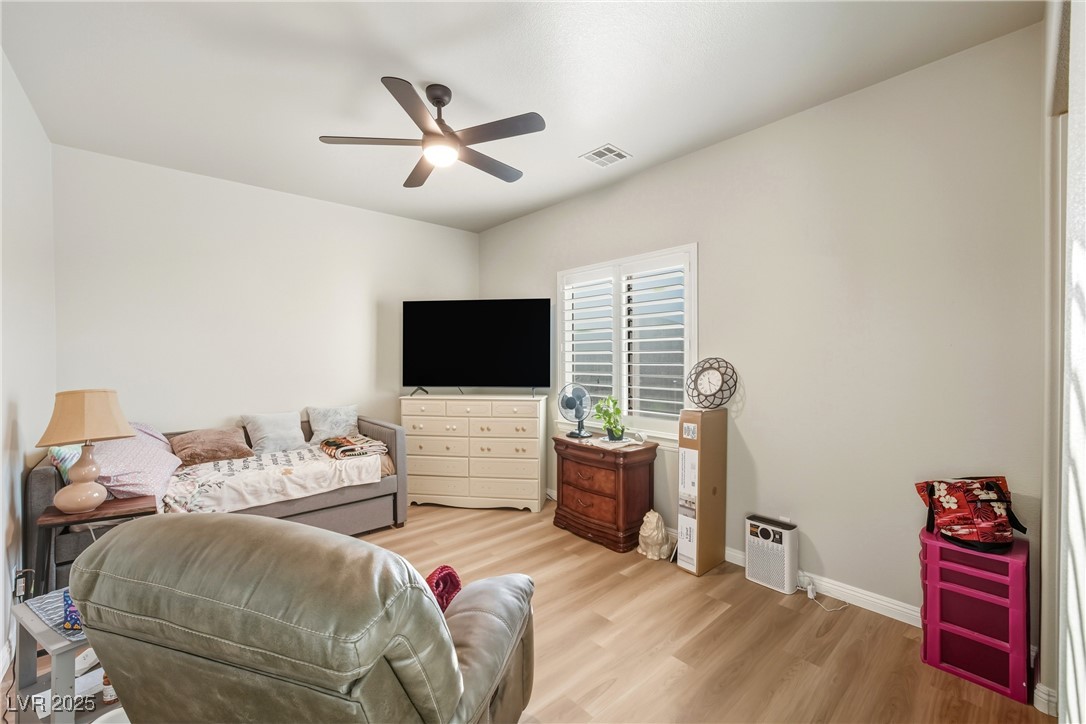
A well-lit bedroom features durable laminate flooring and a ceiling fan for comfort.
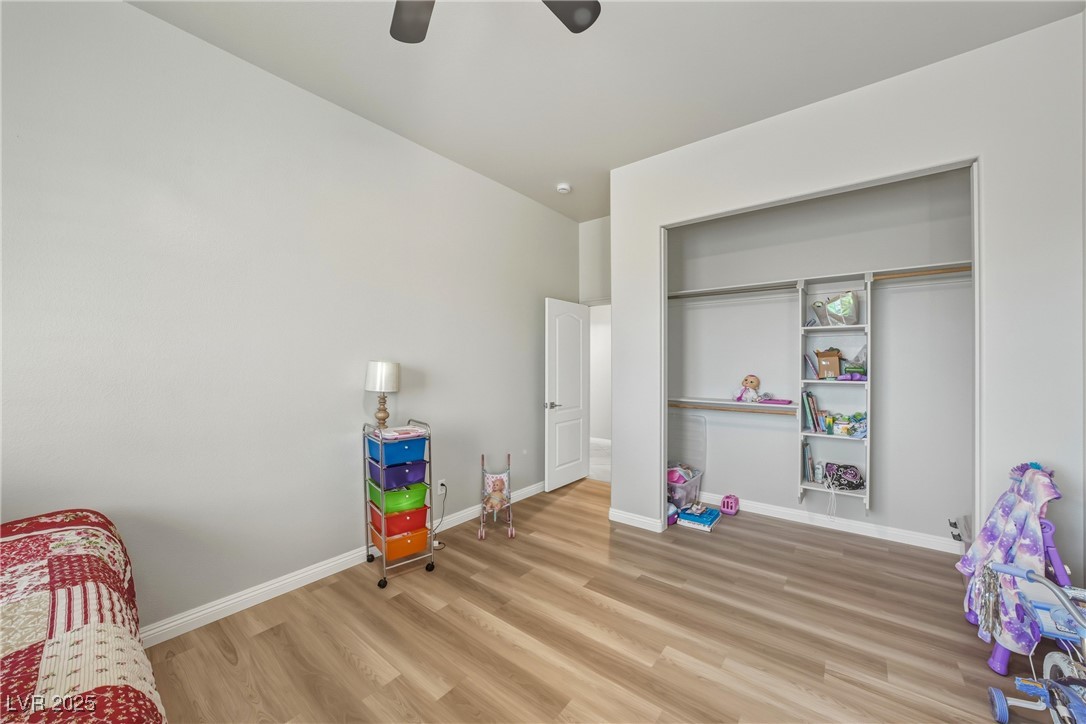
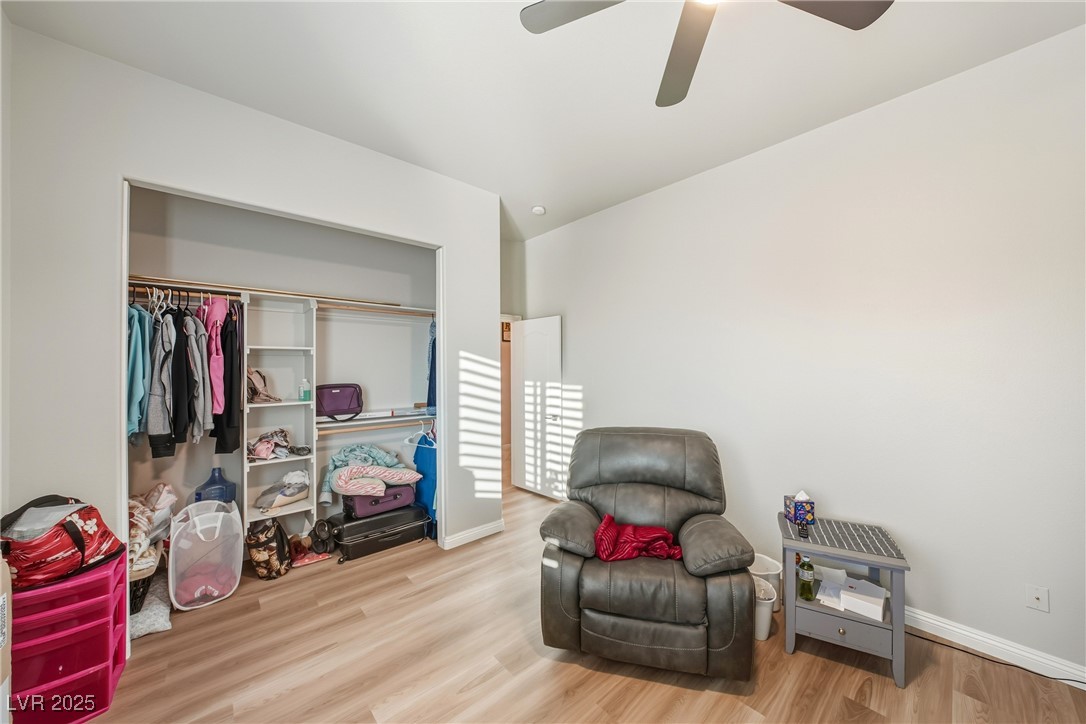
A well-lit bedroom features durable laminate flooring and a convenient open closet system.
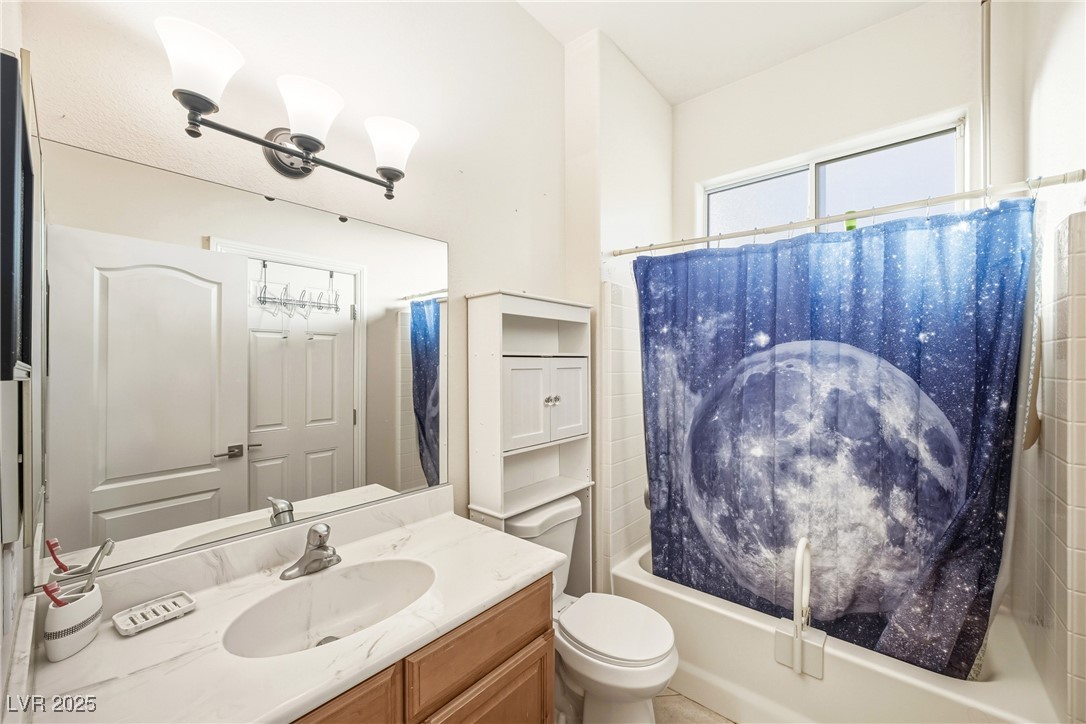
A well-lit bathroom provides a comfortable and functional space.
Well-lit room featuring warm wood flooring and a modern ceiling fan for comfort.
Functional bedroom featuring a spacious closet with organized shelving and warm plank flooring.
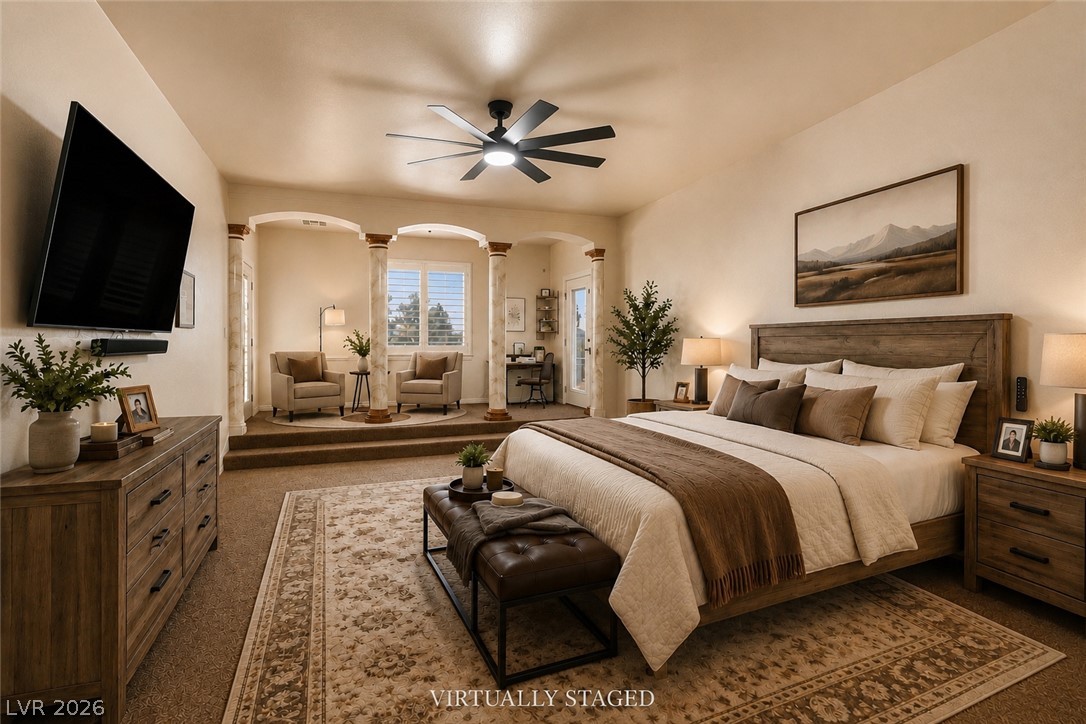
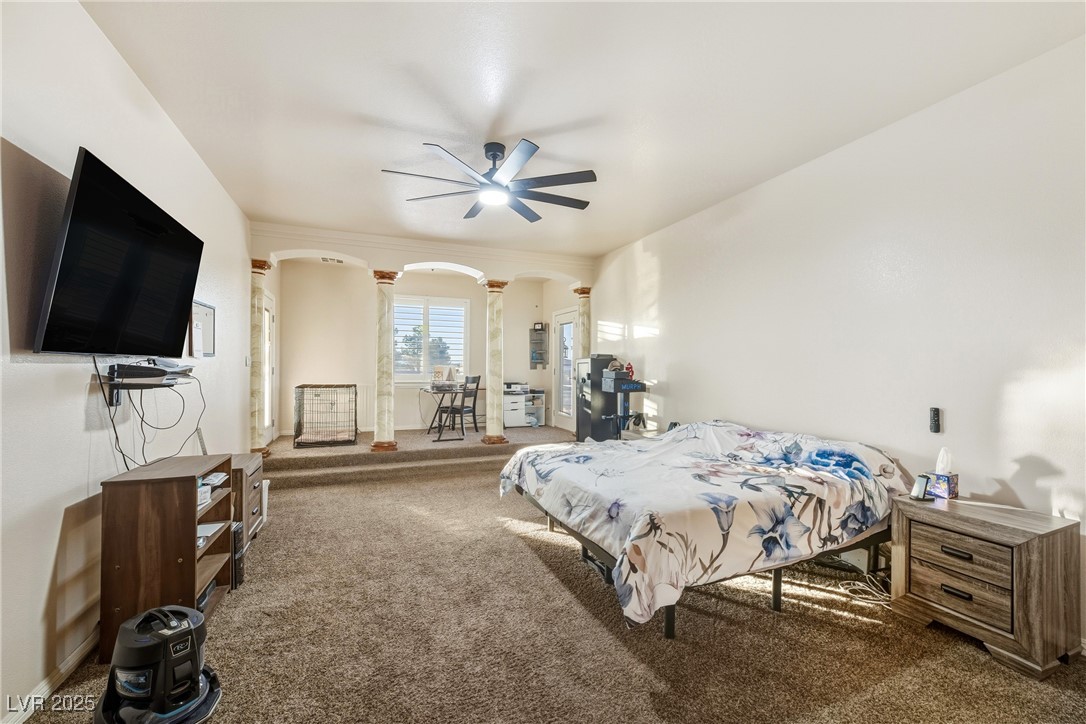
A well-lit primary bedroom offers ample space with a separate elevated area, ideal for a home office.
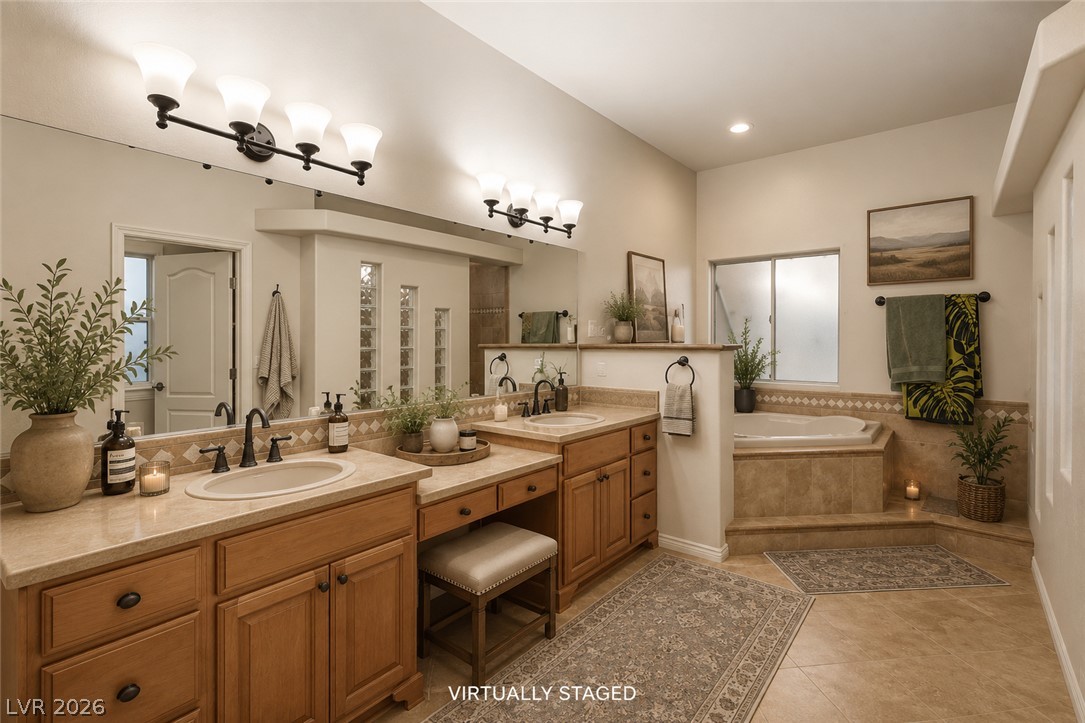
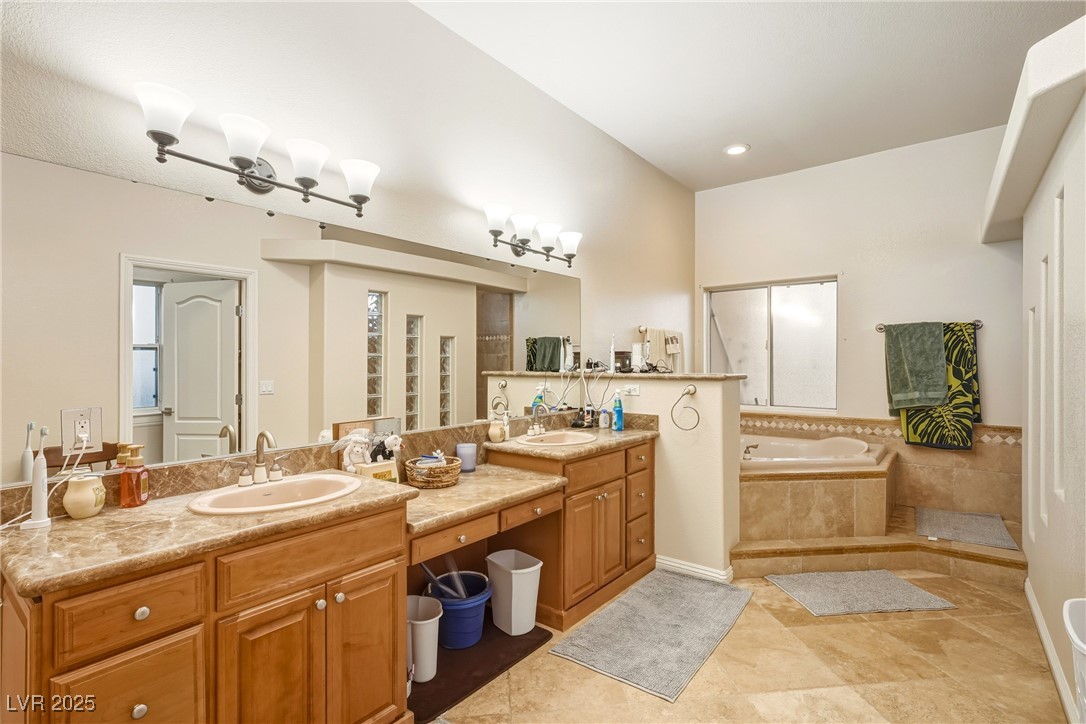
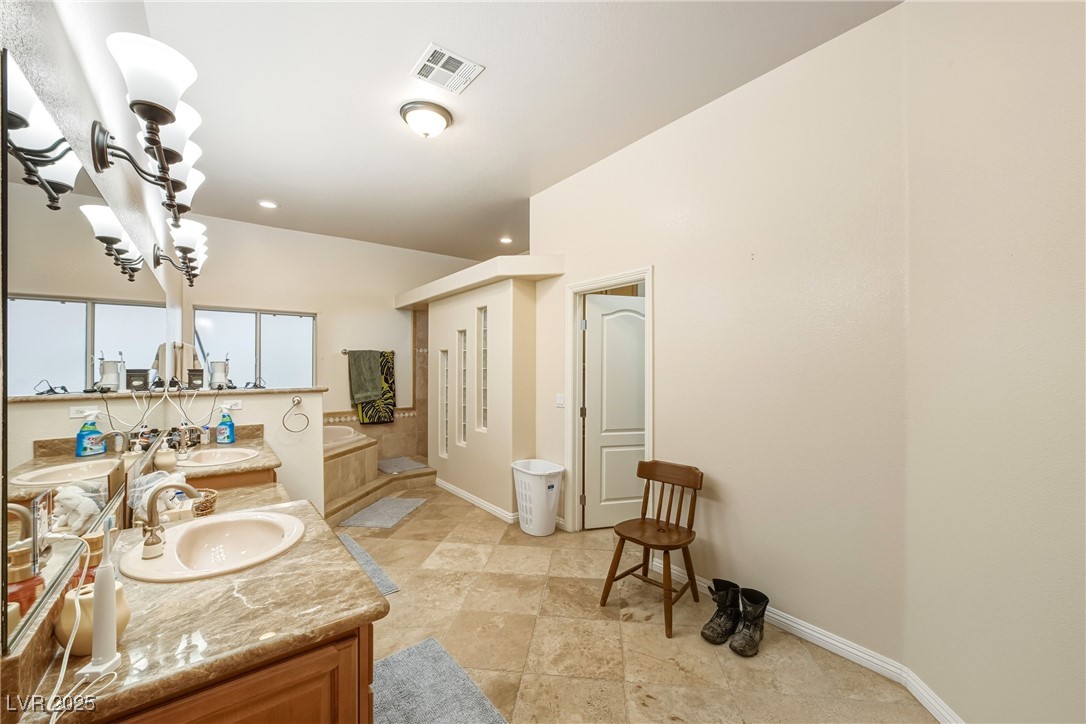
Dual vanities and a relaxing soaking tub create a luxurious primary bathroom retreat.
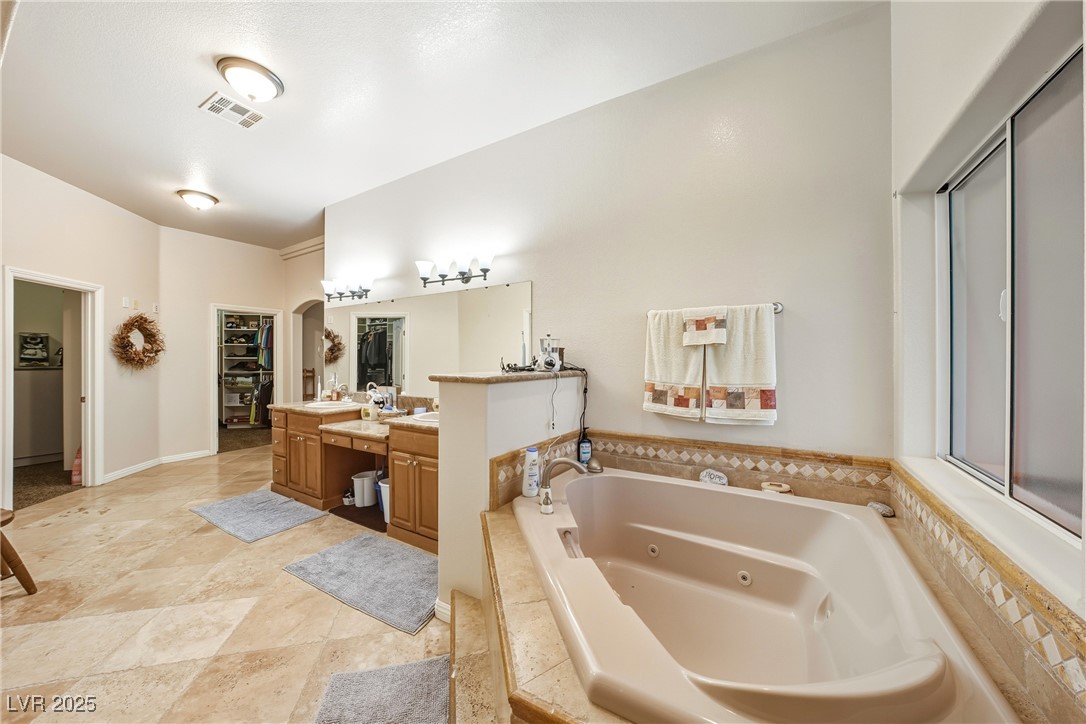
Relax in the generously sized soaking tub of this private primary bathroom, featuring dual vanities and tiled flooring.
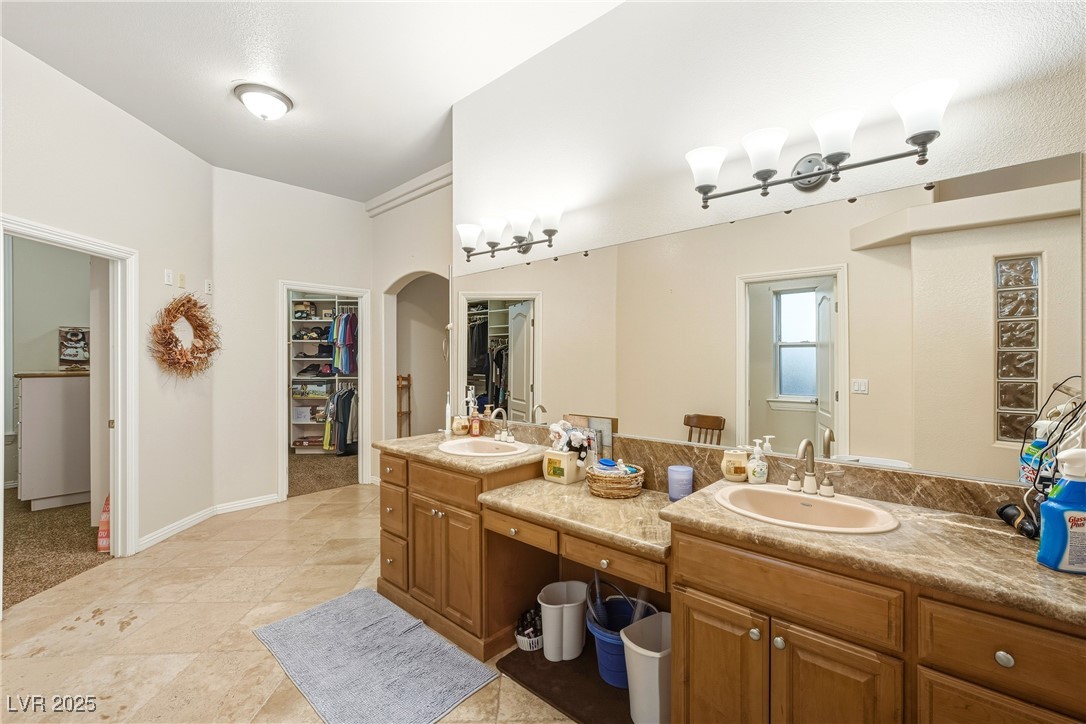
Dual vanities with stone counters and warm wooden cabinetry define this well-appointed bathroom space.
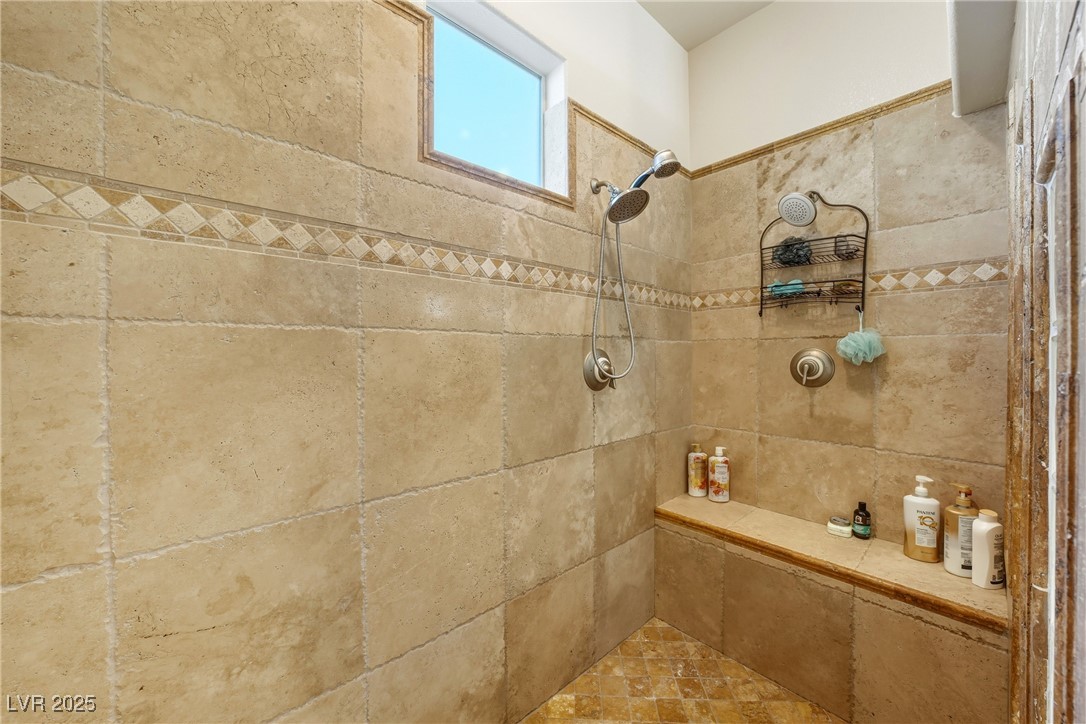
A spacious, naturally illuminated shower featuring elegant tile work and a built-in bench.
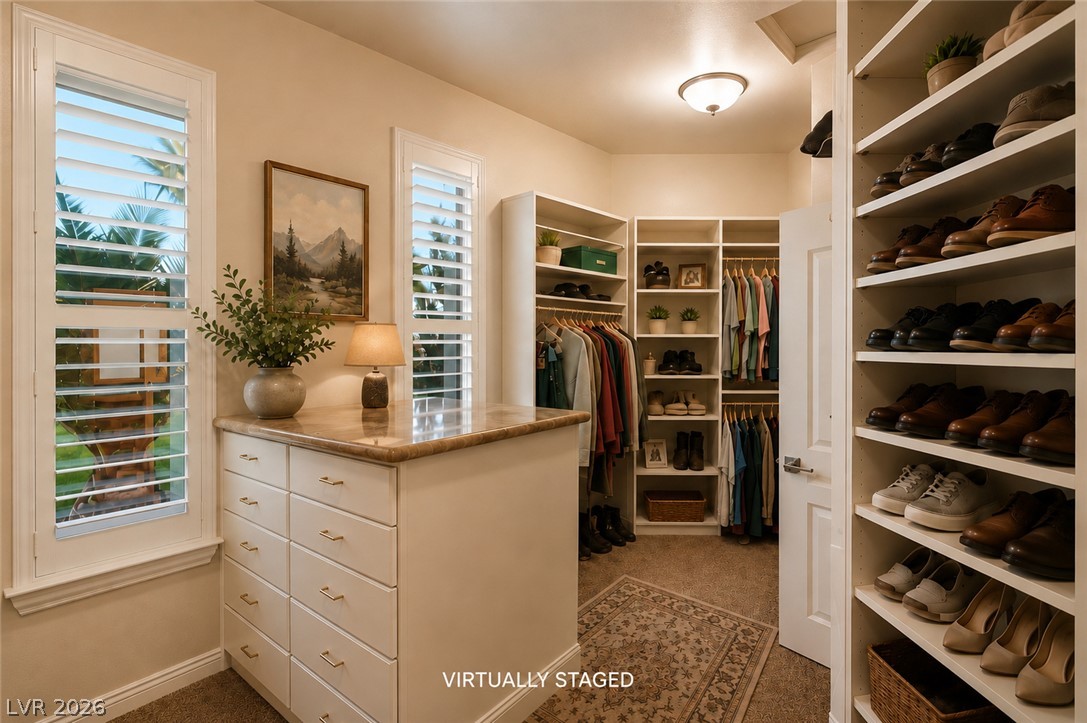
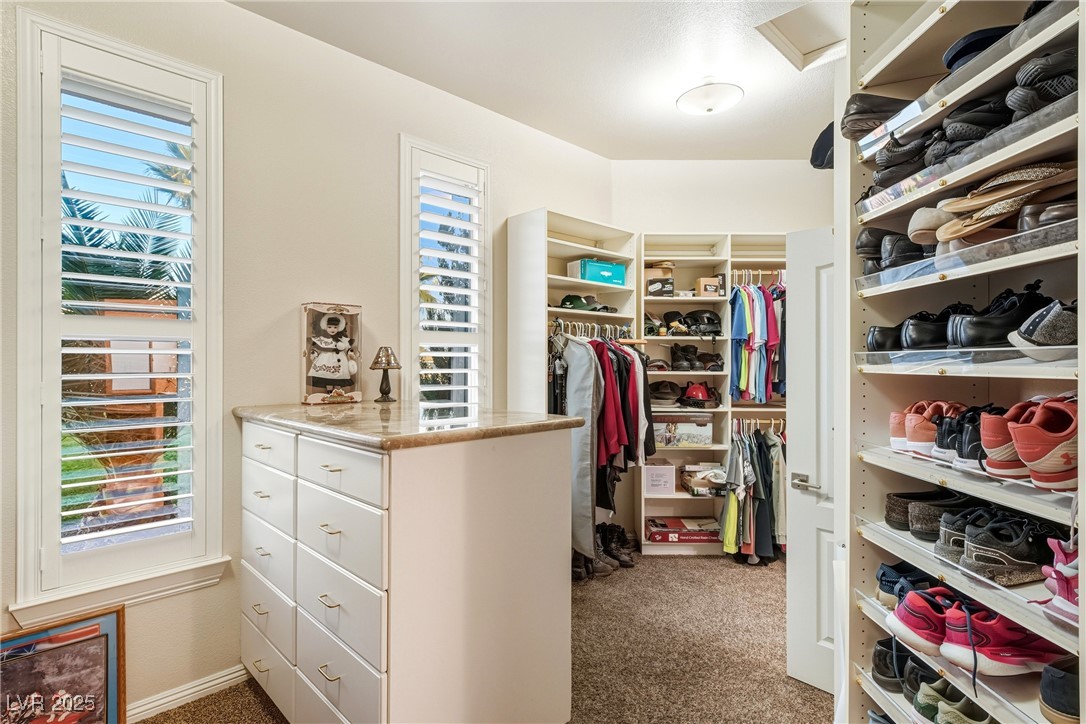
Custom cabinetry and ample storage define this thoughtfully organized walk-in closet.
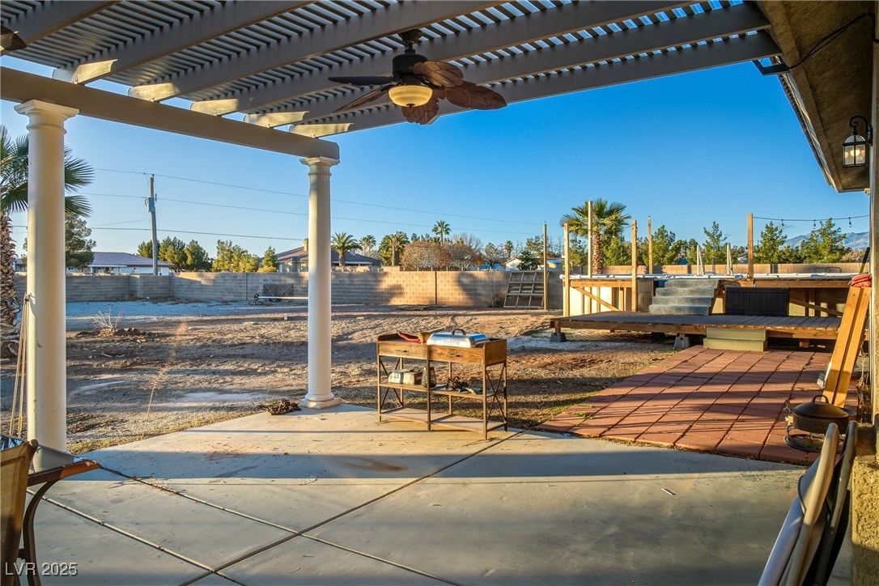
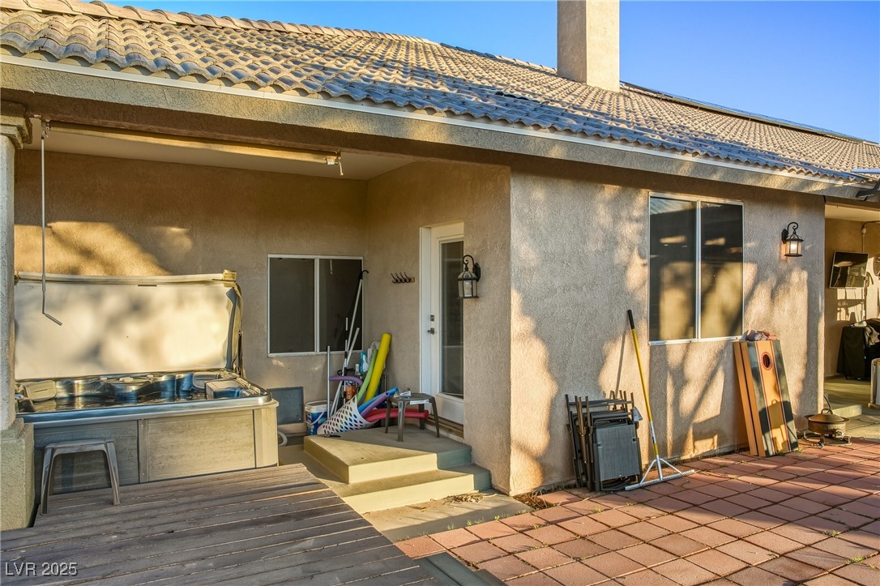
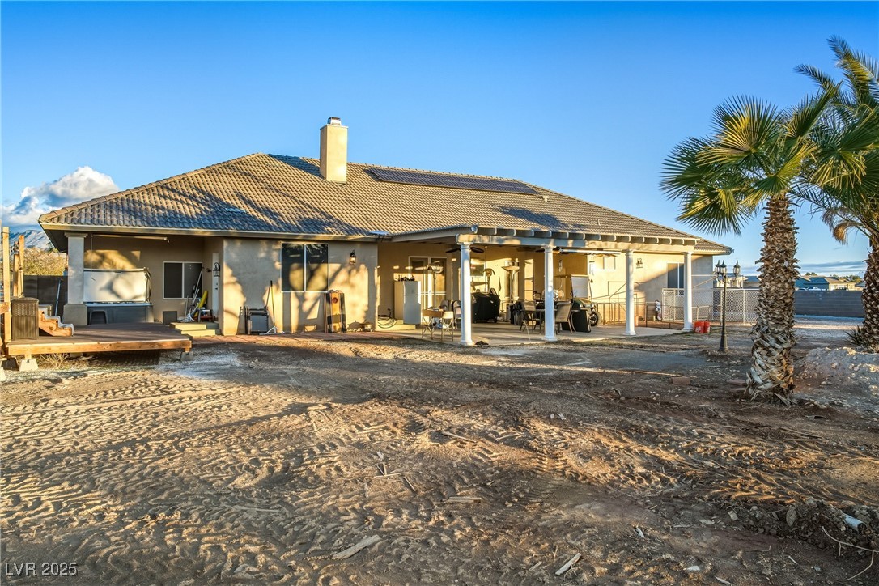
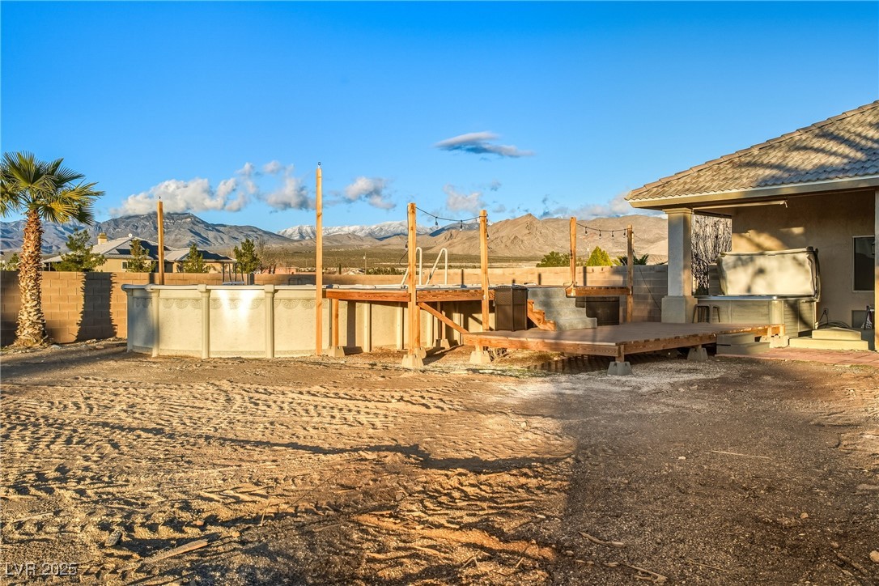
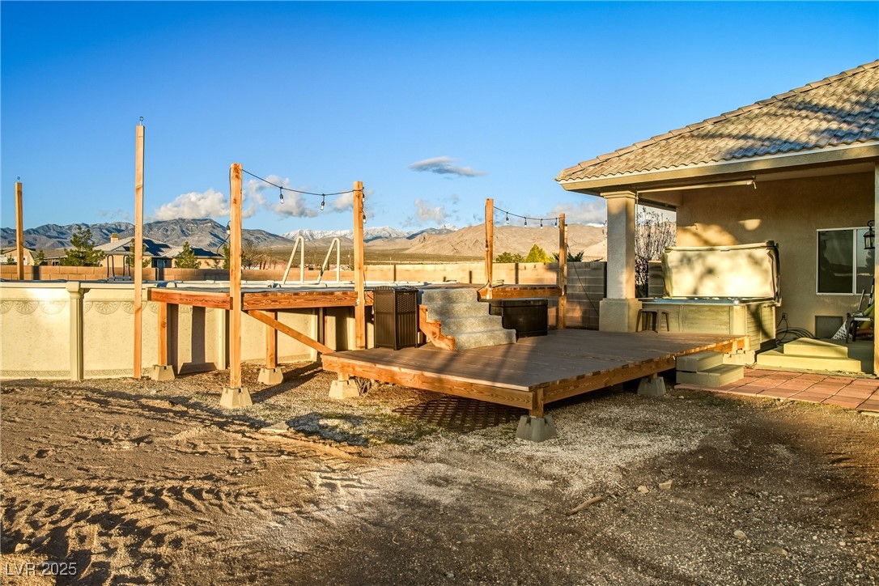
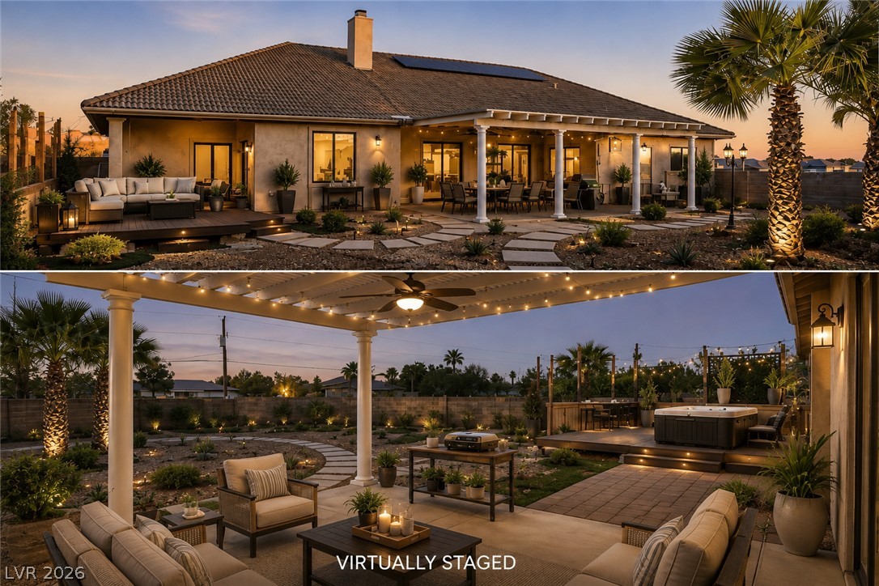
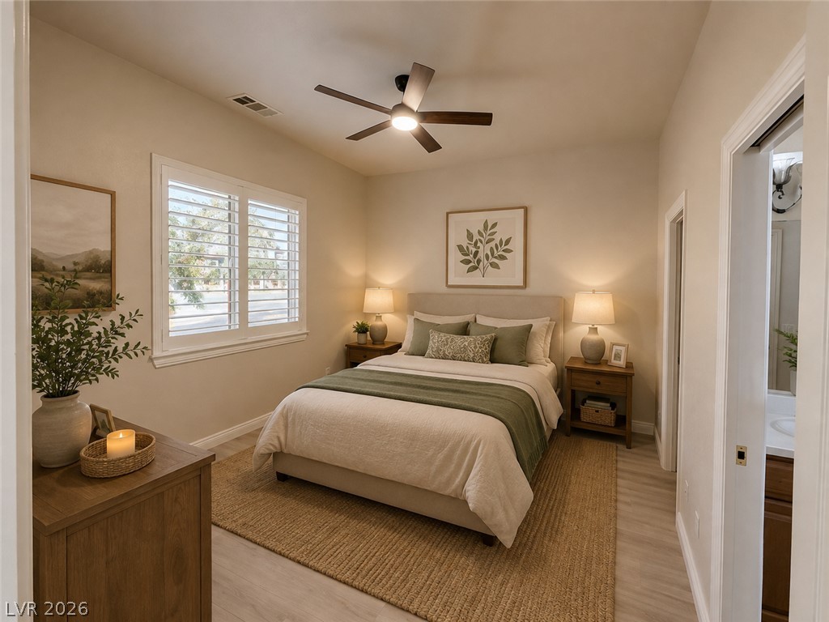
virtually stagedBackyard has endless possibilities
Patio/Breezeway between casita and main home
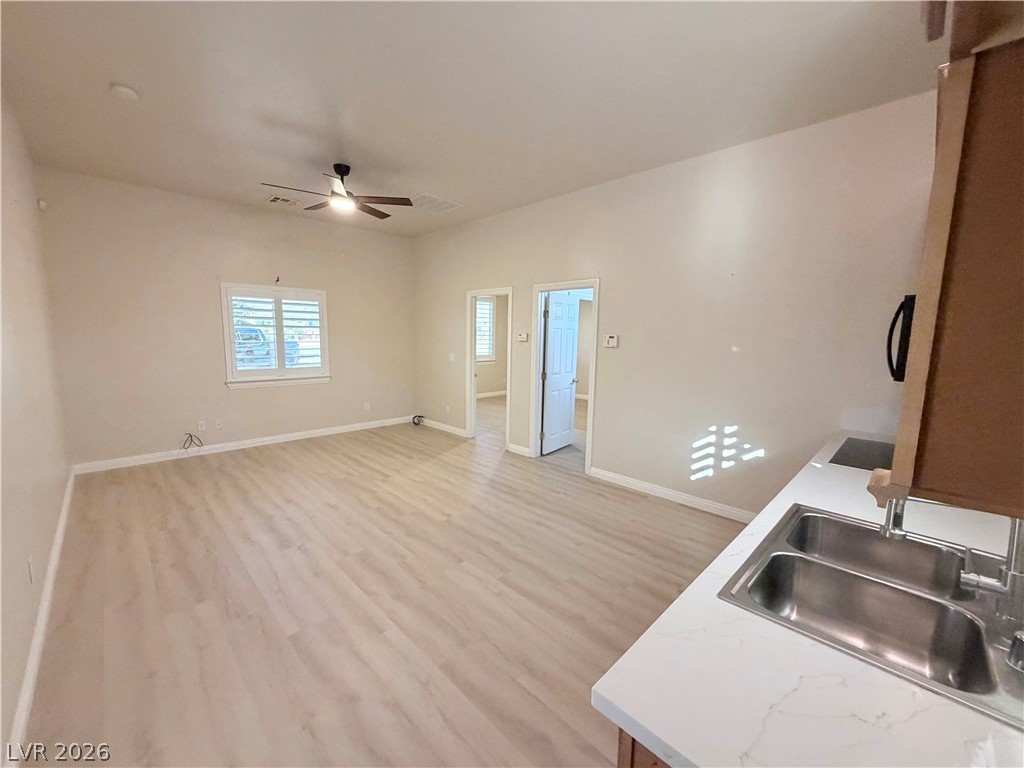
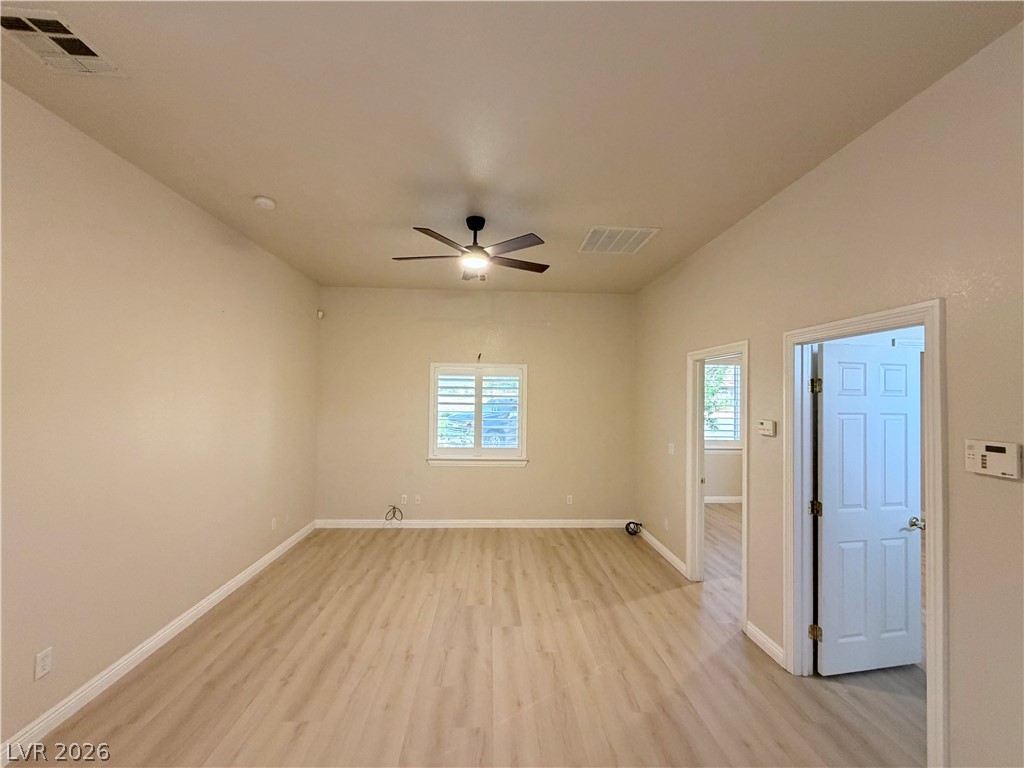
Natural light illuminates the seamless hardwood flooring throughout this versatile living space.
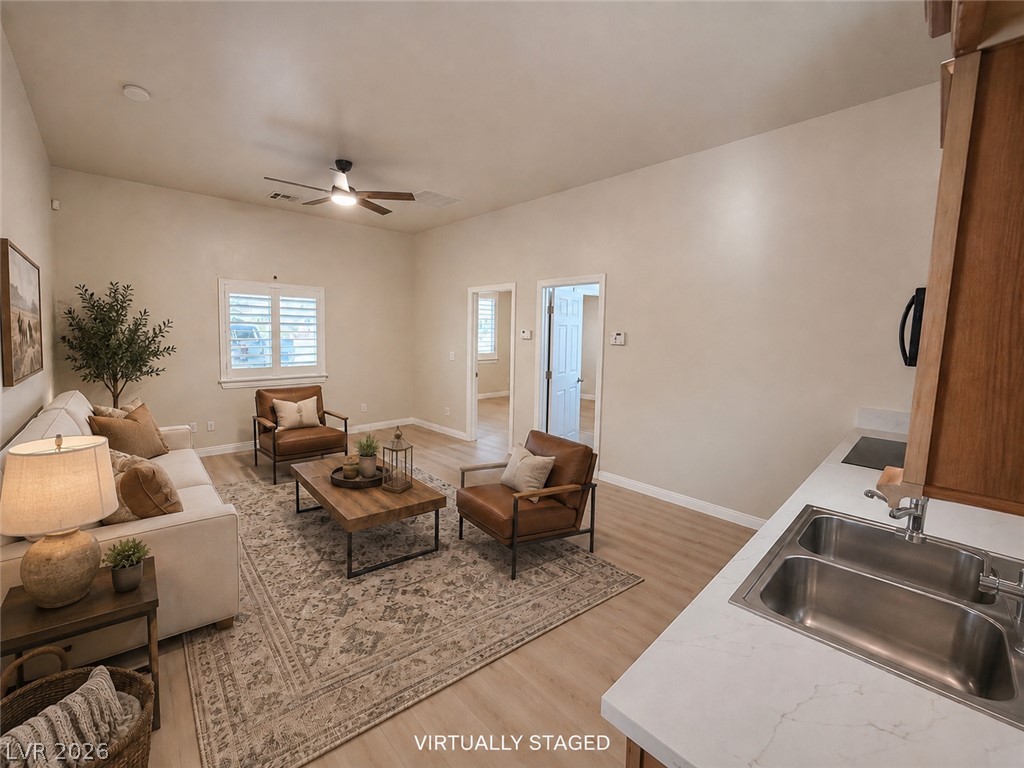
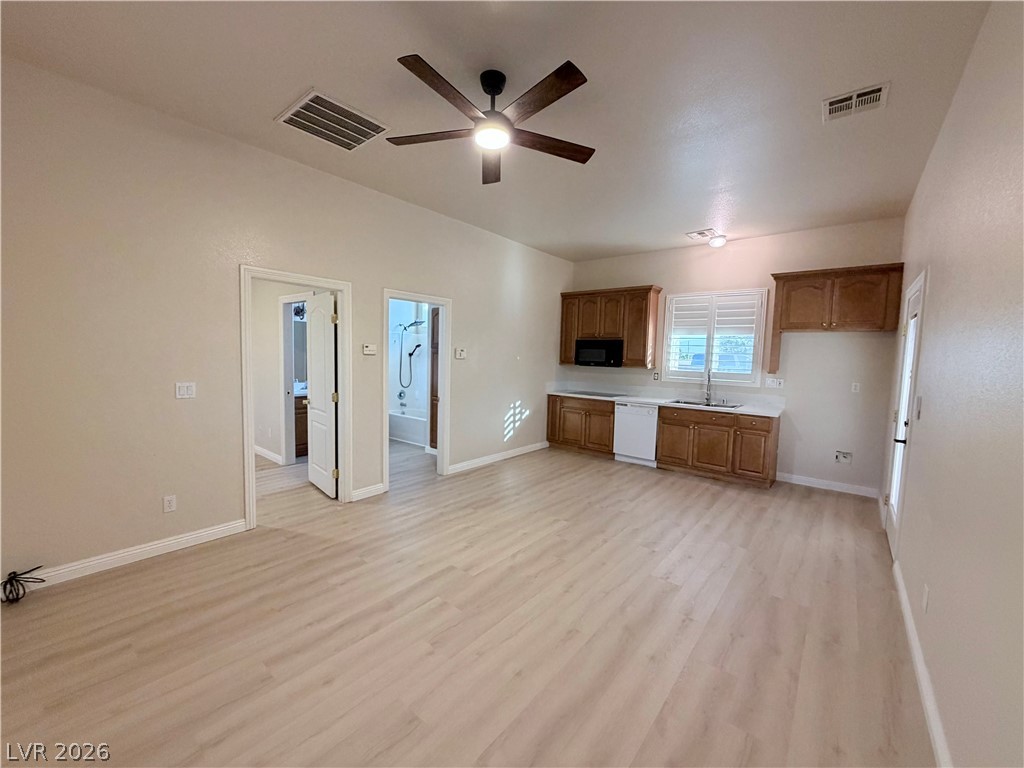
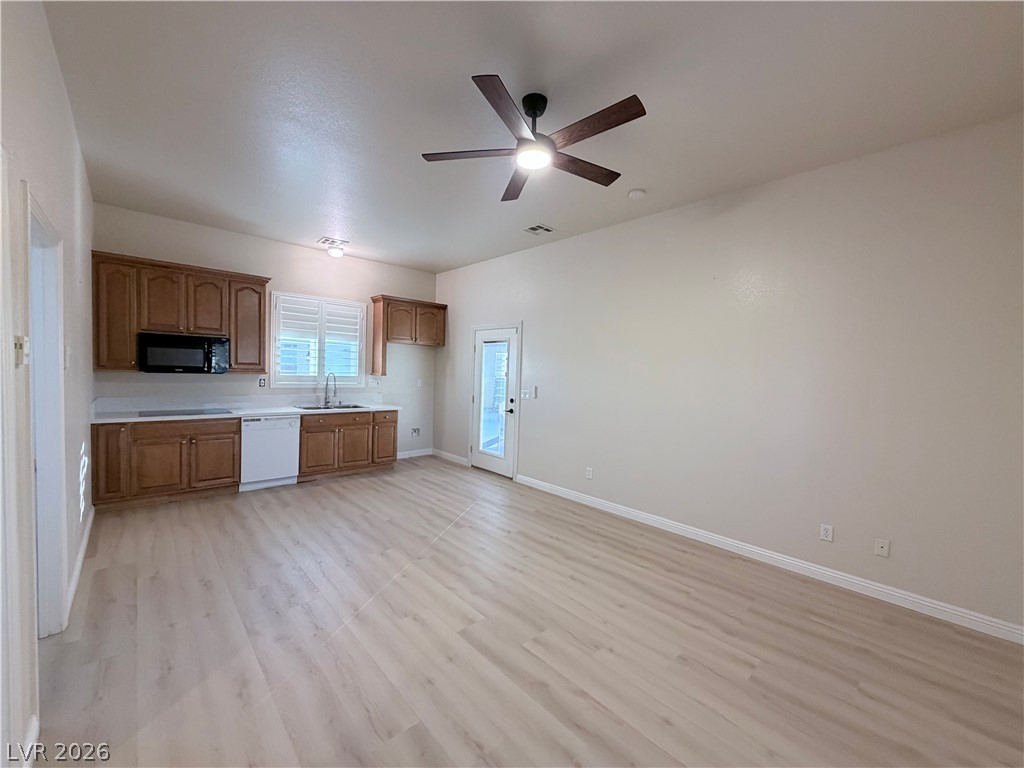
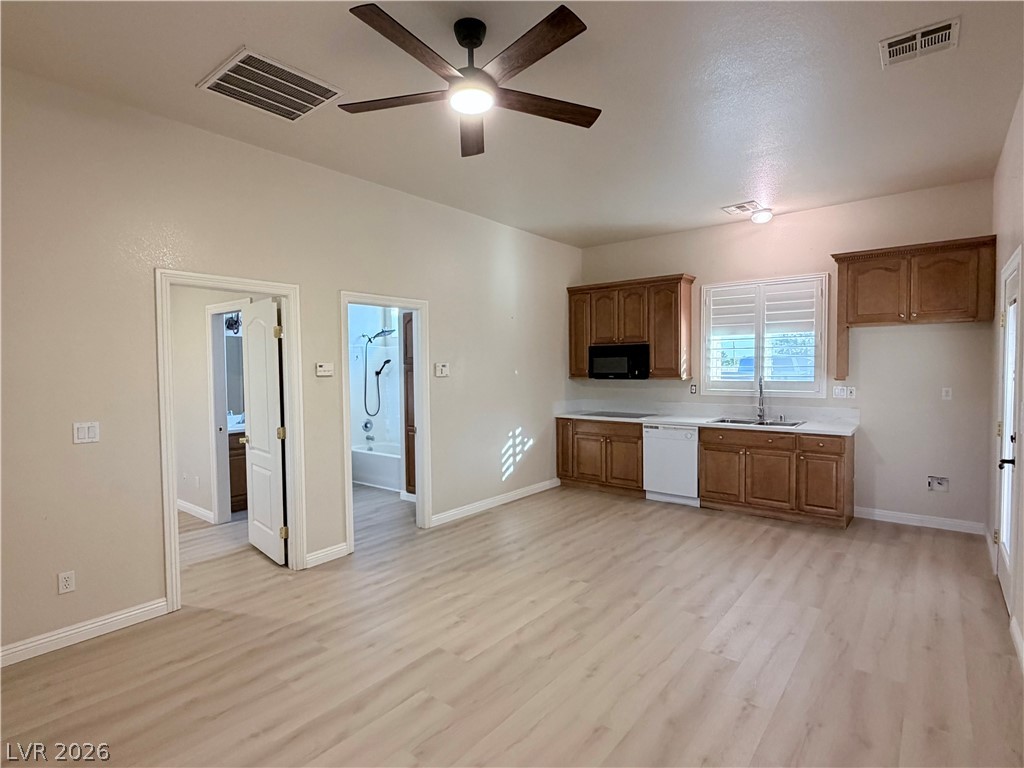
A versatile open-concept living area boasts a modern kitchen and light wood flooring.
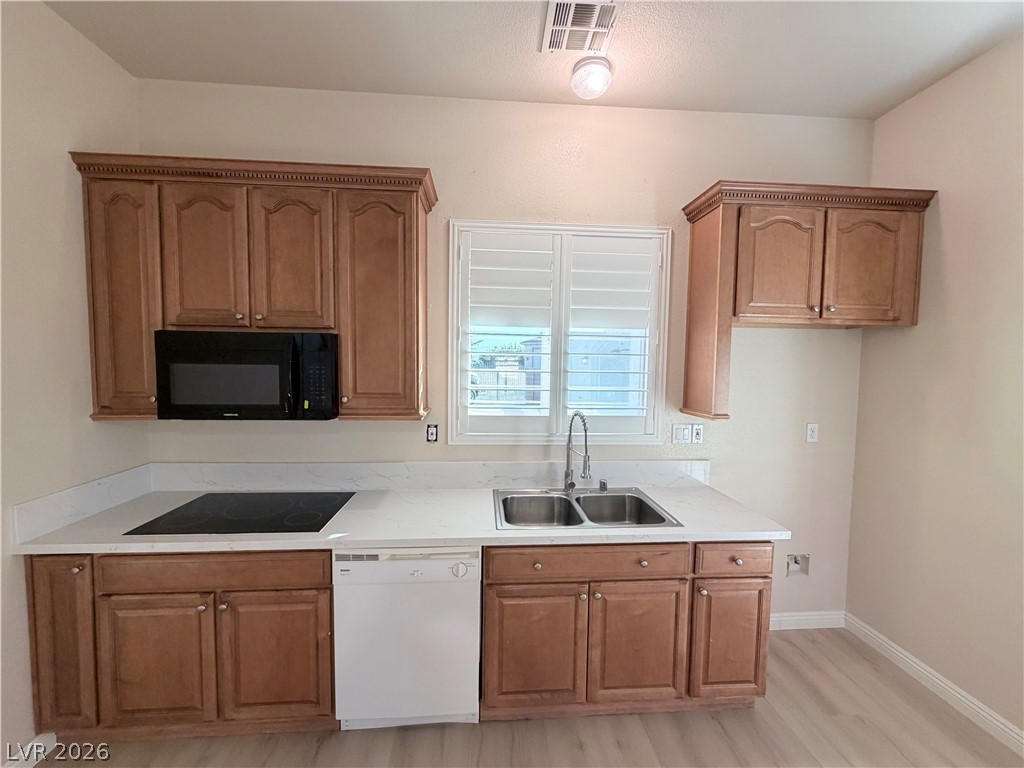
A well-lit kitchen with sleek wooden cabinetry, flowing into an open living space with light-toned flooring.
New flooring throughout casita
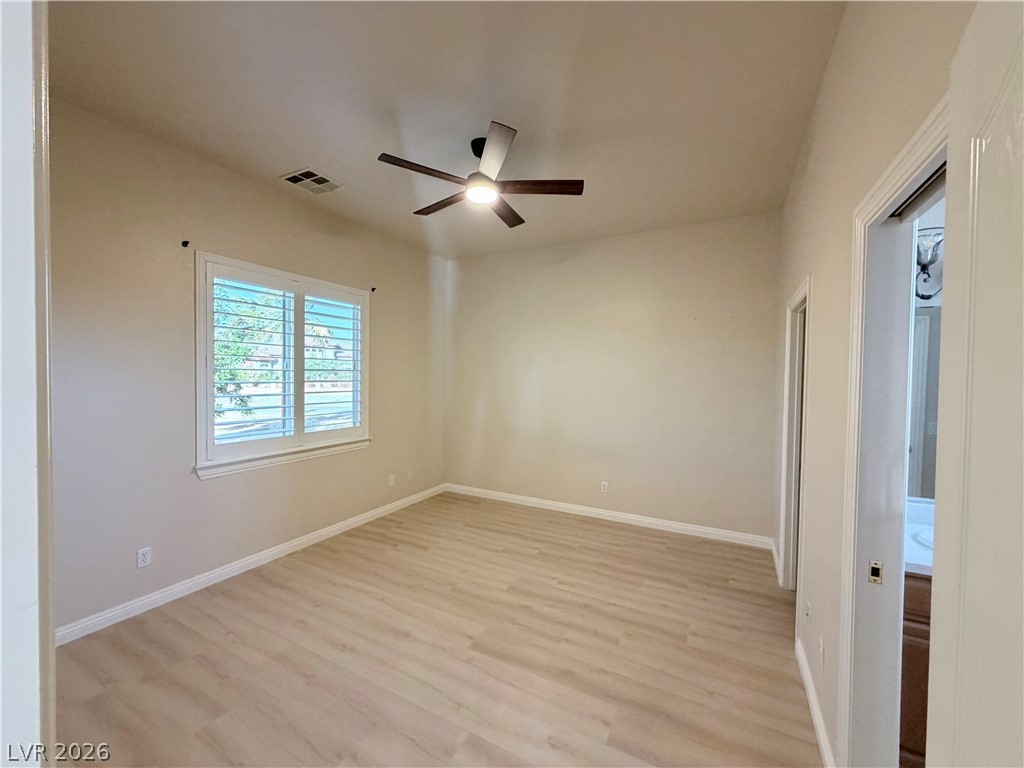
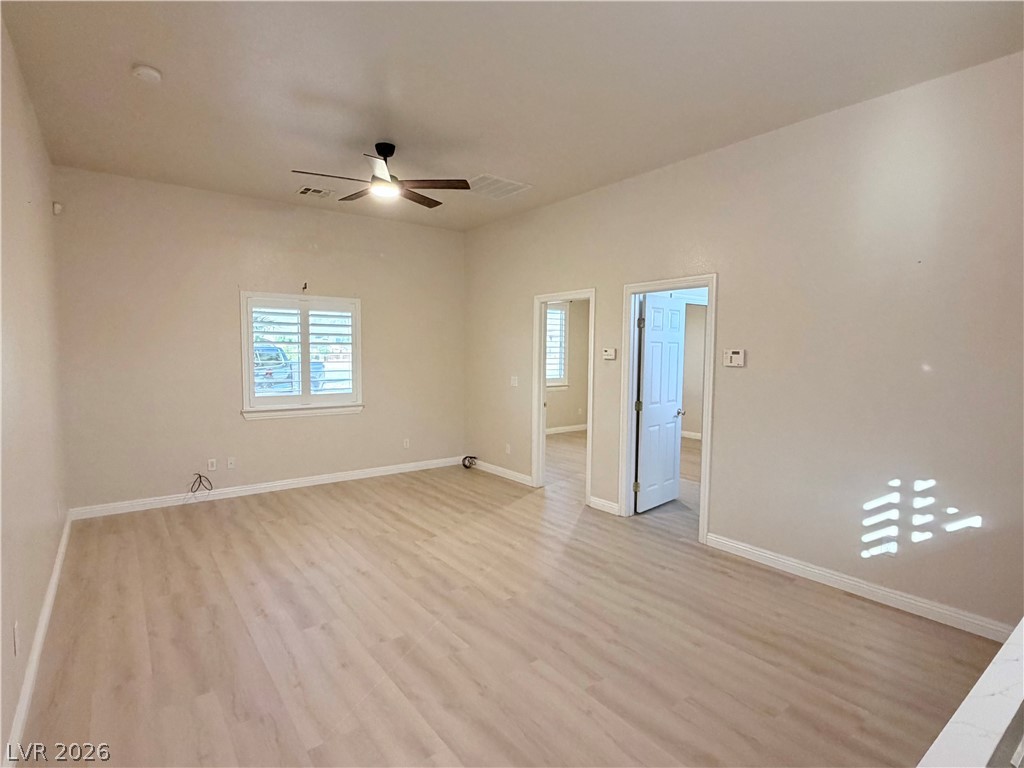
A generously proportioned living space featuring durable plank flooring and a modern ceiling fan for comfort.
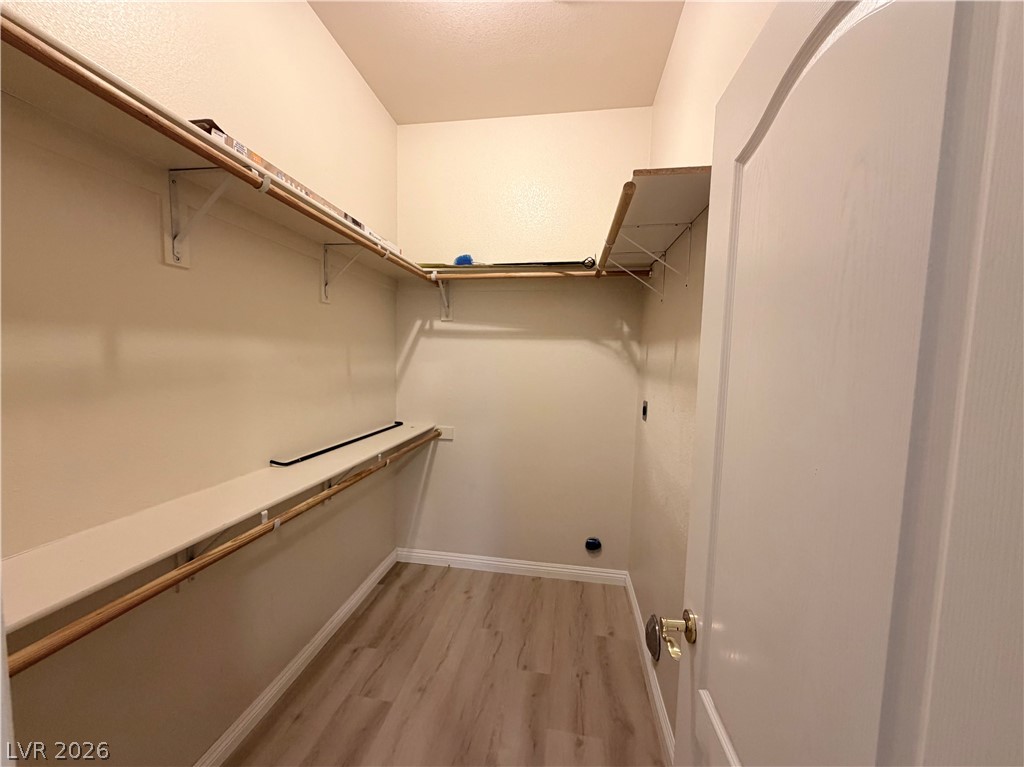
An organized closet offers ample shelving and washer and dryer hookups
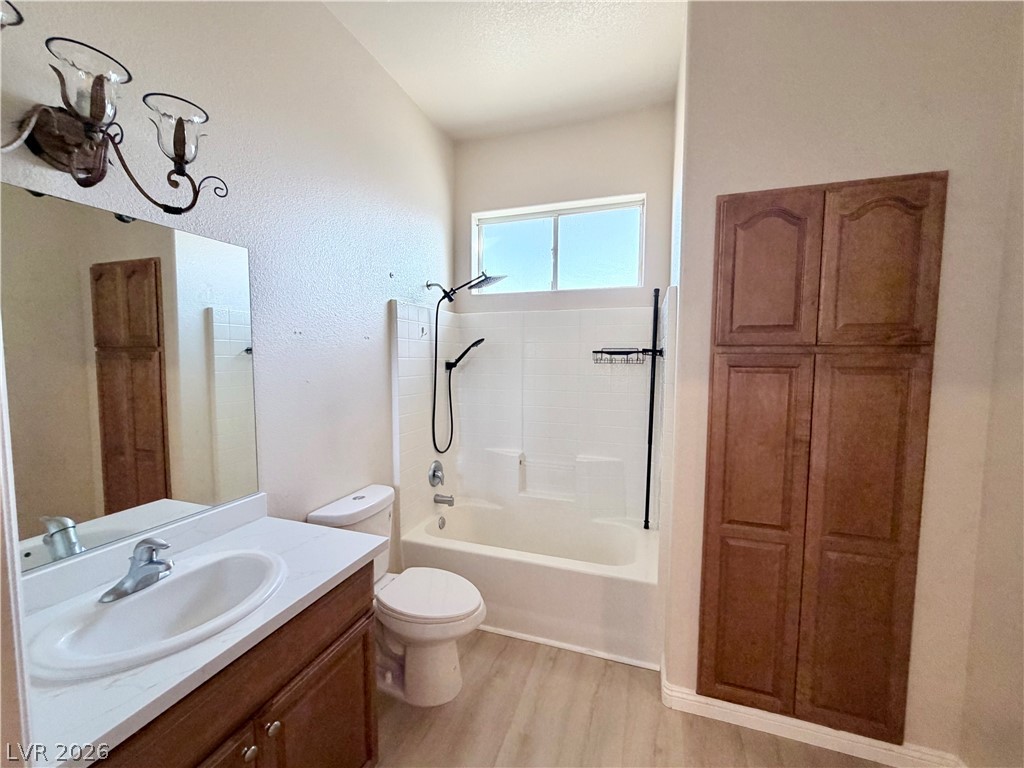
A full bathroom with light wood-style flooring features a single vanity, a toilet, and a combined tub and shower.
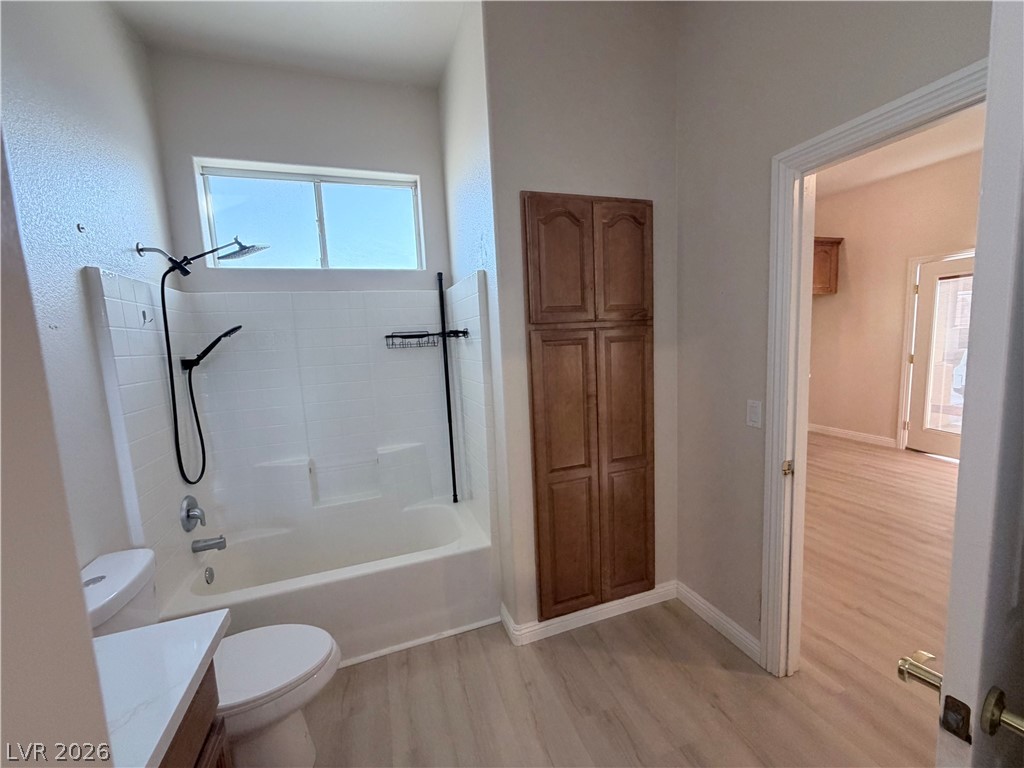
A well-appointed bathroom features a combined shower and tub, ample natural light, and contemporary flooring.