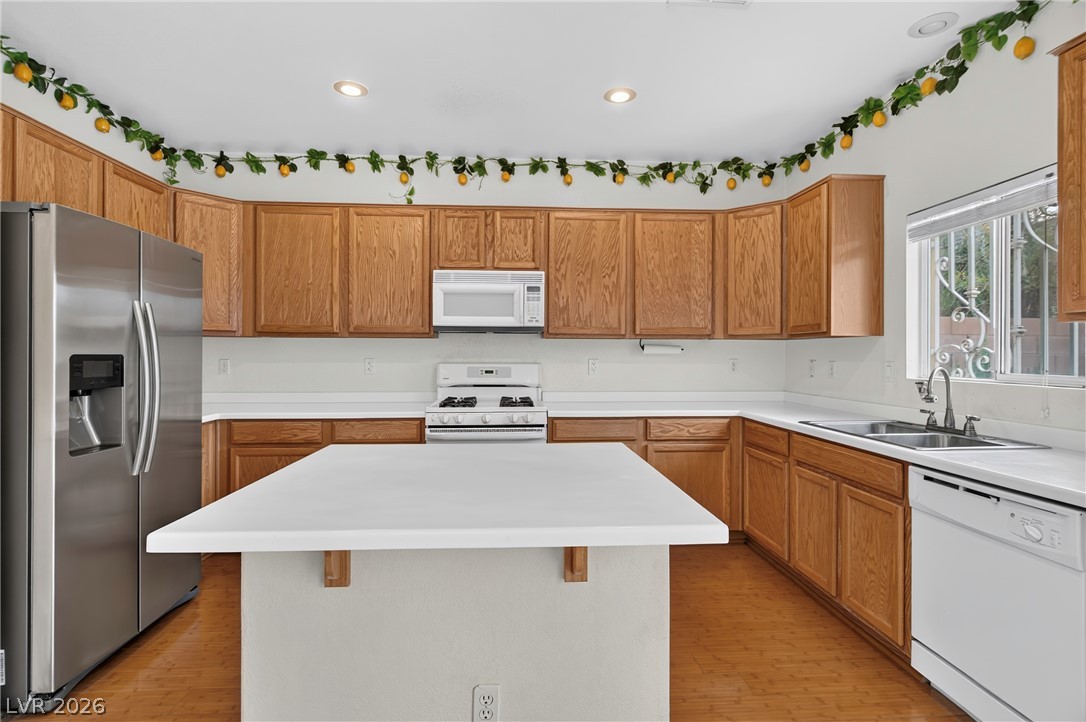
Rich wood cabinetry and a central prep island anchor this functional workspace.
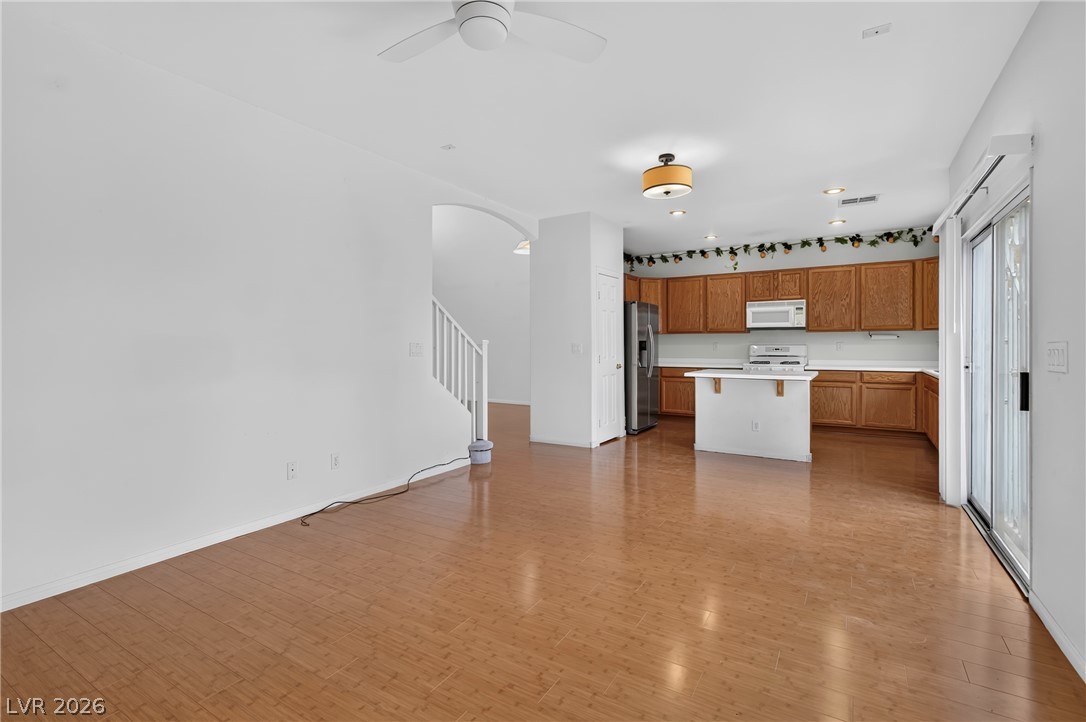
Gleaming hardwood floors and a sliding glass door define this airy, open-concept layout.
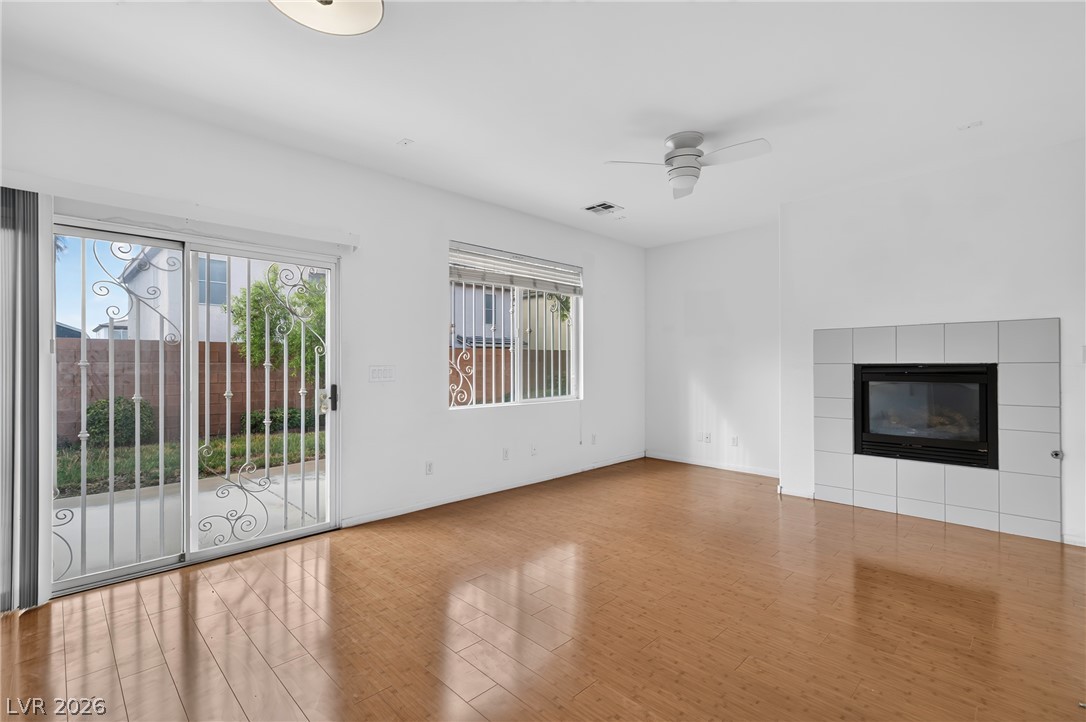
Polished hardwood floors and a modern tiled fireplace anchor this airy living space.
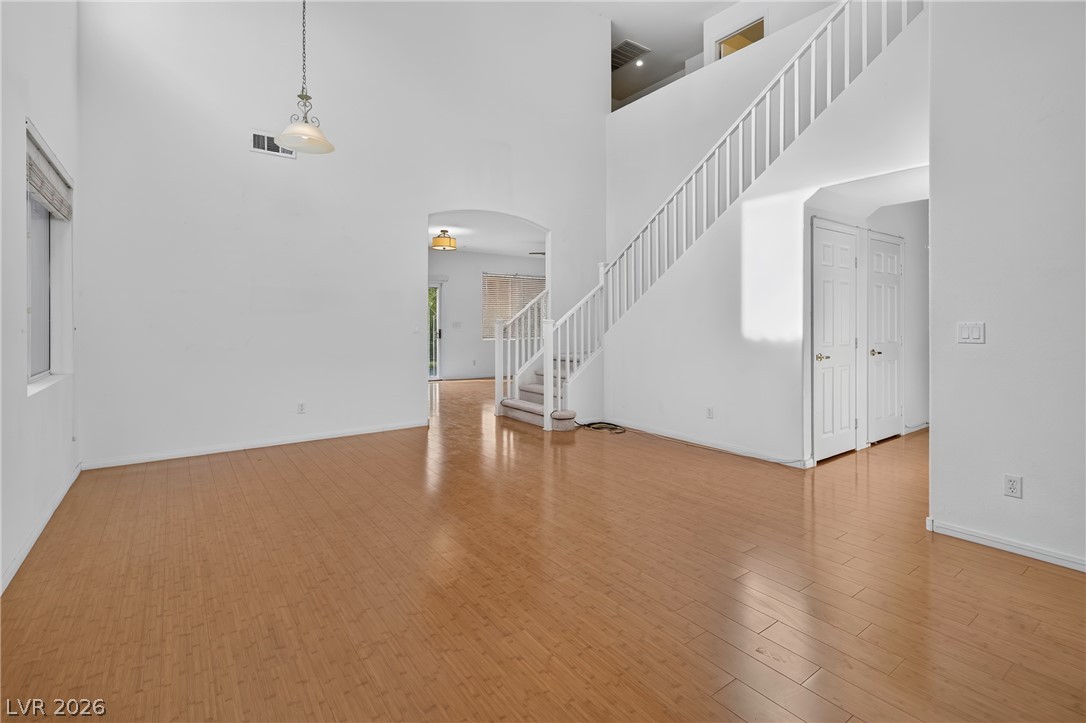
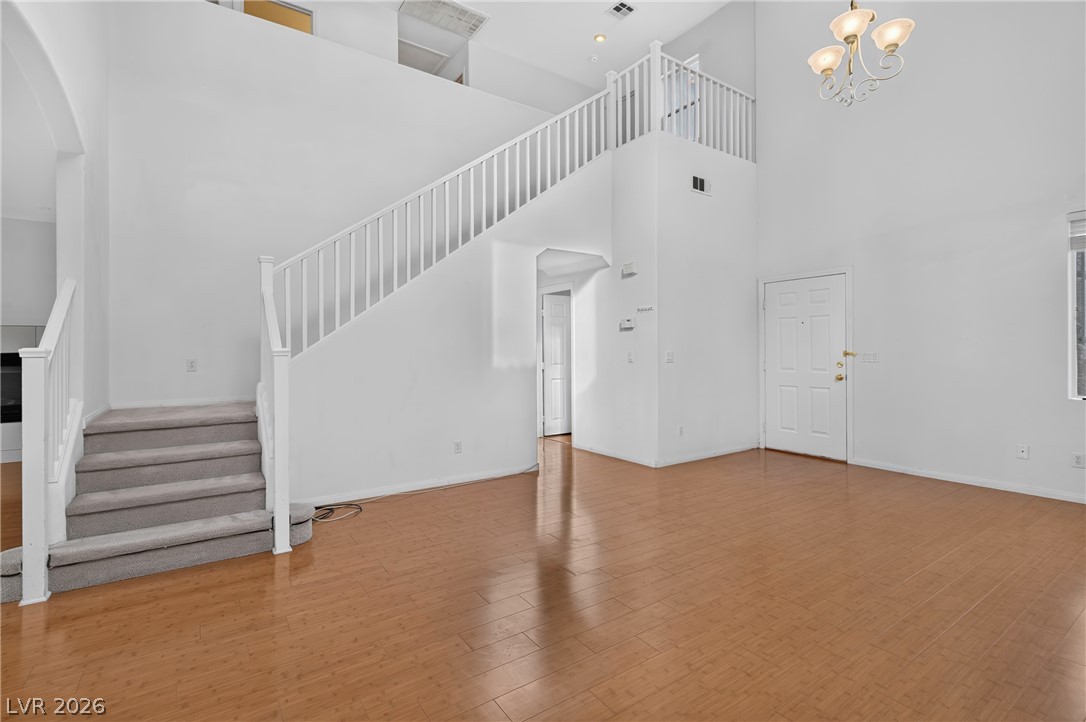
Gleaming hardwood floors and a soaring two-story ceiling define this airy living space.
Polished hardwood floors and towering vaulted ceilings define this welcoming front entryway.
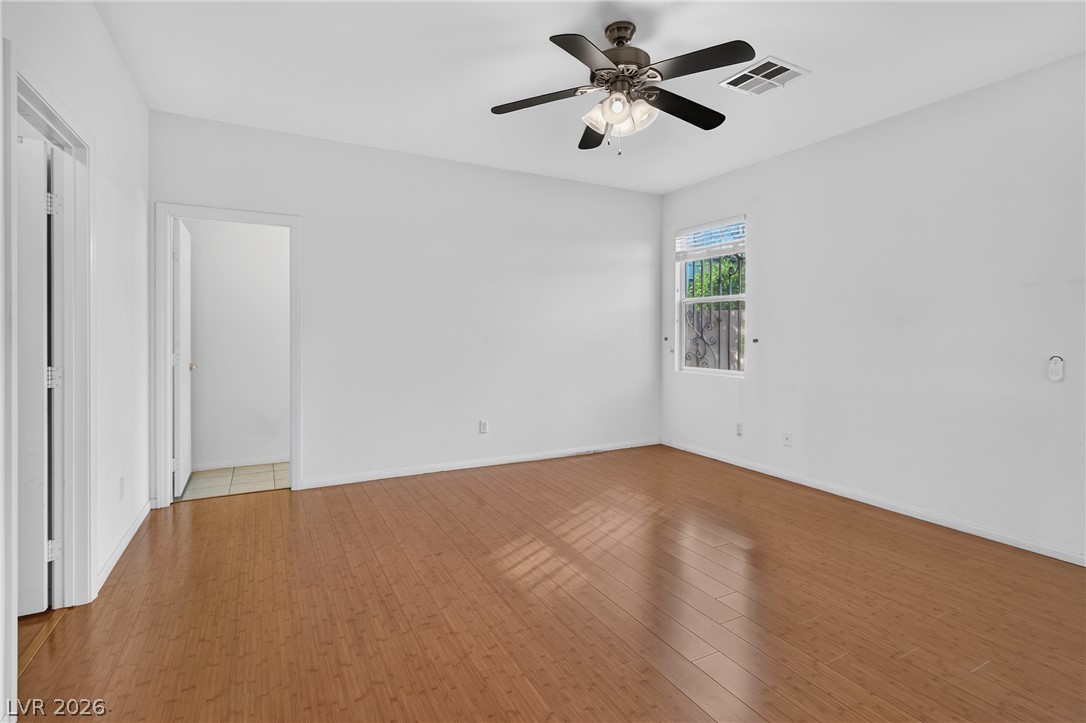
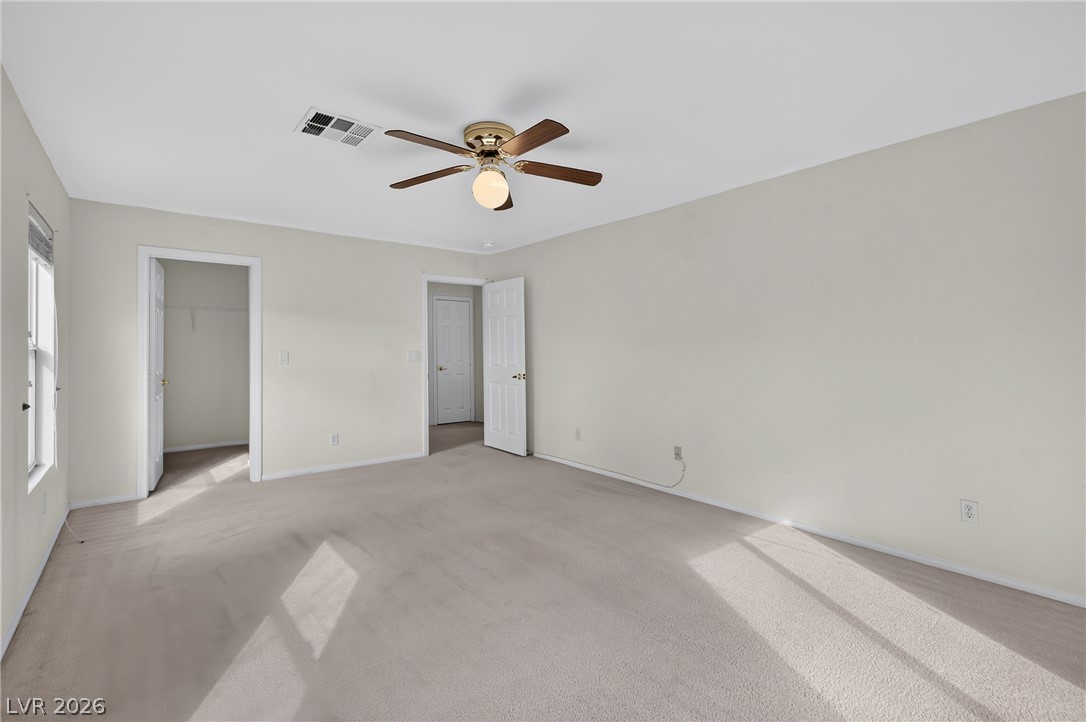
Gleaming hardwood floors run throughout this spacious bedroom with a neutral palette.
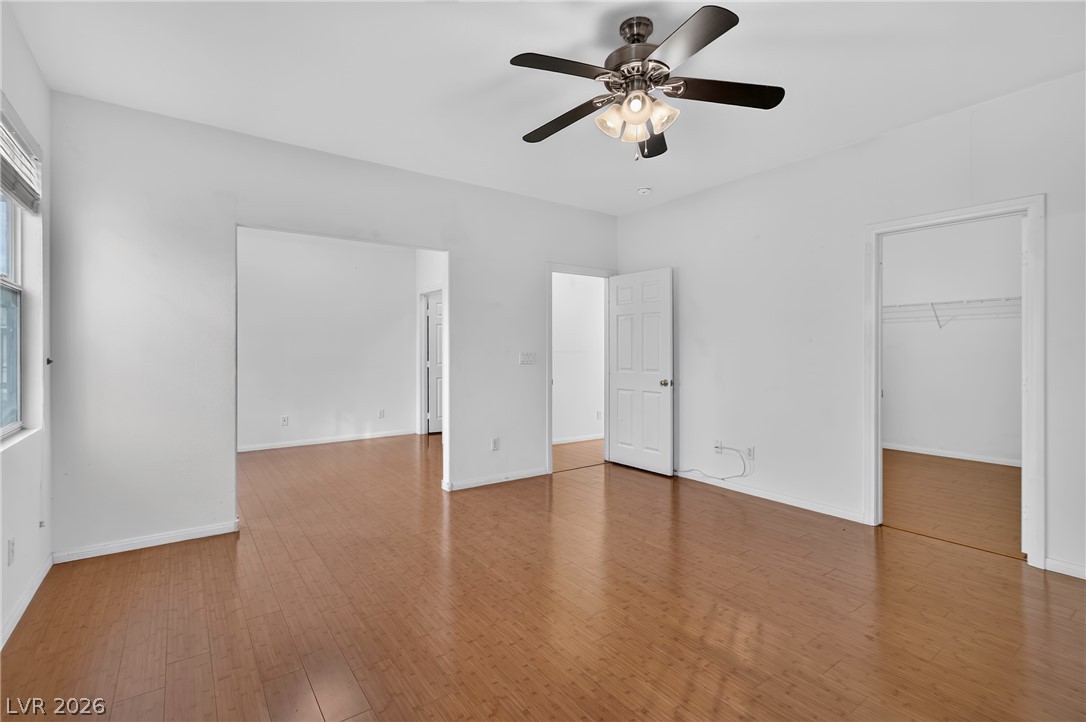
Polished wood floors anchor this versatile room designed with wide openings to adjacent spaces.
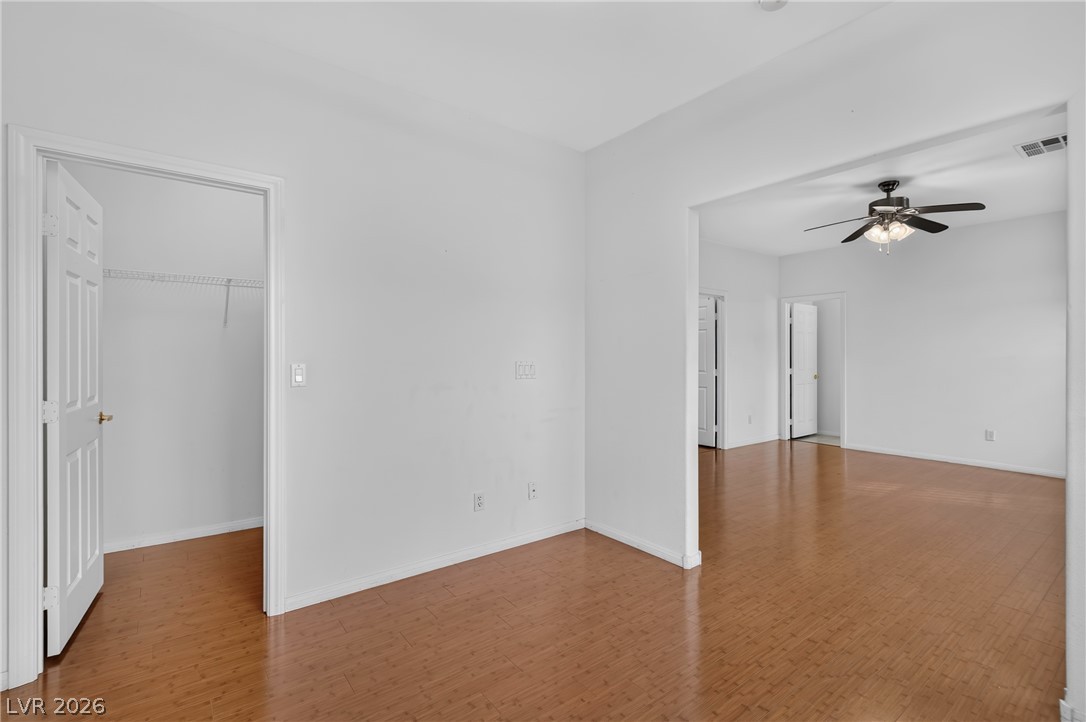
Gleaming hardwood floors and a generous walk-in closet highlight this versatile interior space.
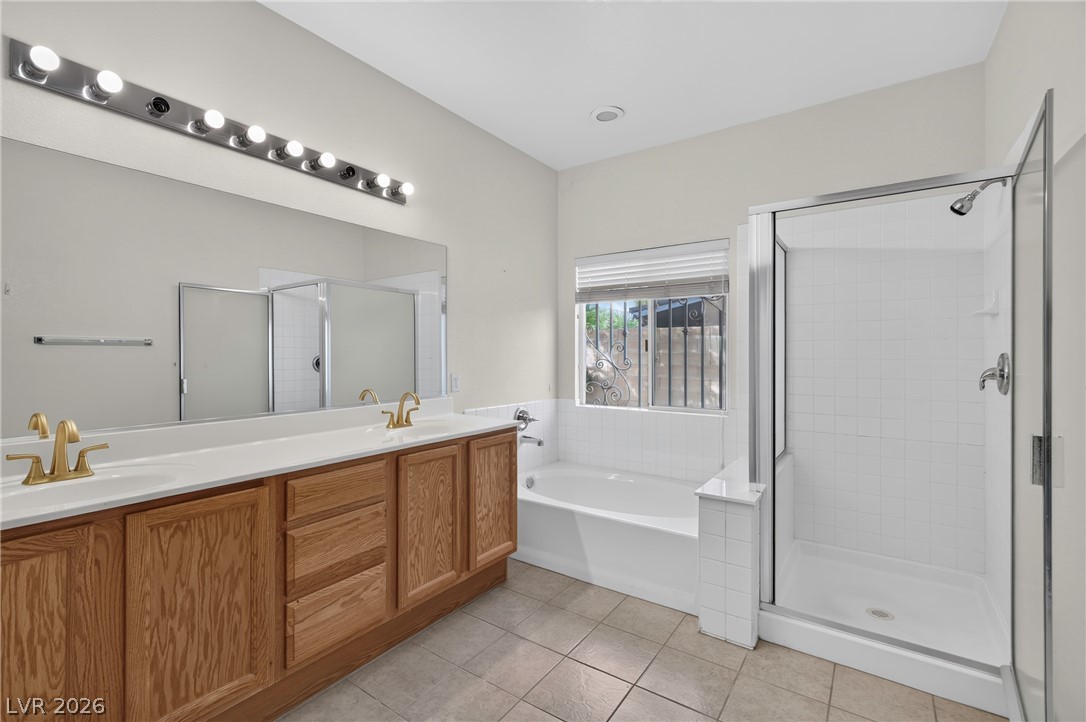
Tile flooring and a dual-sink vanity anchor this functional bathroom featuring a separate tub and shower.
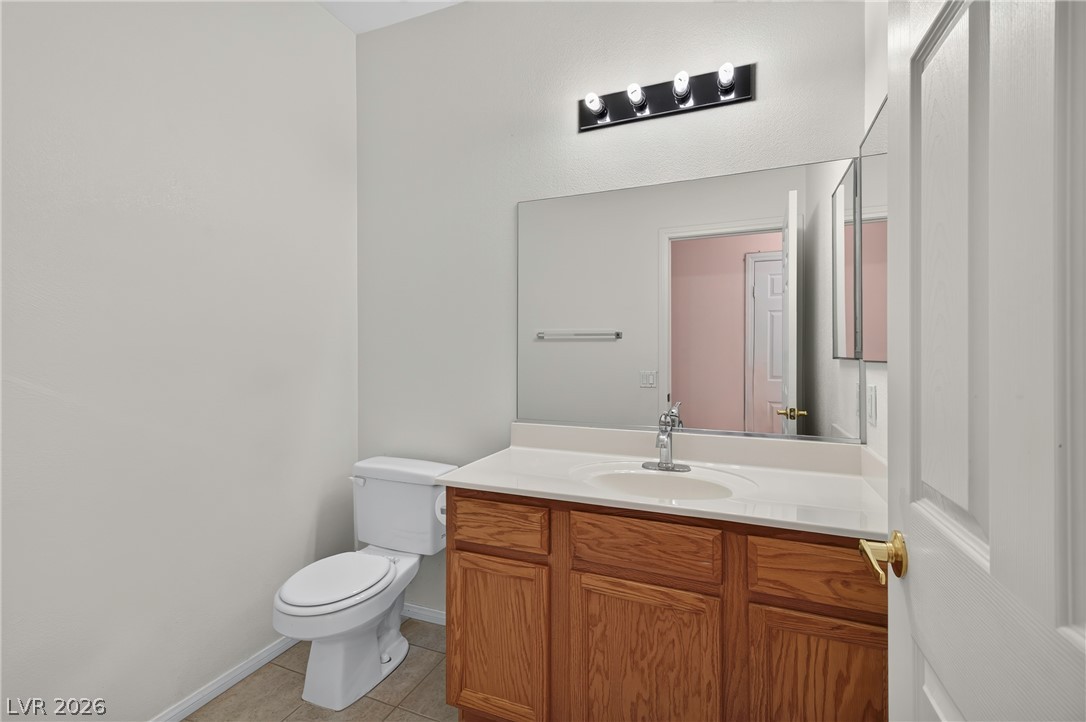
An elegant vanity with oak cabinetry and a broad mirror serves this neat half bath.
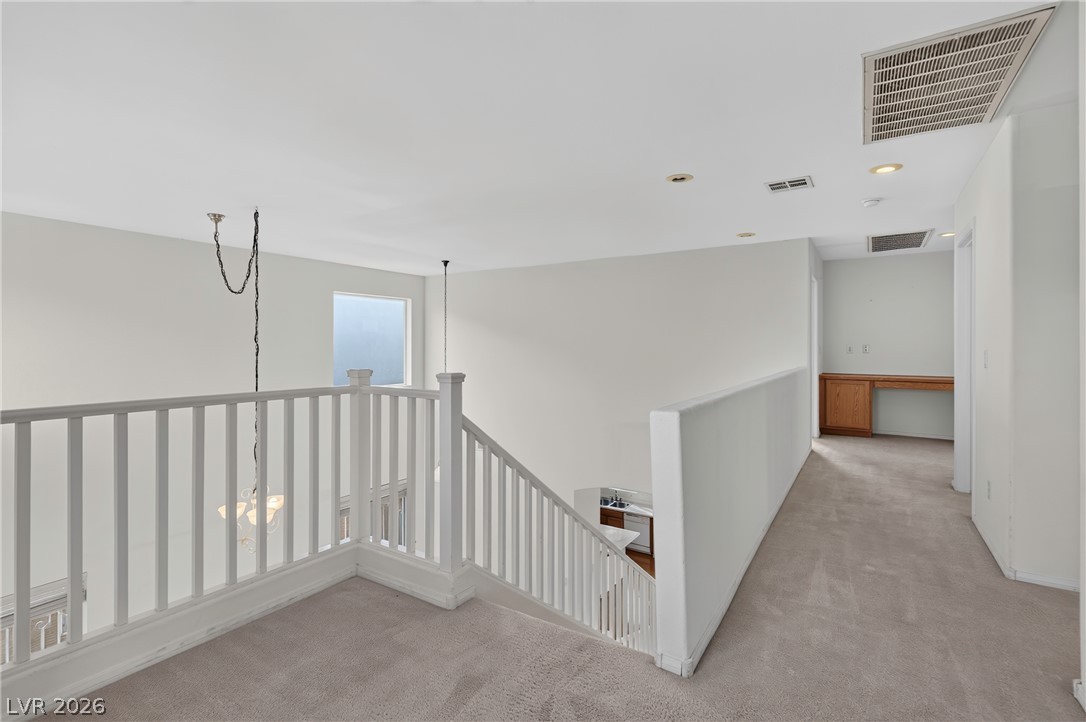
Plush carpeting and crisp white railings define this upper-level hallway overlooking the living areas below.
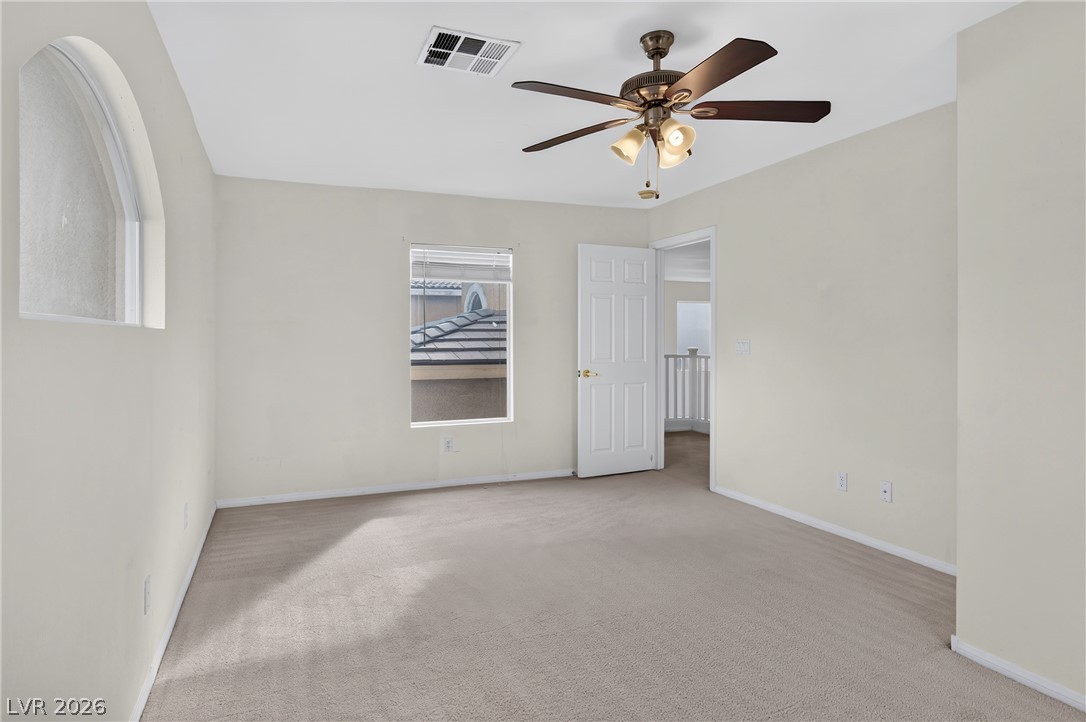
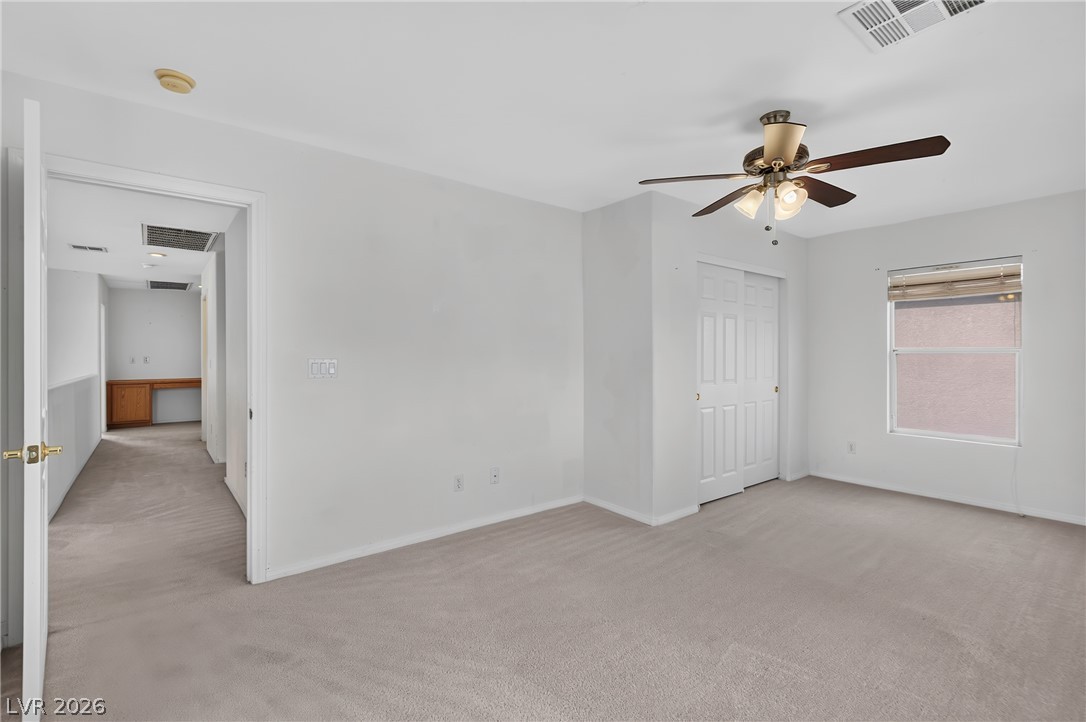
A spacious secondary bedroom features neutral wall tones and soft carpeting.
Soft carpeting pairs with neutral walls in this comfortable bedroom space.
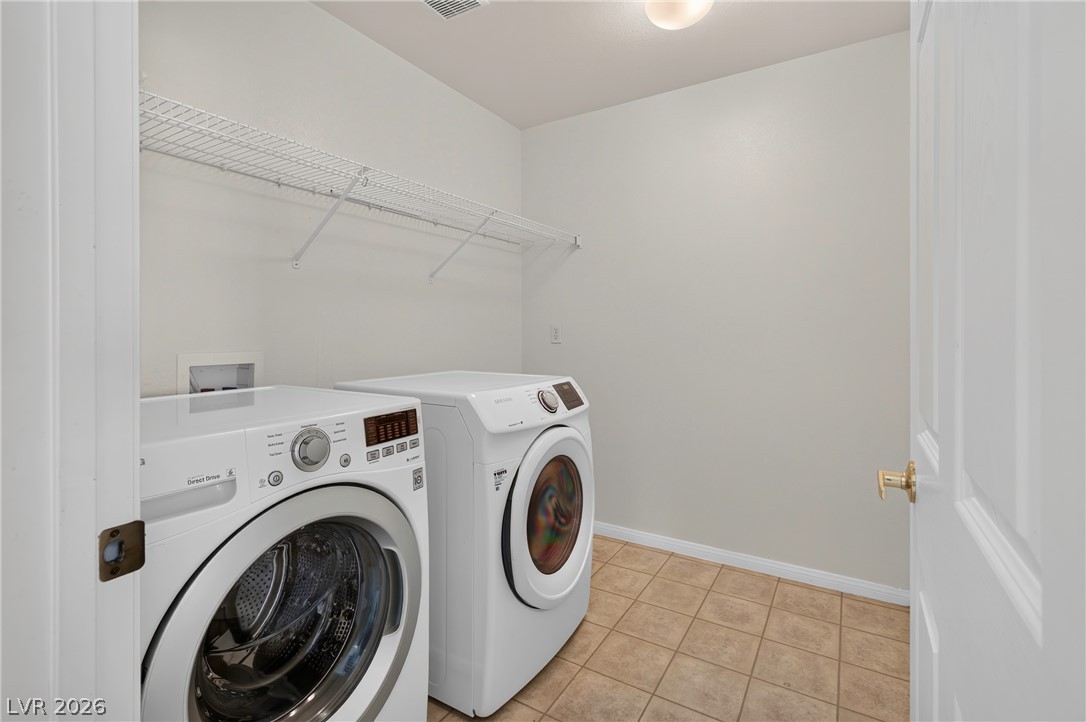
Tiled flooring and built-in shelving define this functional laundry utility area.
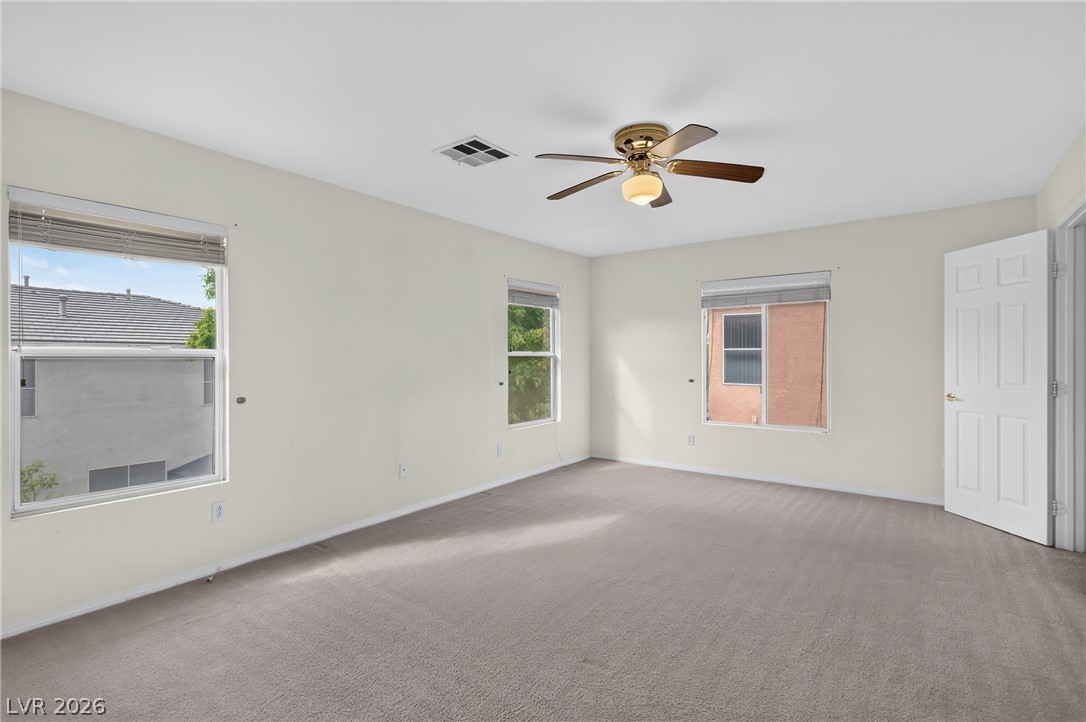
Soft carpeting underfoot and multiple windows create a comfortable, well-lit bedroom atmosphere.
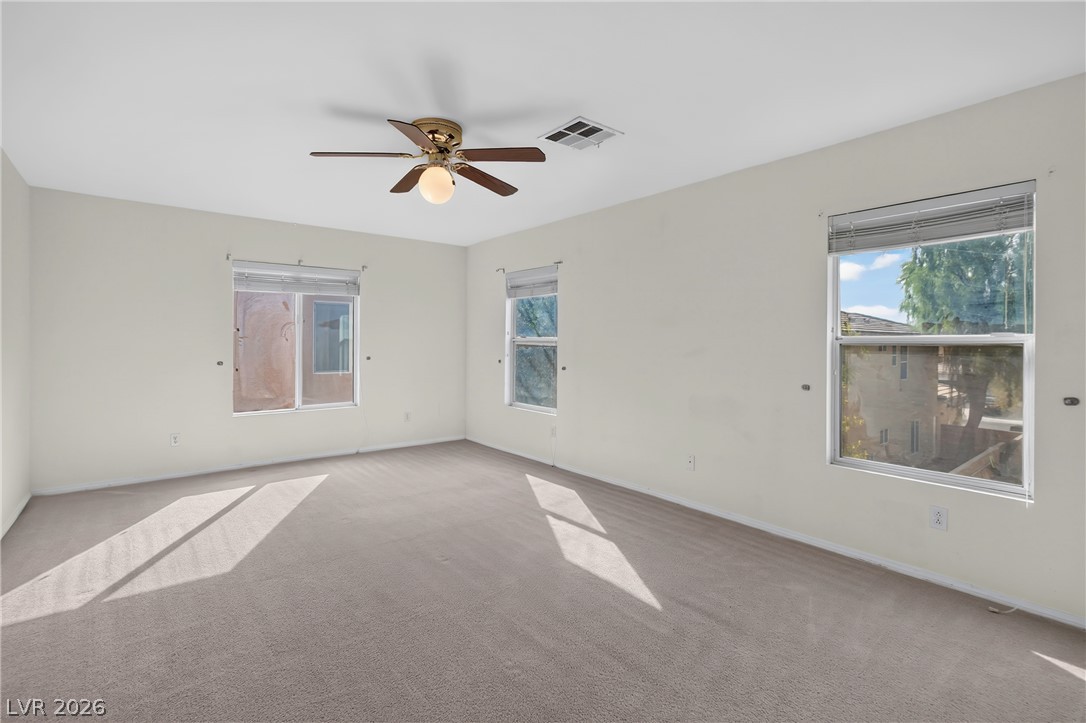
Natural light streams through multiple windows across the soft carpeting of this versatile bedroom.
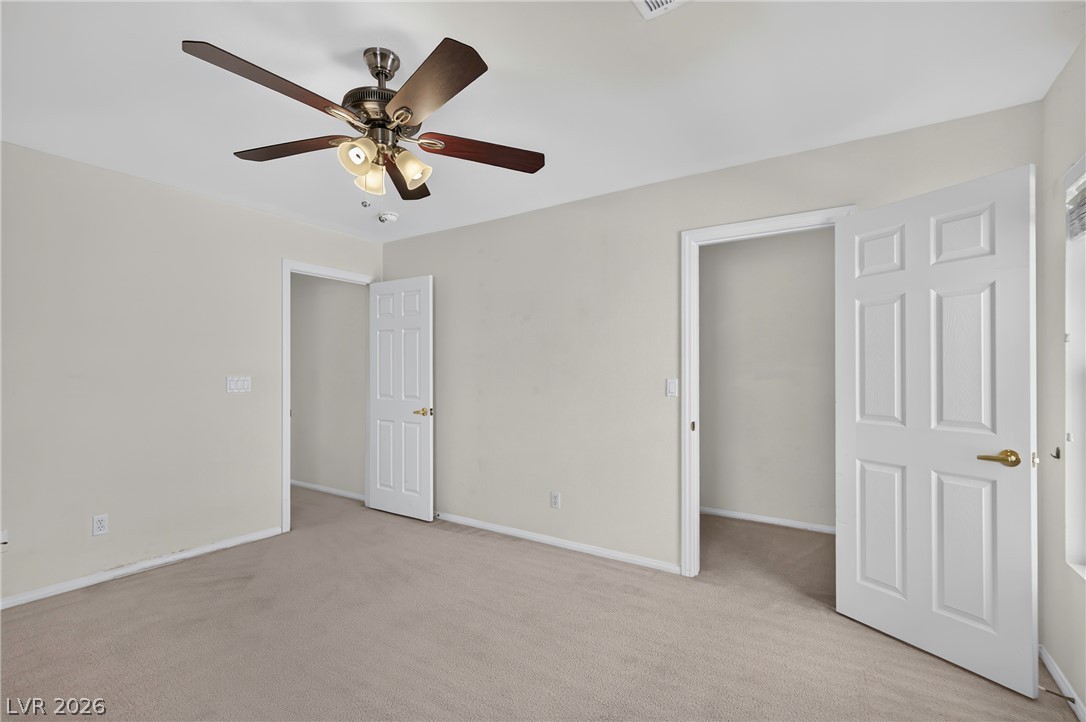
Plush neutral carpeting and classic white trim define this versatile secondary bedroom space.
Plush carpeting and dual windows bring a welcoming warmth to this comfortable bedroom.
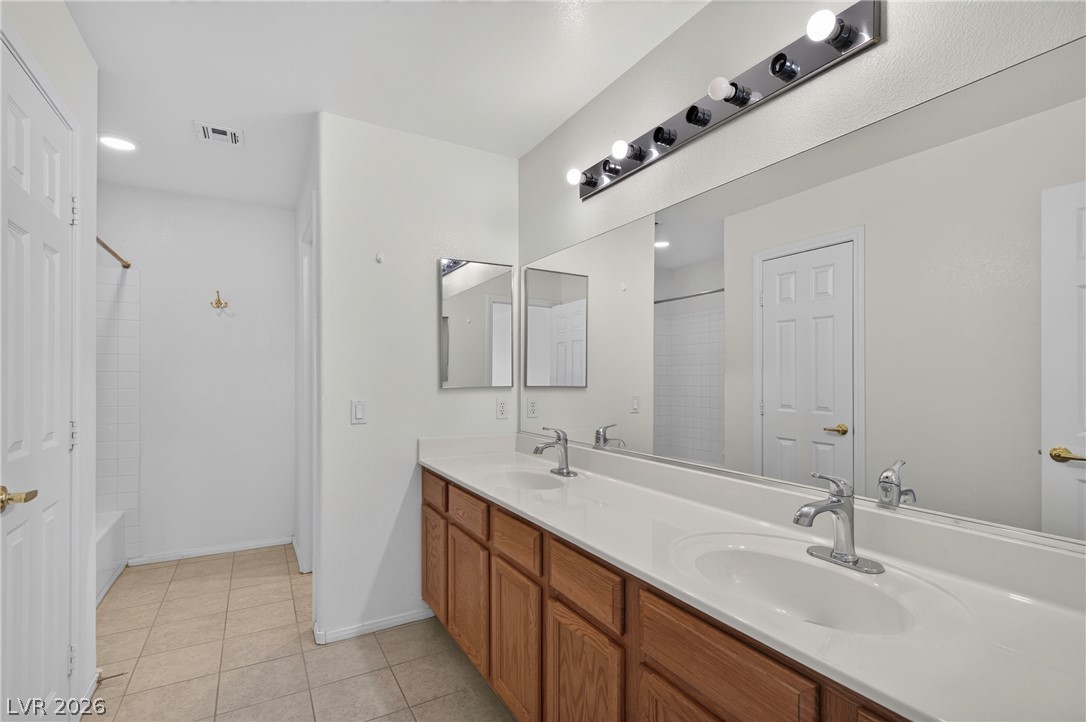
Clean lines and a spacious dual vanity highlight this classic tiled bathroom.
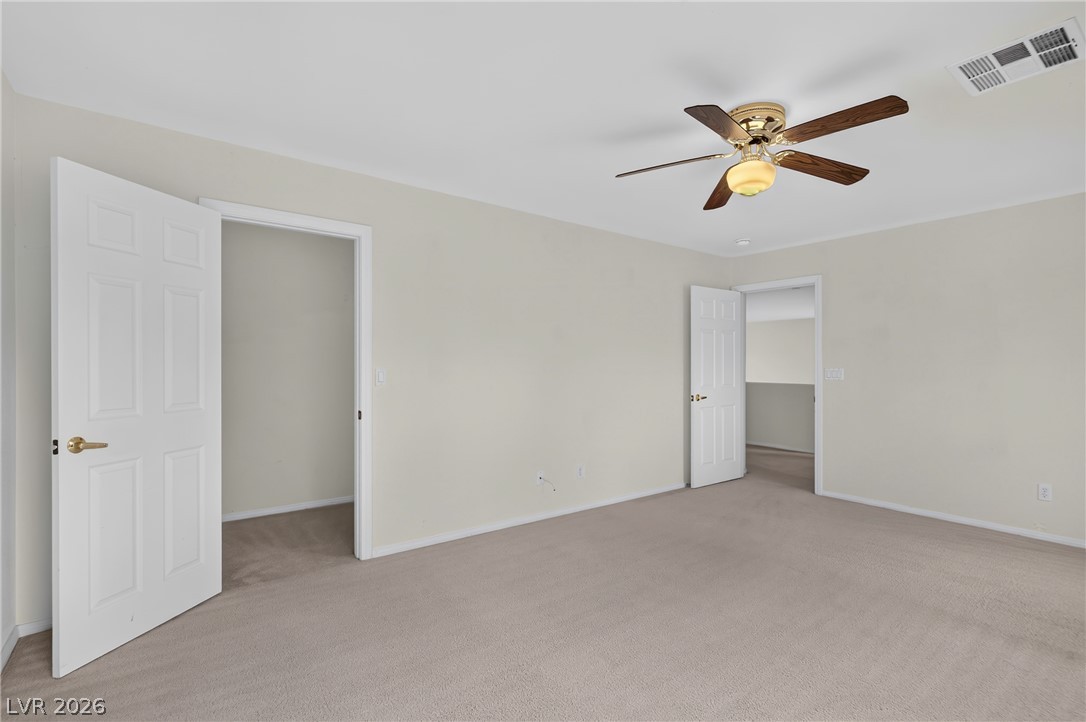
Soft carpeting spans this versatile bedroom space featuring neutral walls.
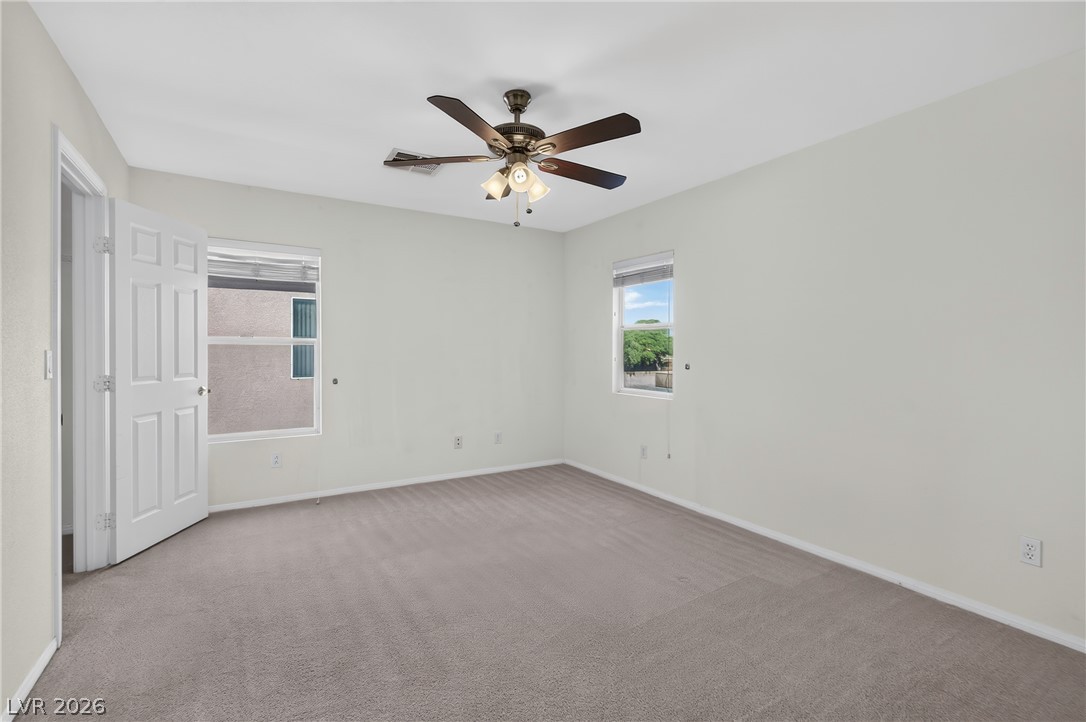
Natural light streams across a spacious bedroom featuring soft neutral walls and comfortable carpeting.
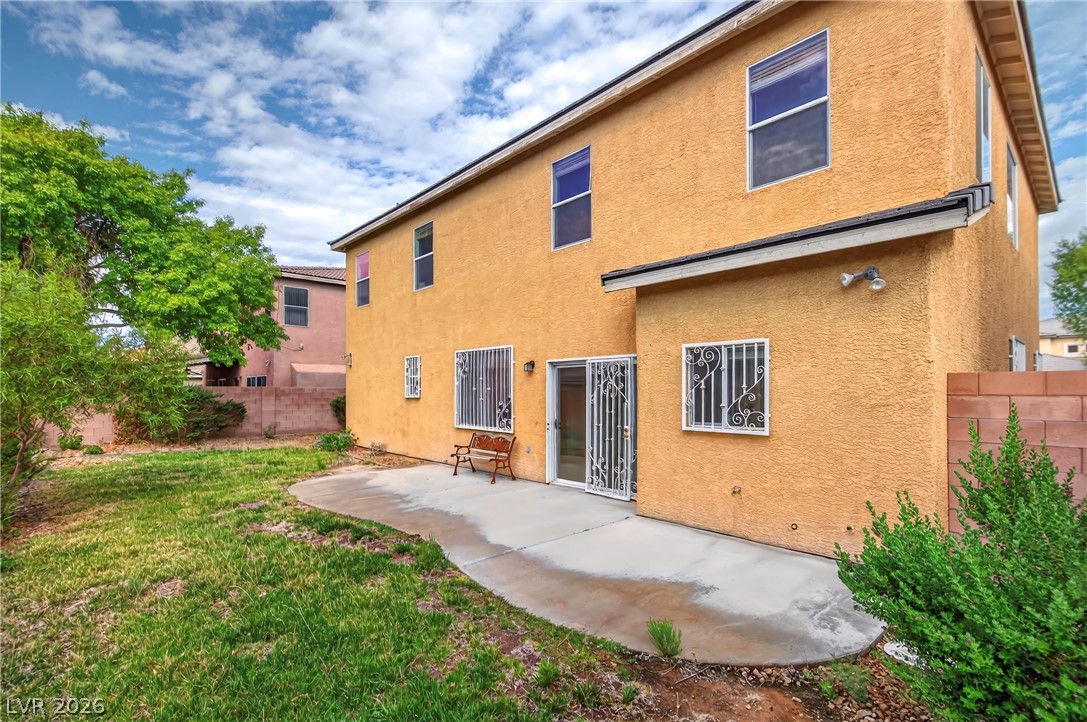
A concrete patio extends from the stucco exterior into a grassy backyard.
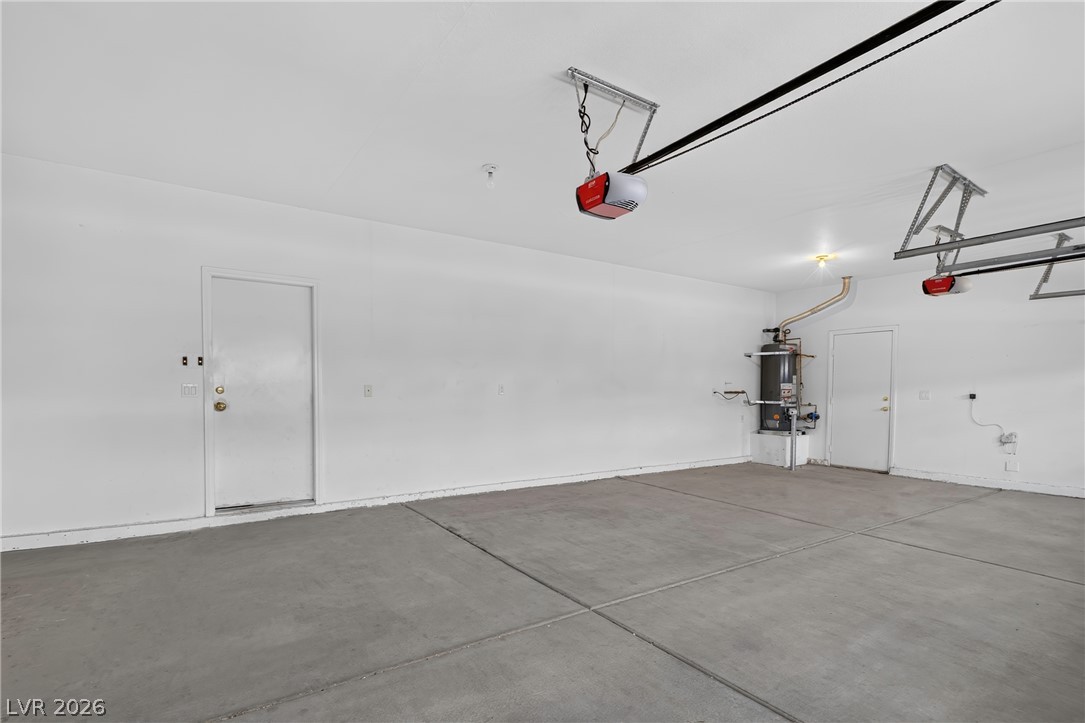
A spacious garage displays finished walls and a clean concrete floor.
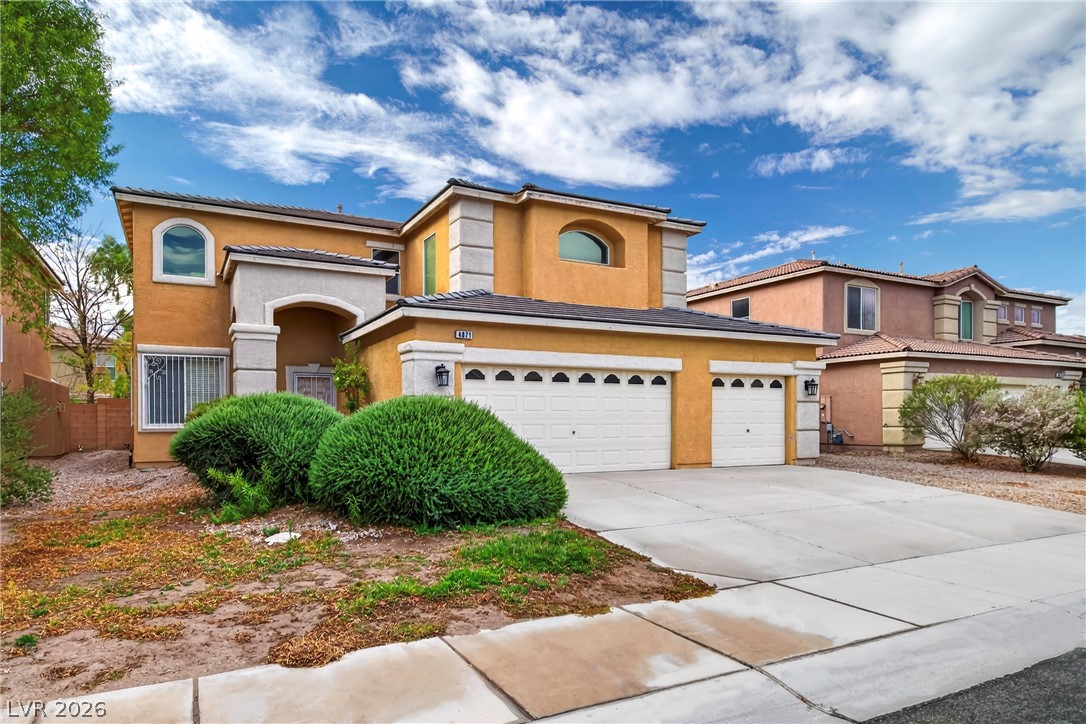
Stucco exterior and arched windows create classic architectural appeal on a quiet neighborhood street.
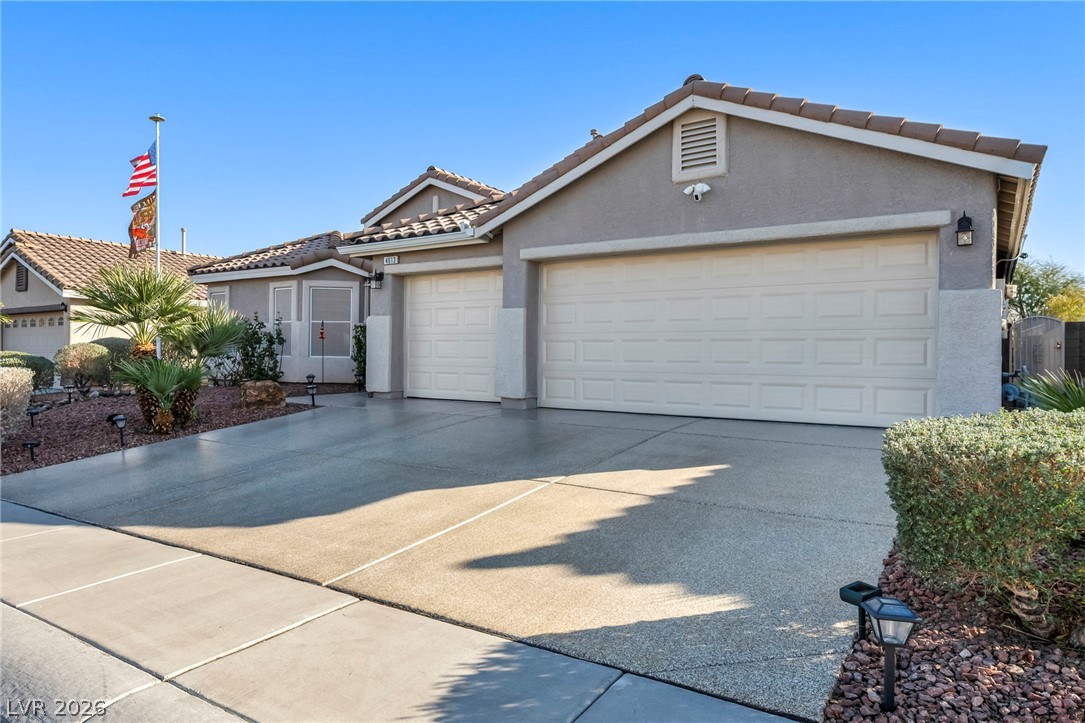
An inviting stucco exterior features prominent arched windows and a spacious concrete driveway.
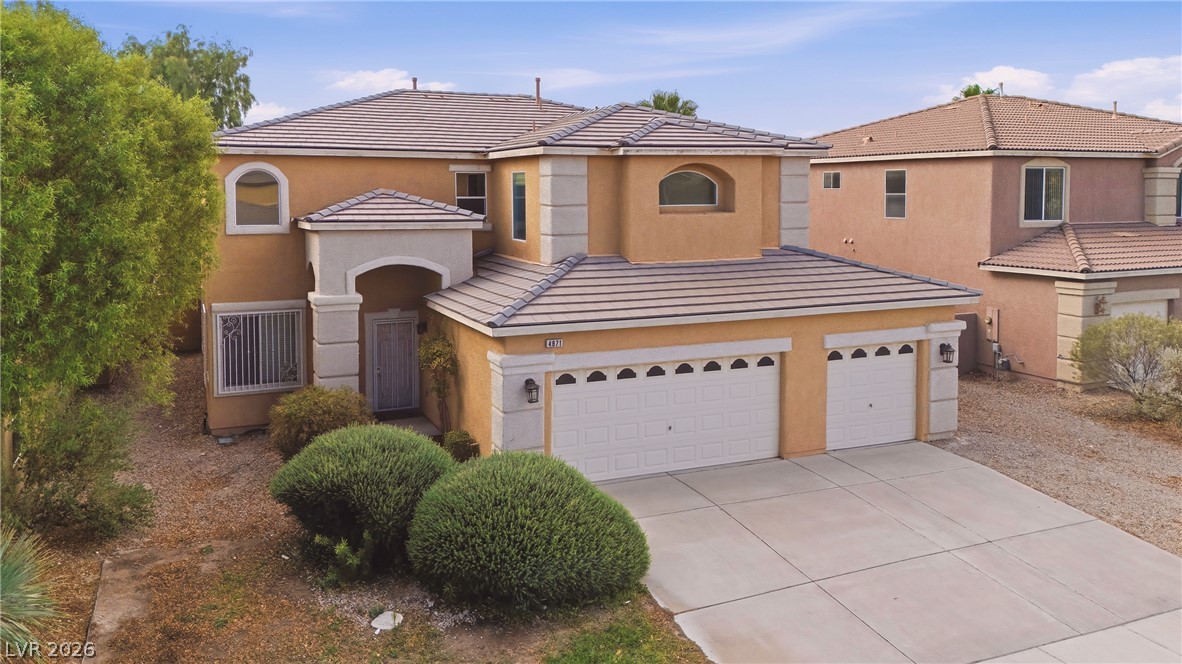
Spanish tile roofing and a multi-car garage define this classic suburban exterior.
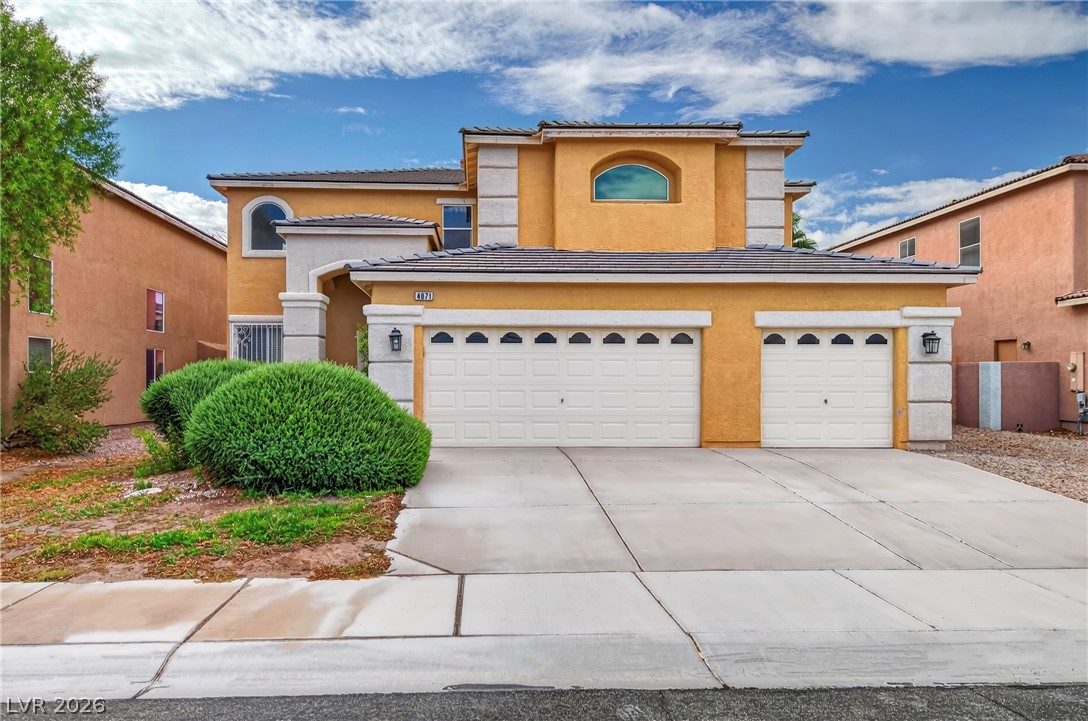
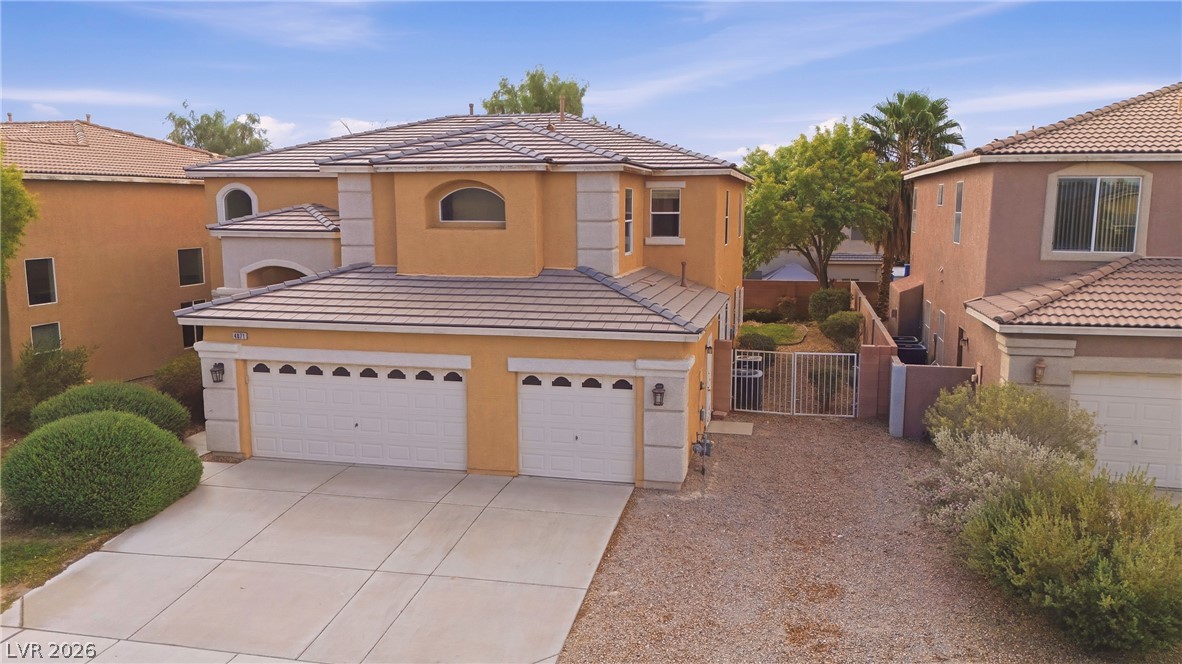
Mediterranean-inspired stucco exterior with a tiled roofline and a spacious three-car garage.
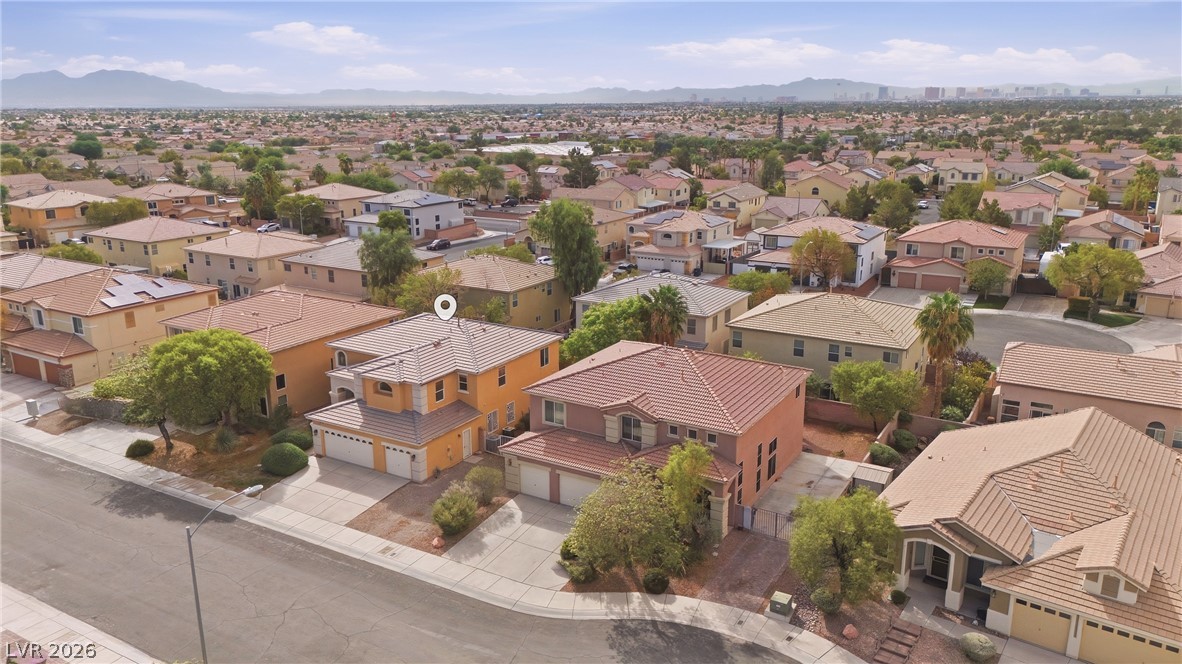
A classic tile roof and multi-car garage define this elegant two-story suburban residence.
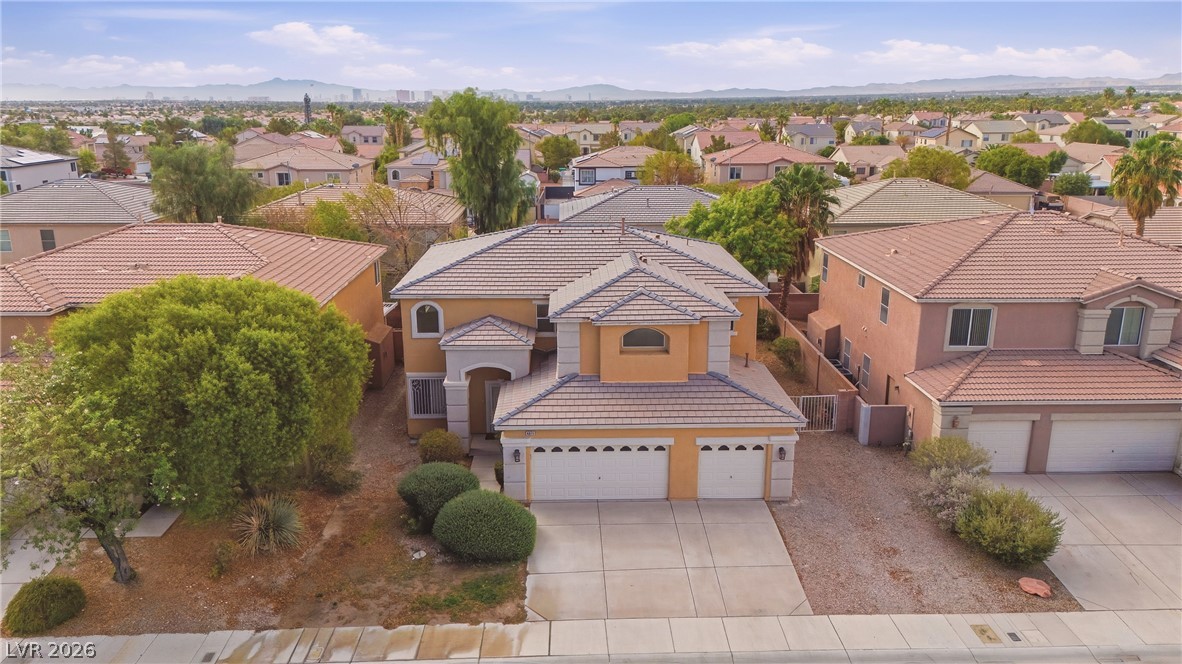
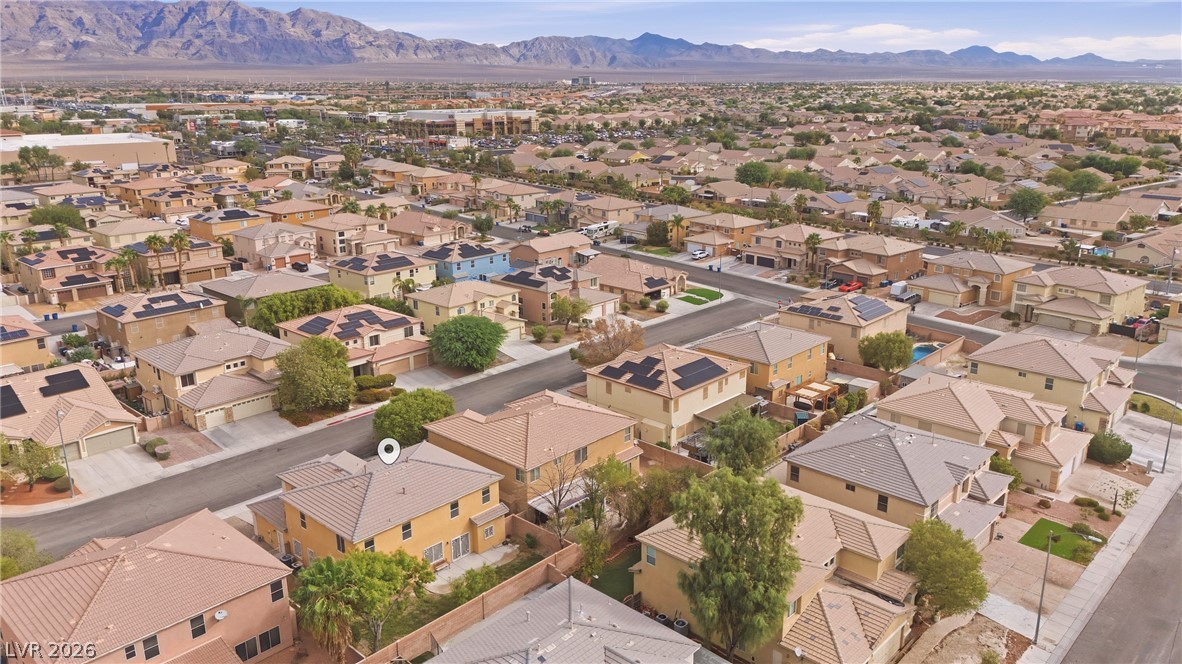
An expansive neighborhood vista unfolds beneath clear skies, revealing classic tiled roofs and distant mountains.
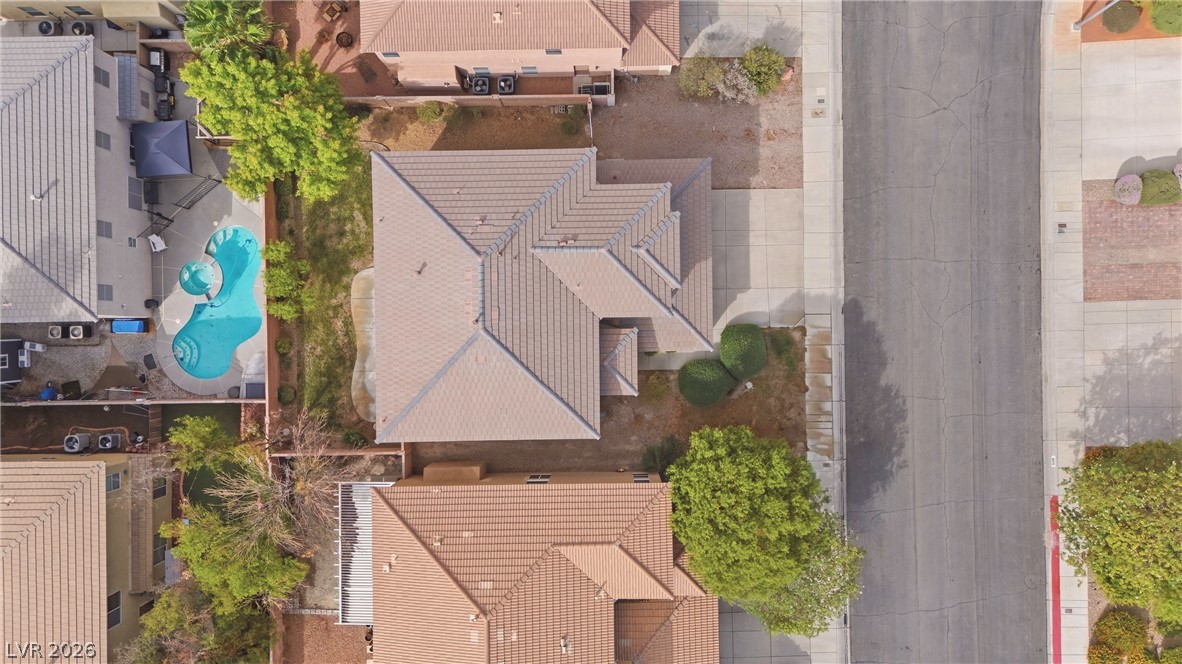
An aerial perspective showcases the tiled roofline and structured layout of this suburban property.
A quiet residential neighborhood rests below a majestic mountain backdrop.
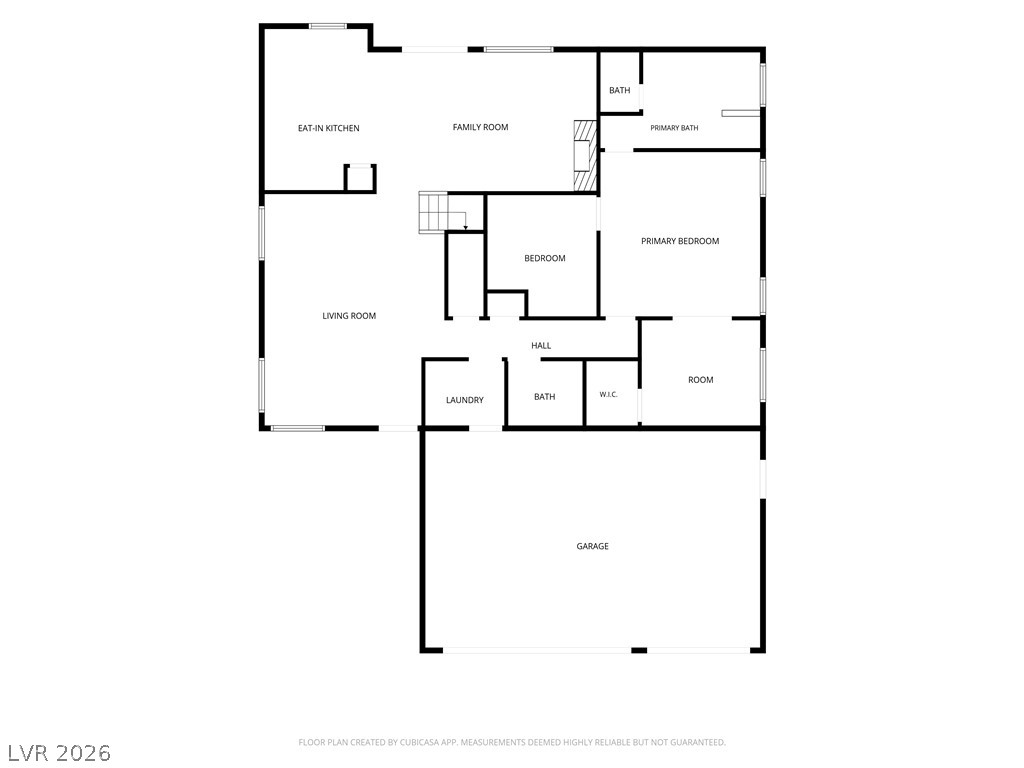
An organized single-level layout details the flow of this comfortable home.
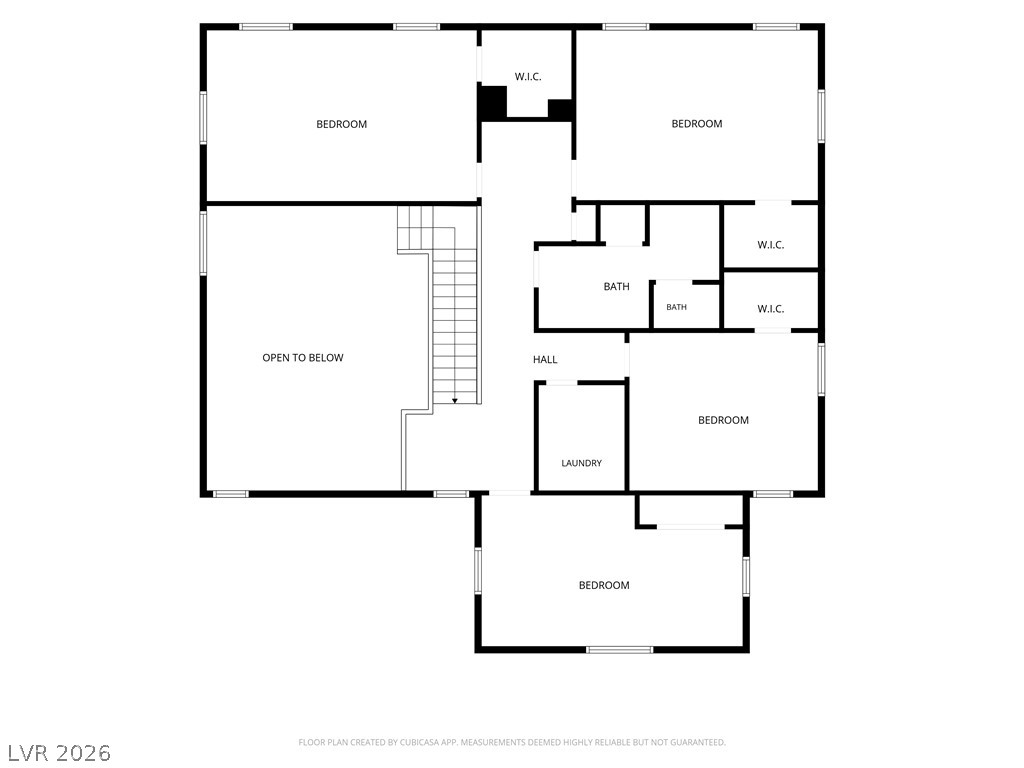
An organized upper level layout displays multiple bedrooms and walk-in closets.
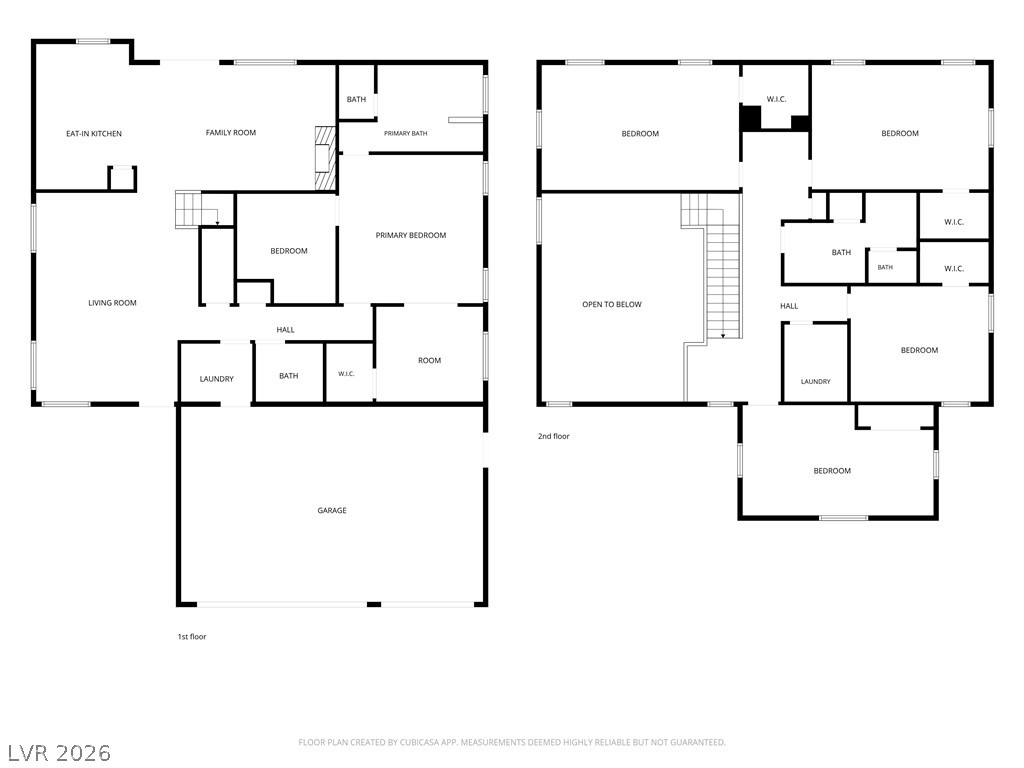
An intuitive two-story layout offers multiple bedrooms, spacious living areas, and an attached garage.
 In-Person: 10/10 12:00 PM - 2:00 PM