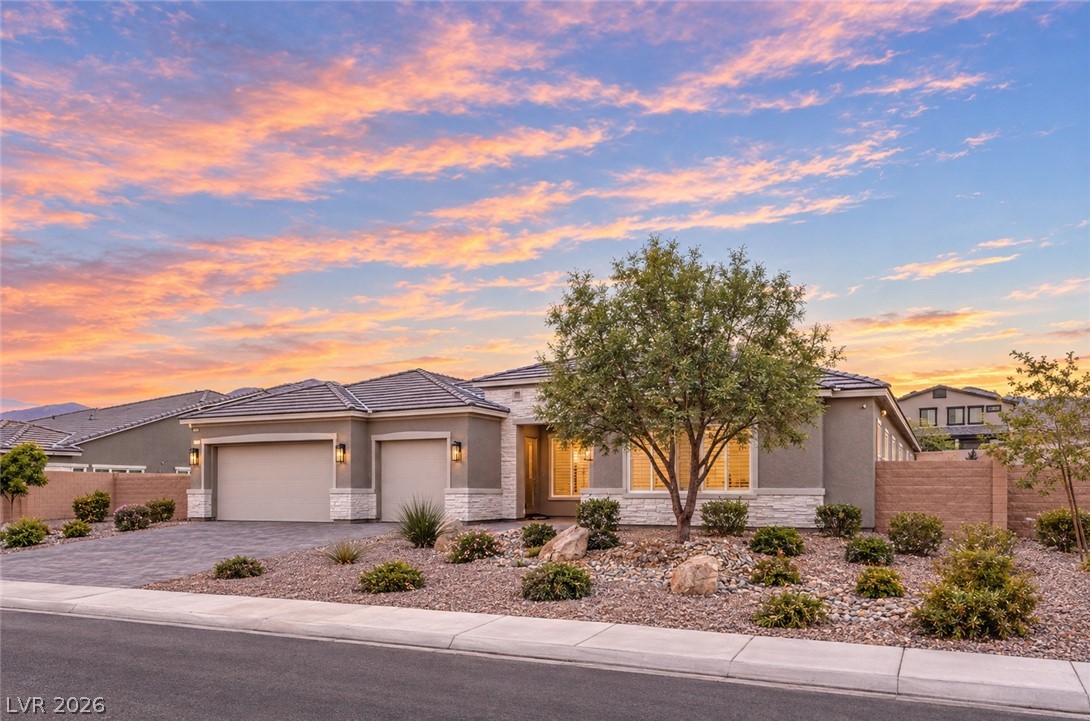
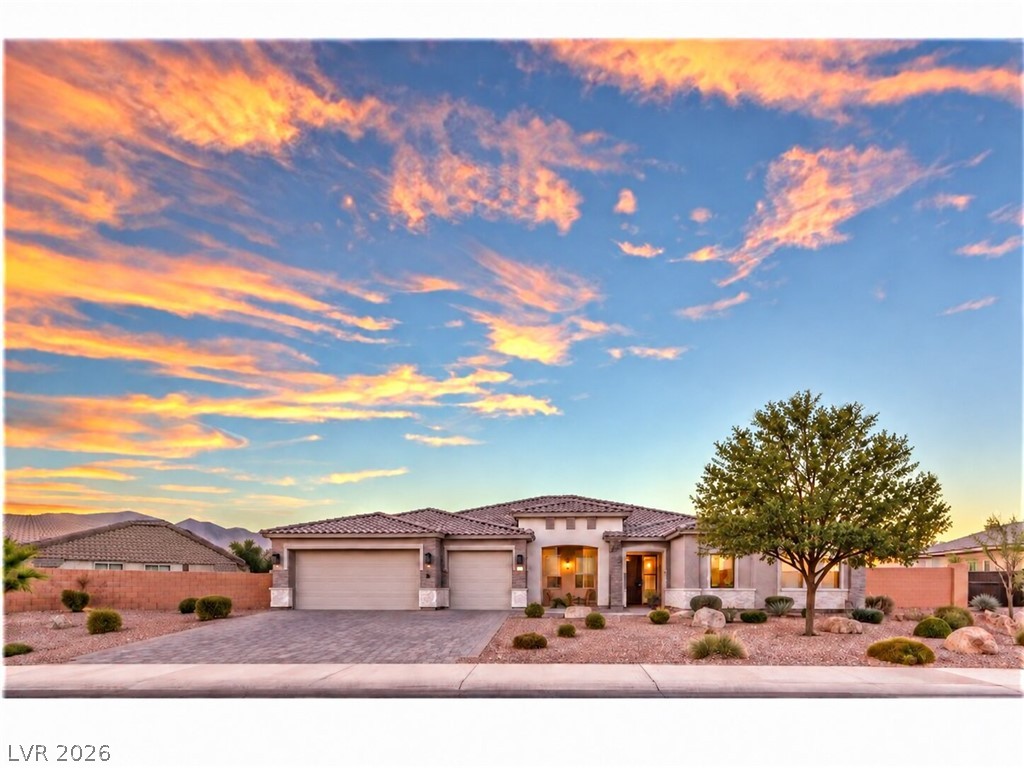
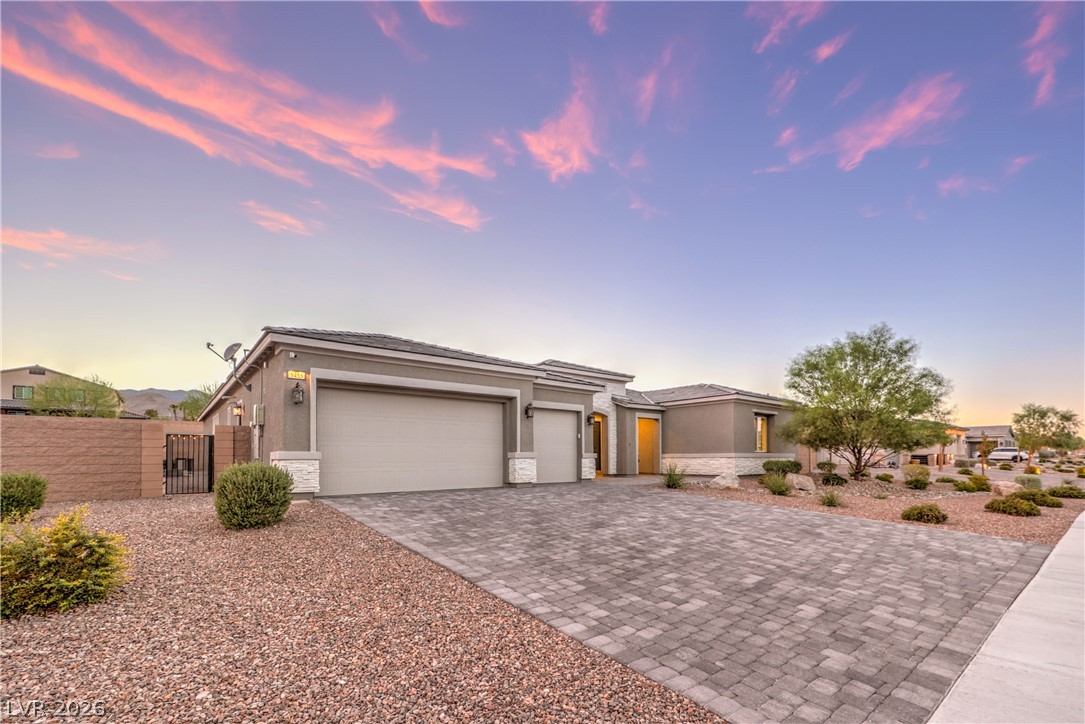
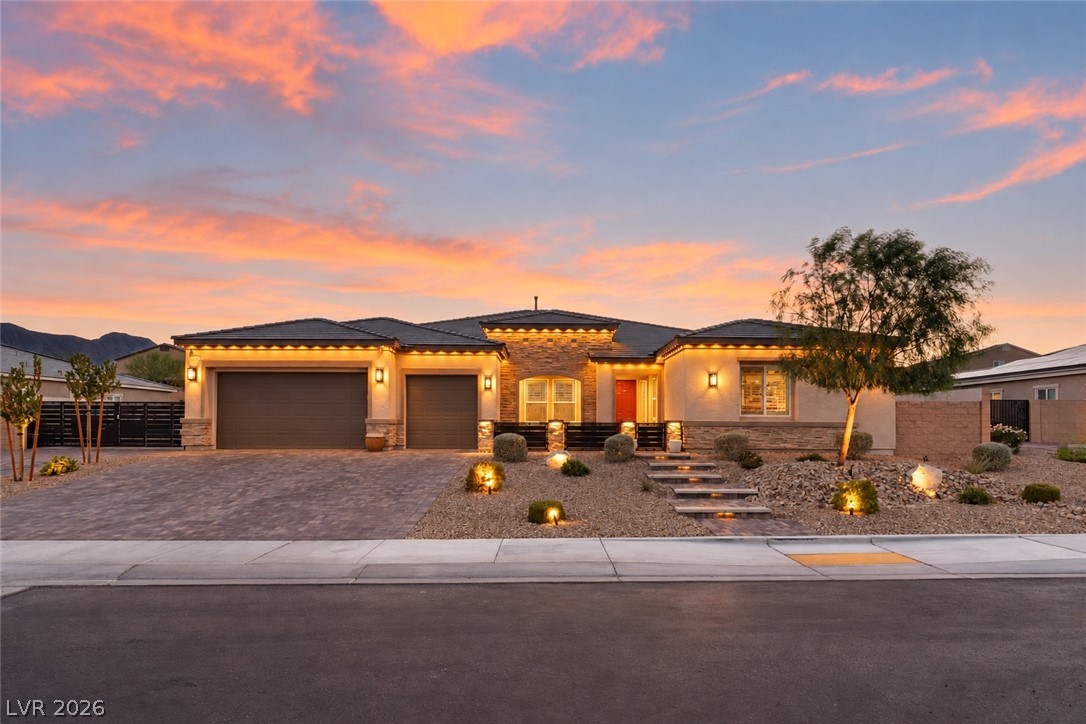
Oversized 3 car garage, paved driveway and 38-foot-wide side yard for possible RV parking or pickle ball court or additional building space
Beautiful 4 bedroom, office and bonus room. Gourmet kitchen, butler pantry, dining room and expansive great room. Tons of storage, built-ins and extras!
Paver driveway and lots of pavers in beautiful backyard oasis
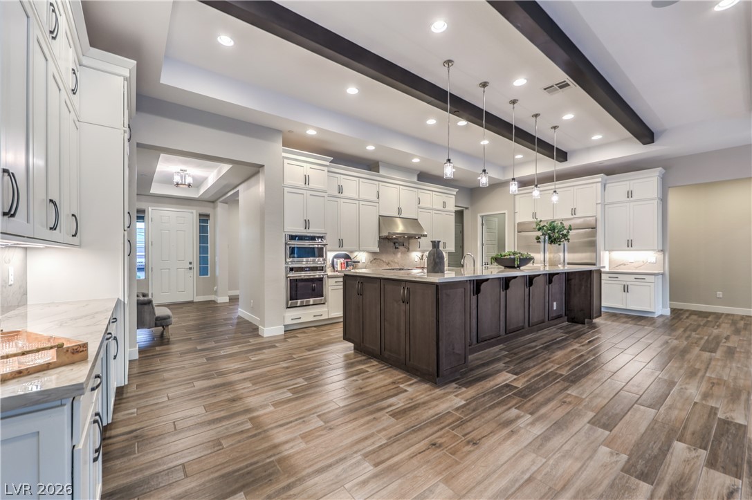
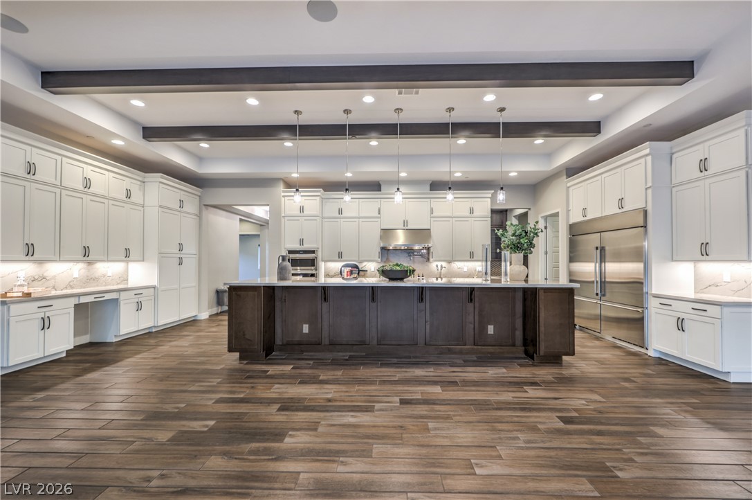
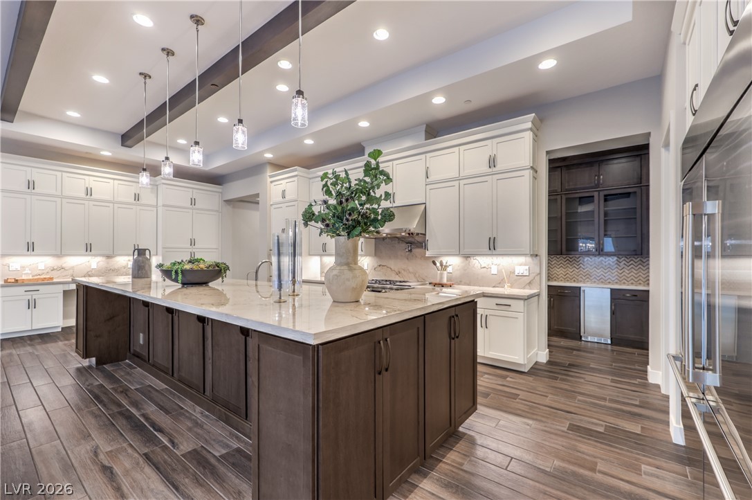
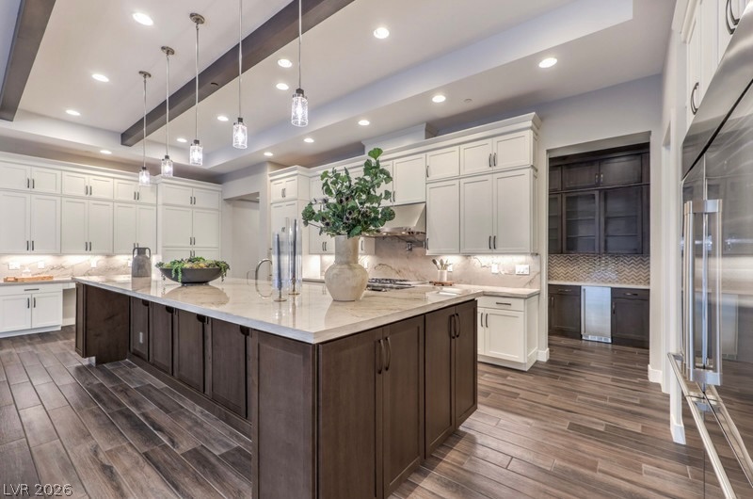
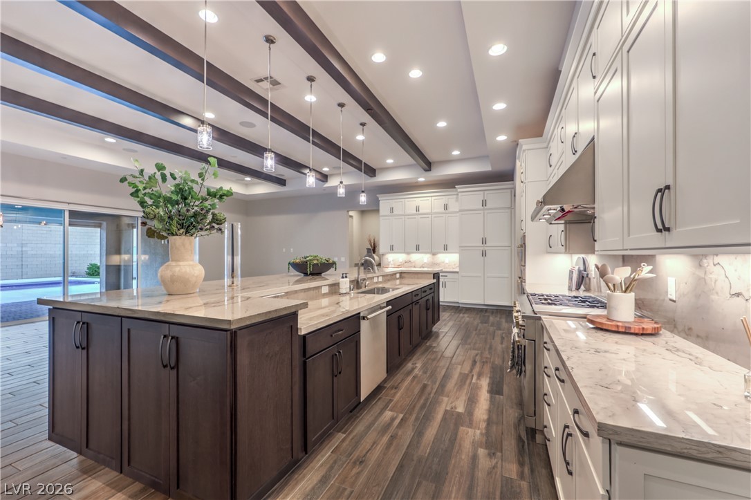
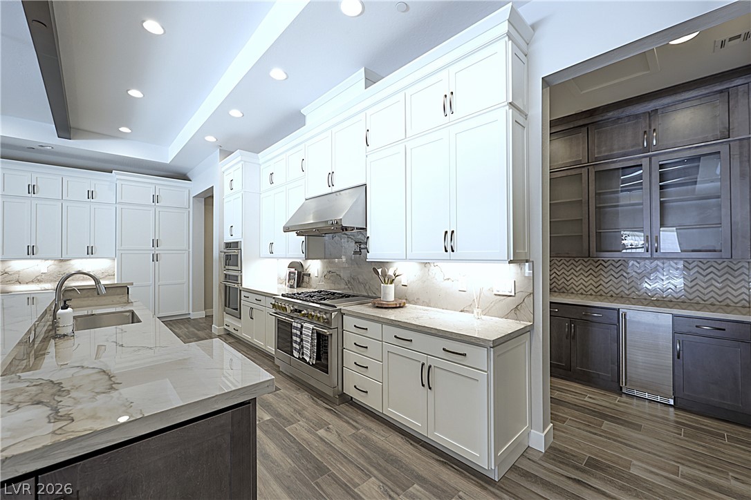
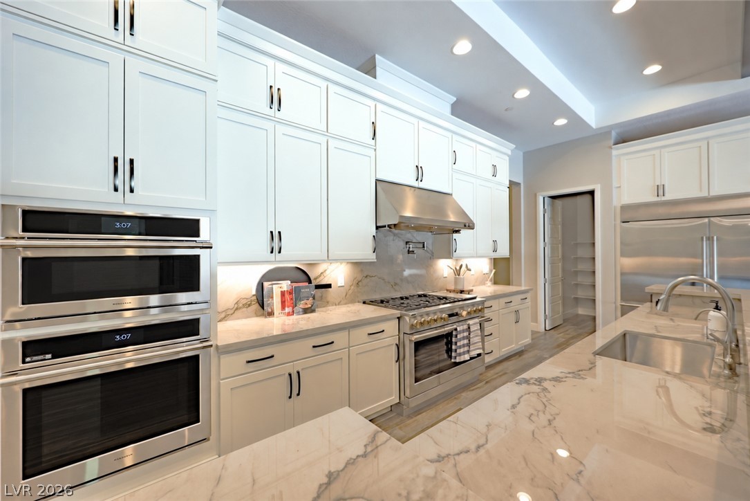
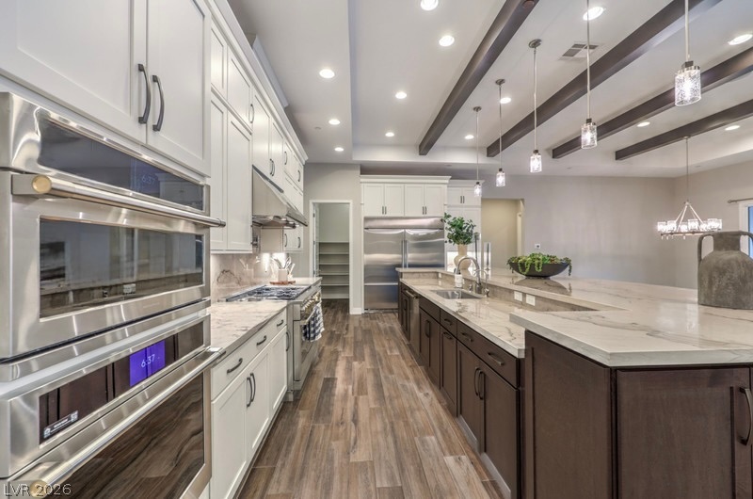
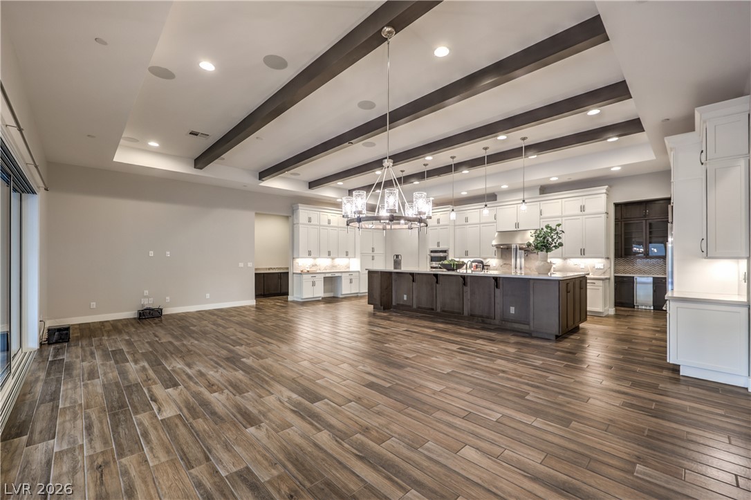
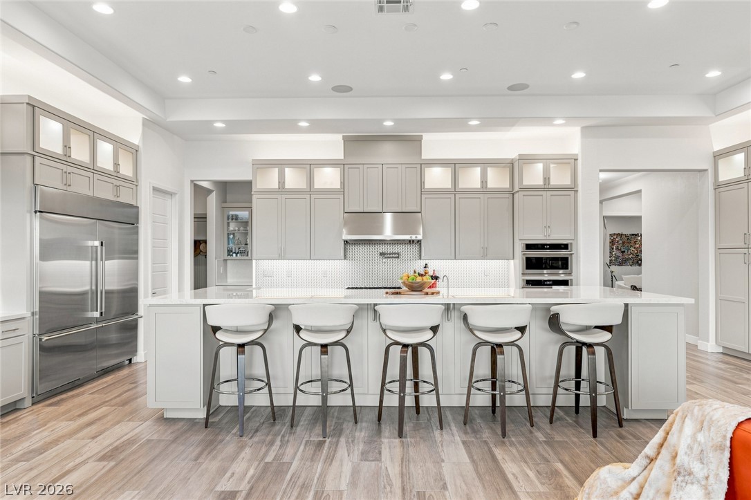
Amazing, oversized kitchen island, top of the like appliances, double stacked cabinets and under cabinet lighting
Gorgeous kitchen with 72" stainless refrigerator, pedant lights, an enormous amount of storage space and walk-in pantry. Porcelain floors throughout living areas
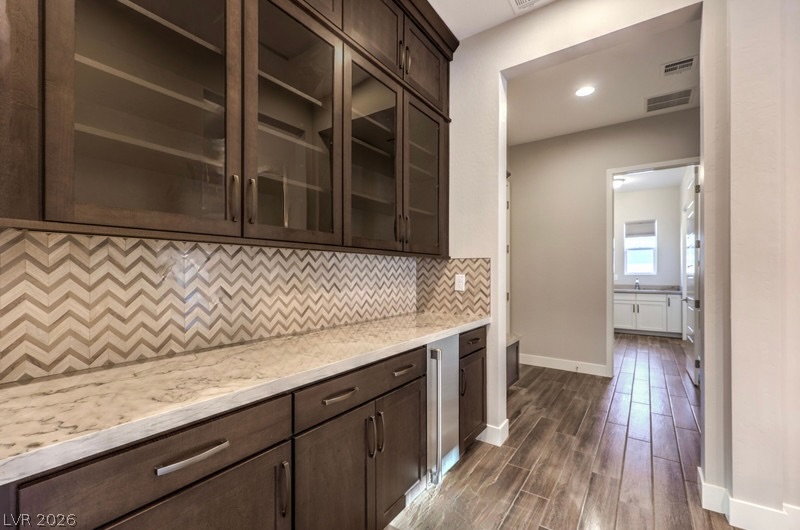
Amazing kitchen and butler pantry adjacent to dining room. Quartz counters and backsplash
Large center island with storage, eat-in counter space
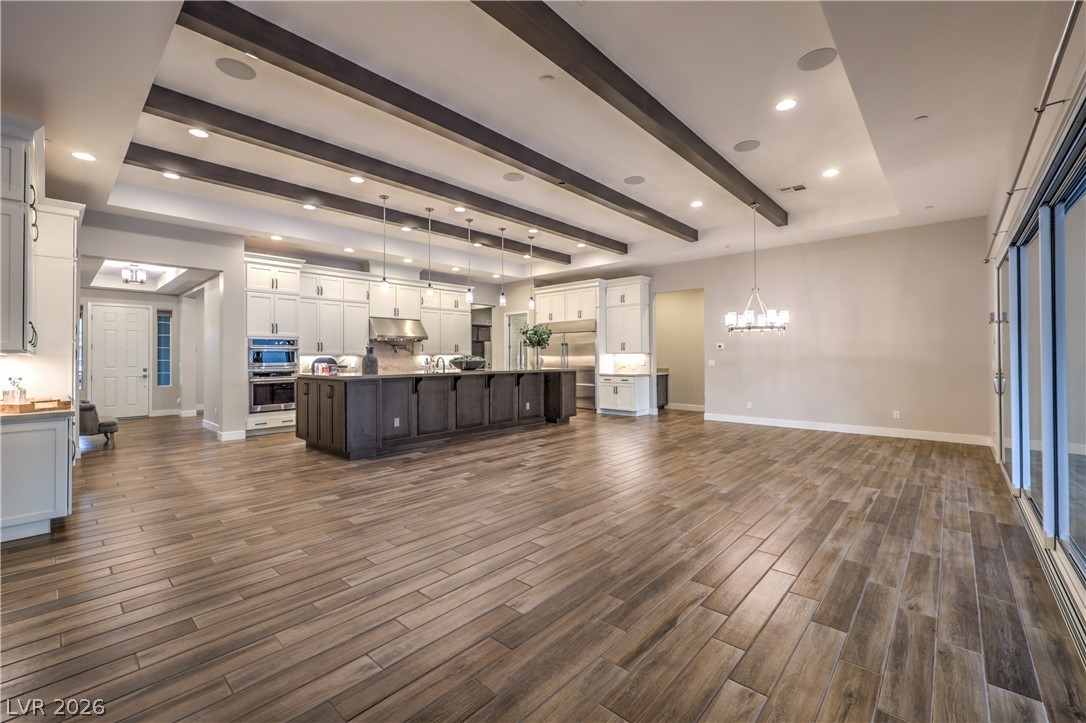
Kitchen opens to large great room and patio area
48" gas stove with 6 burner range and 2 ovens. Plus warming lights, pot filler, full quartzite back-splash, double stacked cabinets, 3rd oven, microwave and under cabinet lighting.
Butler pantry with bar area, custom glass cabinets and ice maker
Chiefs kitchen with 3 ovens, 48" gas range, 72" stainless refrigerator and walk-in pantry
Beamed ceiling and recessed lighting adds extra elegance to this gourmet kitchen
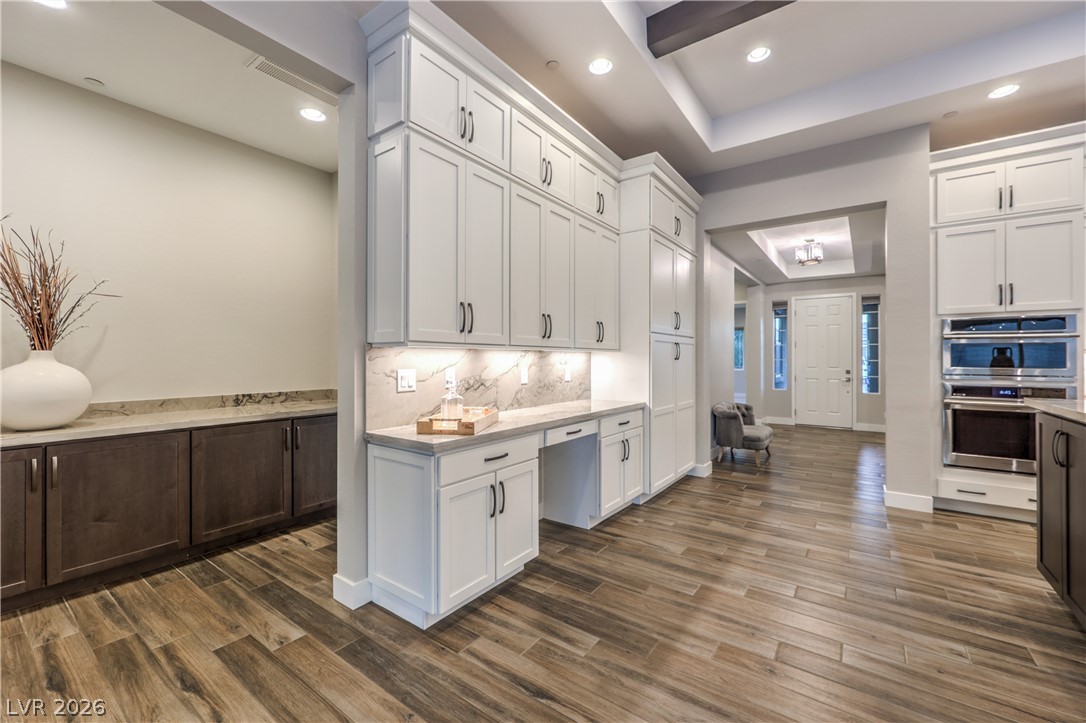
Additional kitchen storage with wall pantry and built-in desk
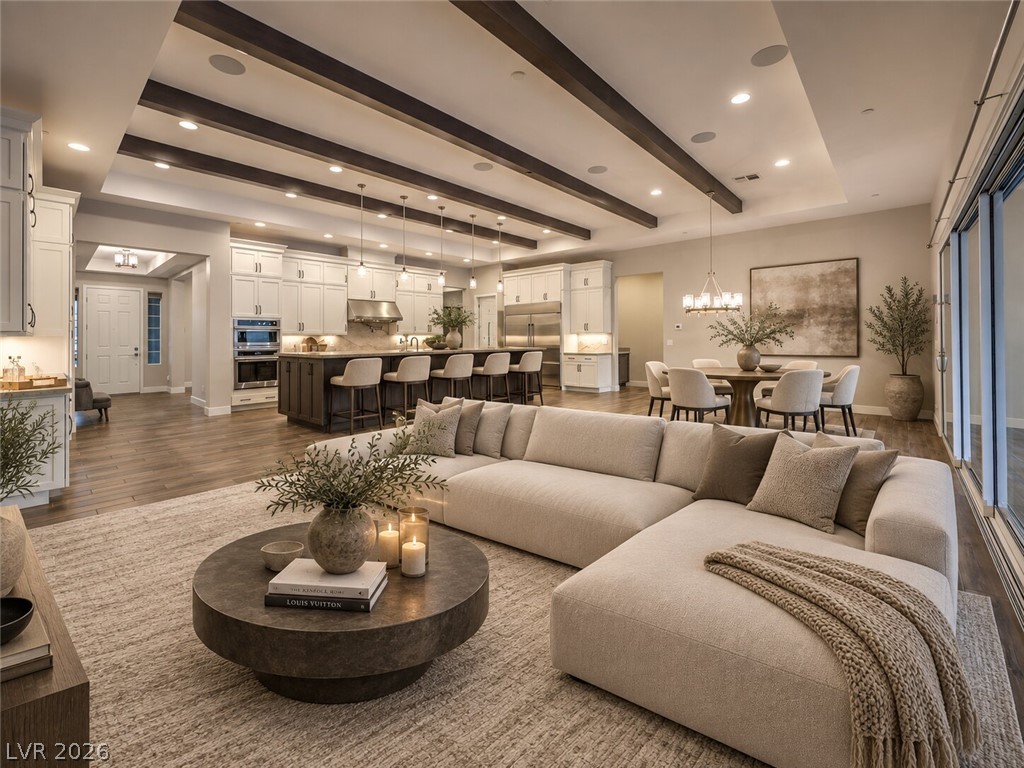
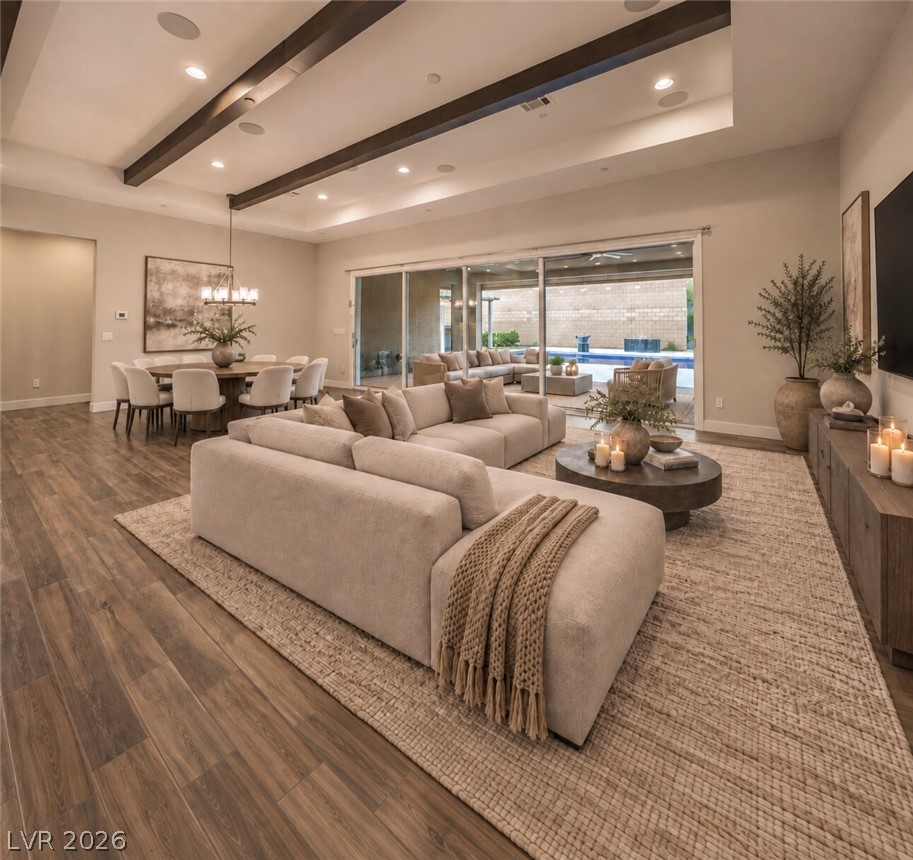
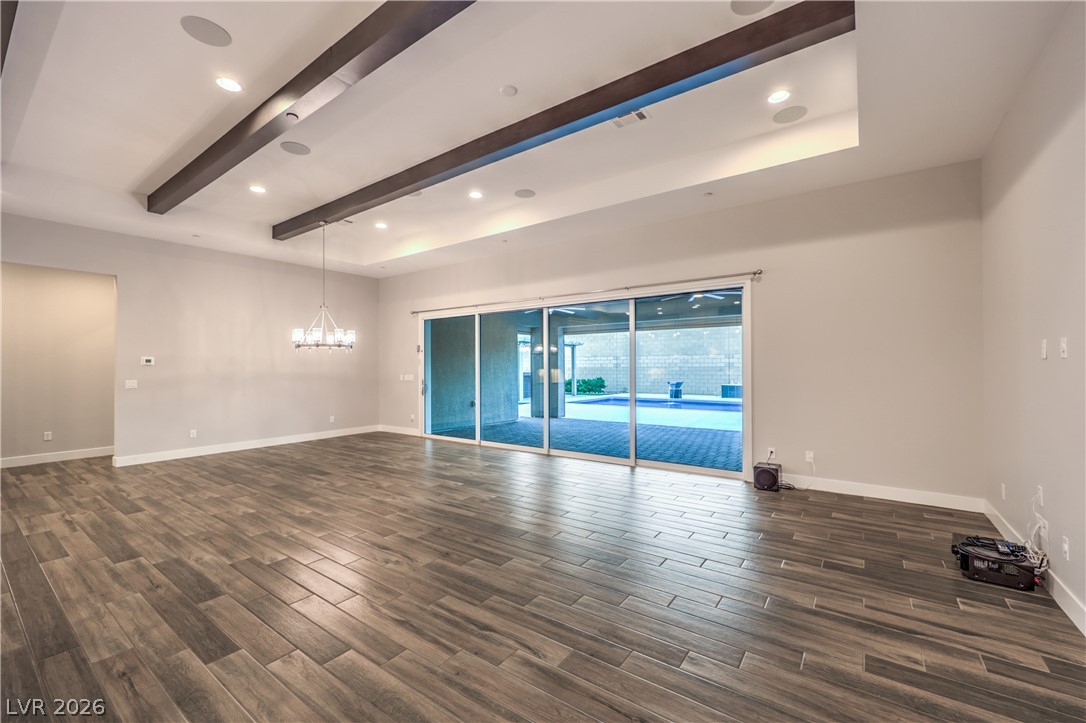
Virtually staged. Large great room opens to kitchen and 4 panel glass sliding door to covered patio and backyard oassis
Grand great room with spectacular 11 foot beamed ceilings
Virtually staged. Oversized great room - perfect for entertaining
Ready to transform this into your own great room
This open space is ready for you to add your personal touch
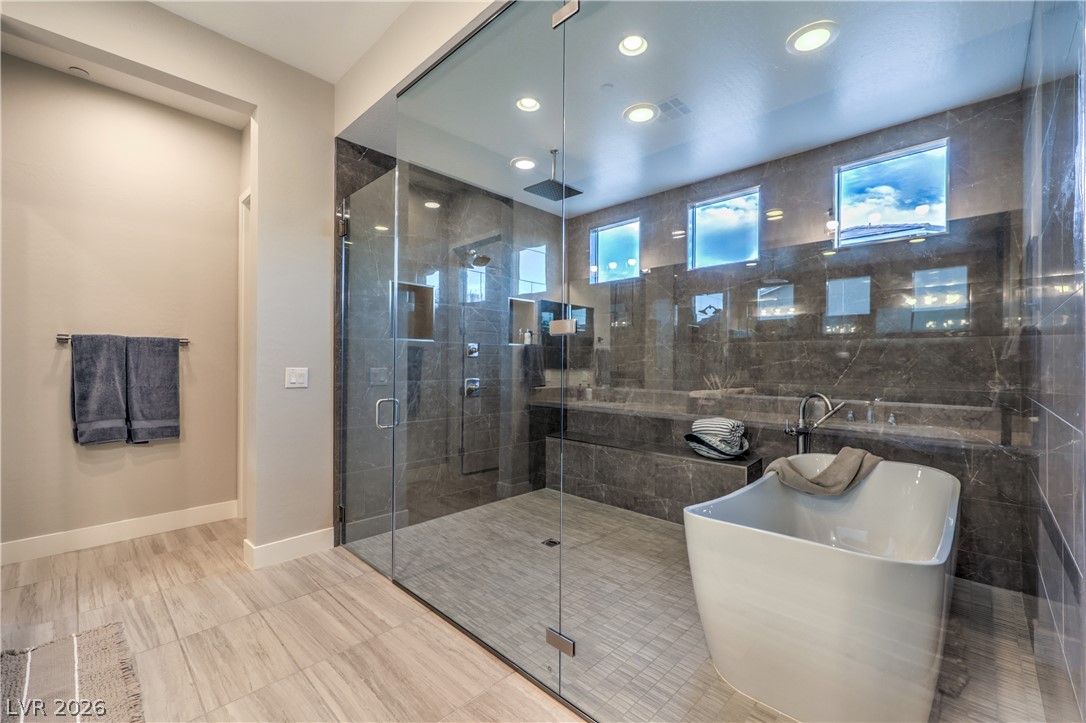
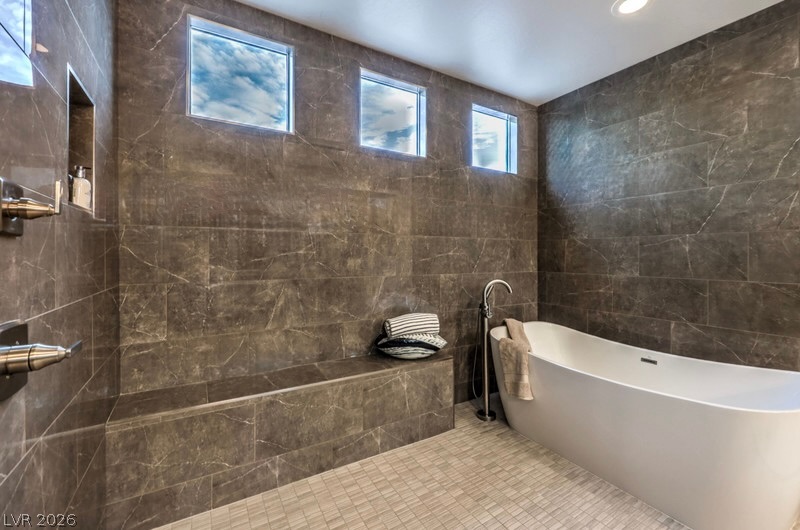
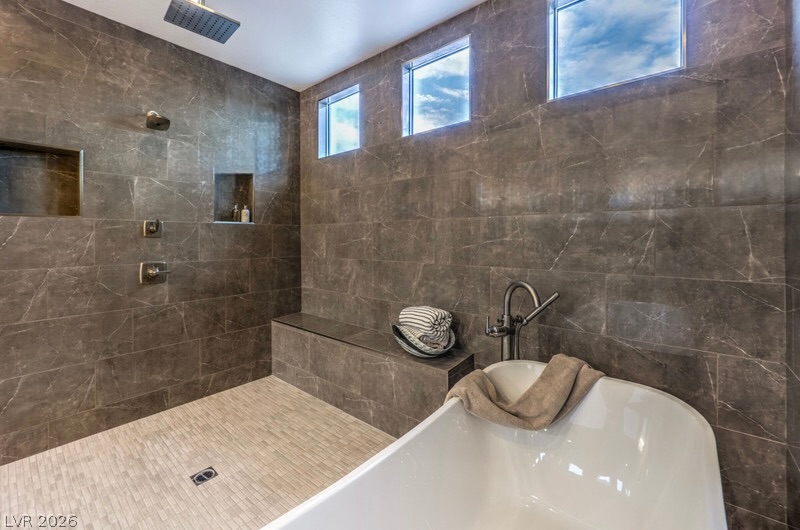
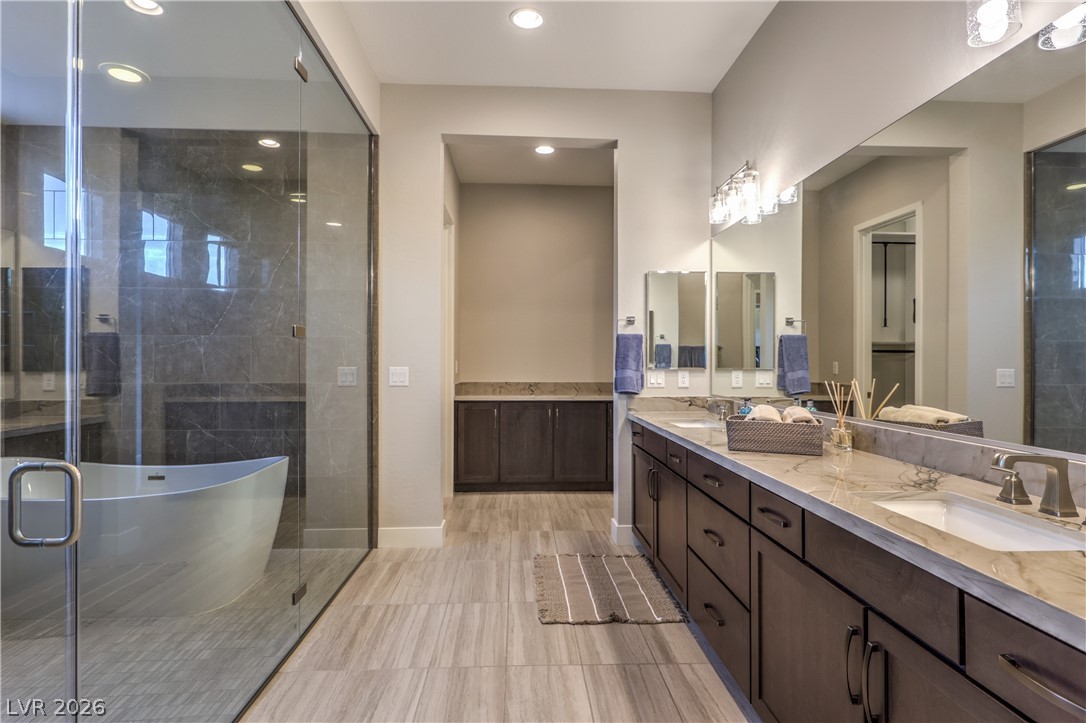
Amazing custom primary bathroom with freestanding tub in shower with dual shower heads in beautiful floor to ceiling custom tile
High windows add to the natural light, yet privacy
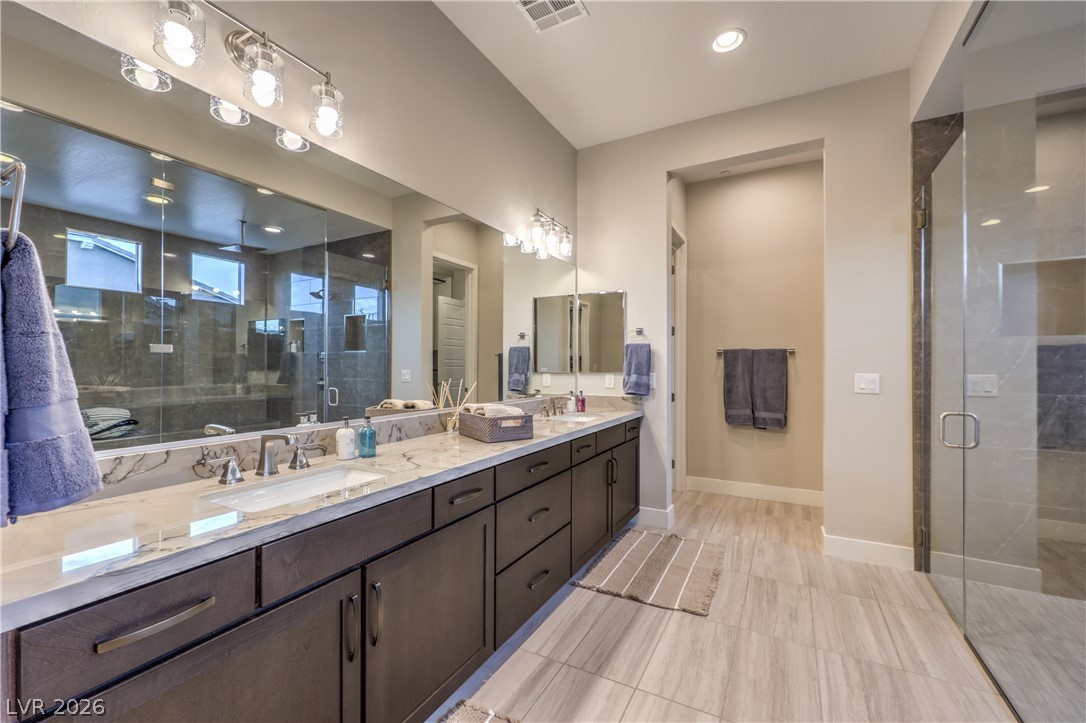
This primary bathroom "spa" is spacious and elegant
Spa-like primary bath includes dual vanities, plenty of counter and storage space
High-end quartzite counters and 10-foot ceilings which leads to two custom walk-in closets
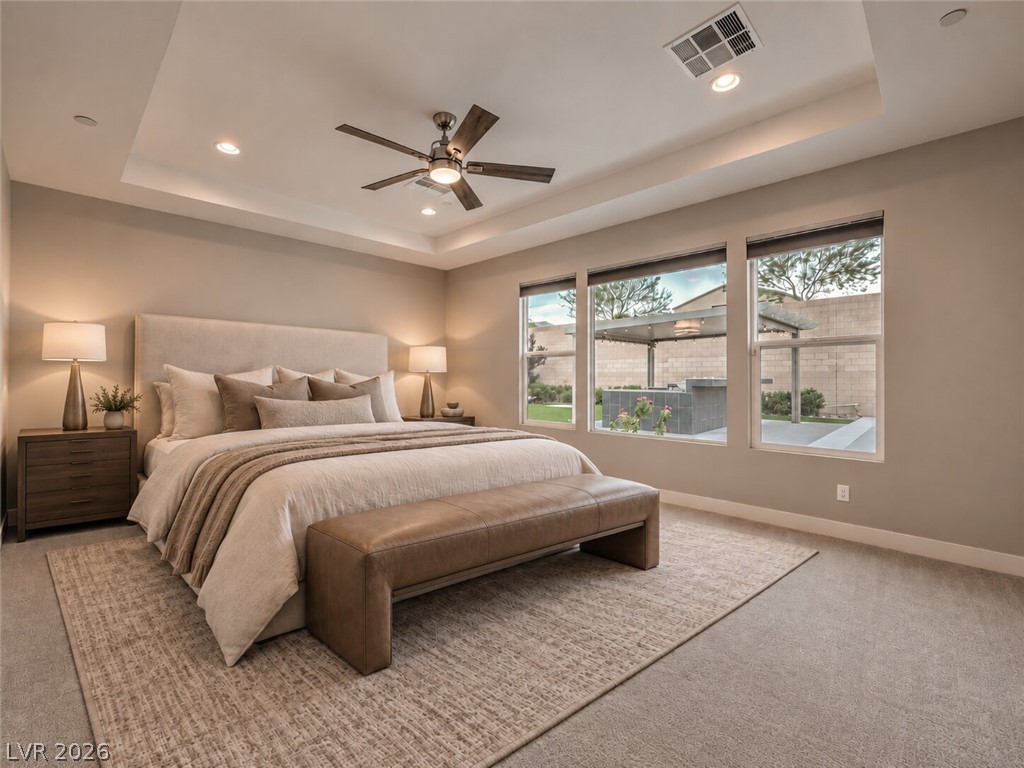
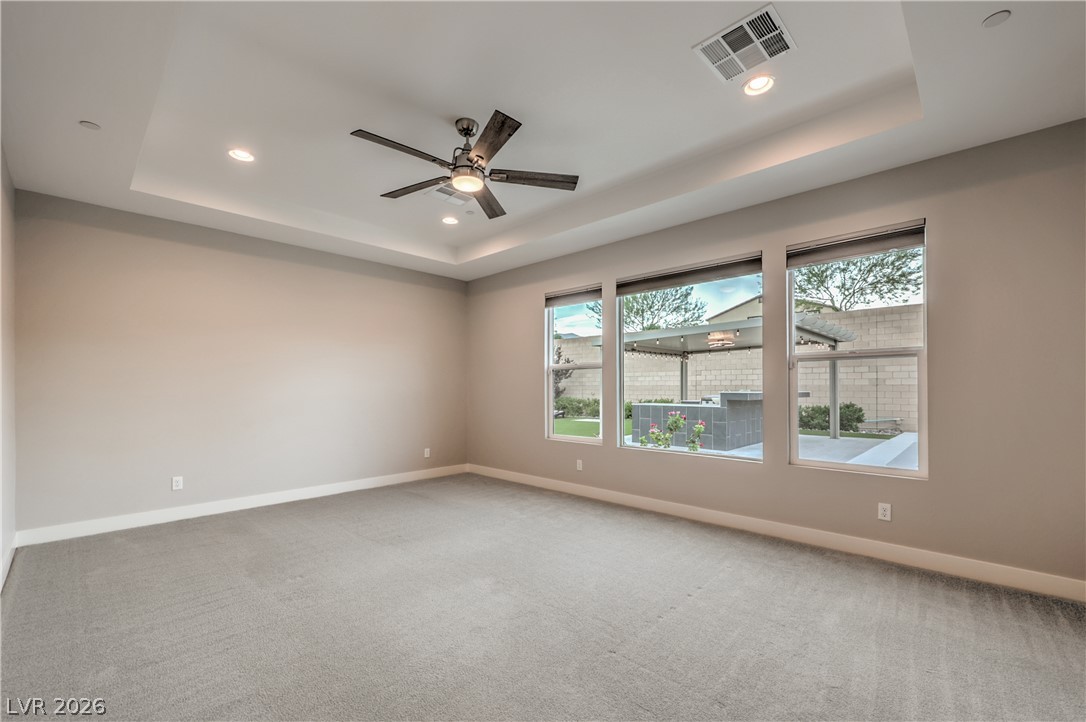
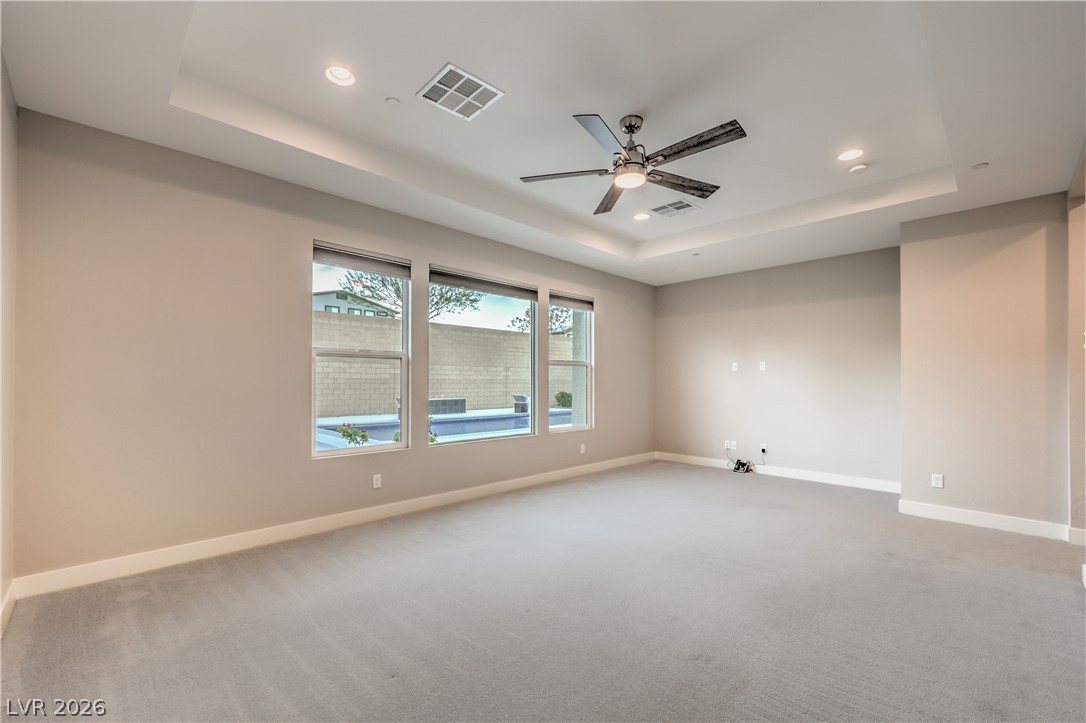
Virtually staged expansive primary bedroom looks out into the beautiful backyard with pool and outdoor kitchen
Again, add your own design touch to this large primary bedroom
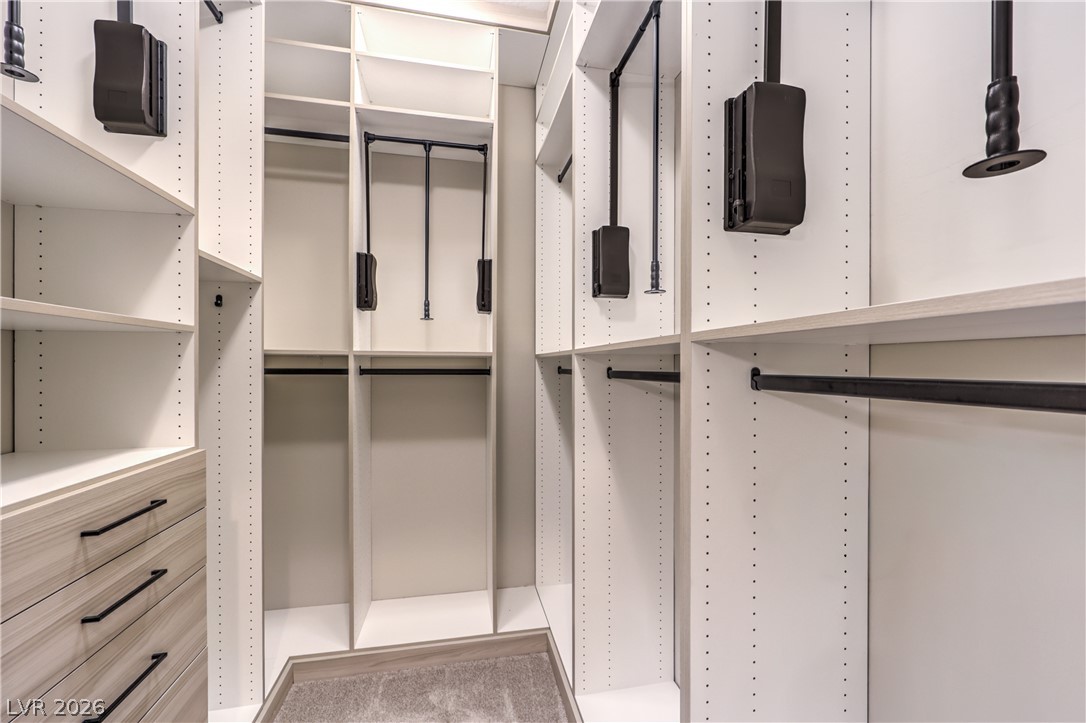
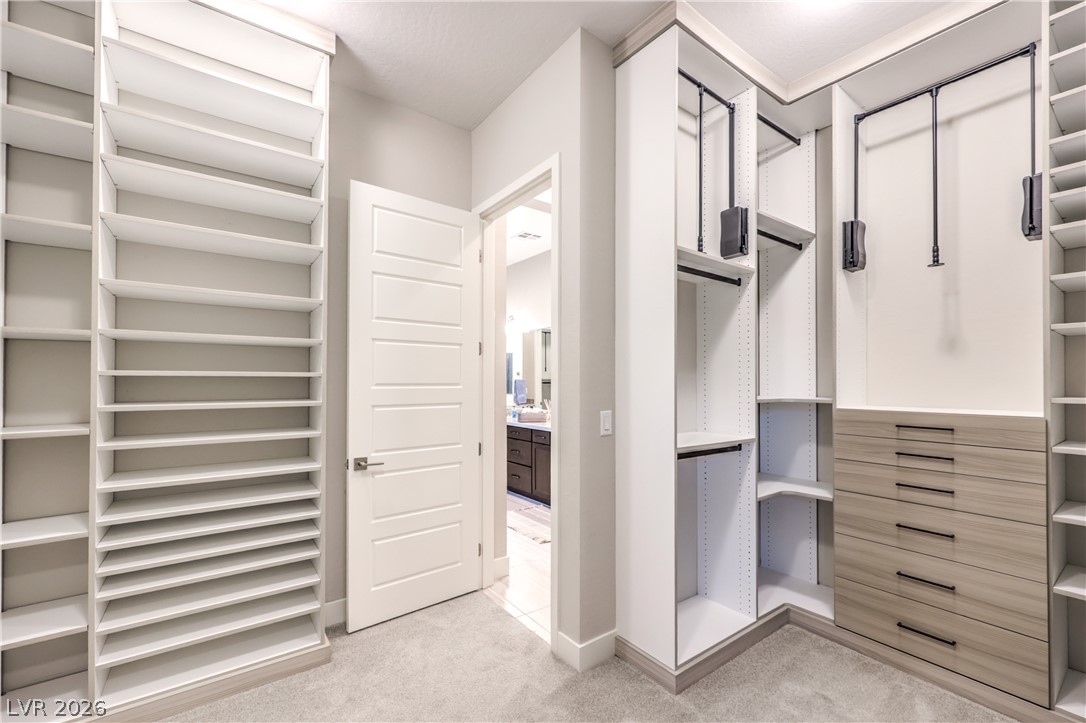
One of two floor-to-ceiling custom primary closets
Custom walk-in closets with built-in shelving, hanging space and drawer storage — designed to keep everything organized and easy to access
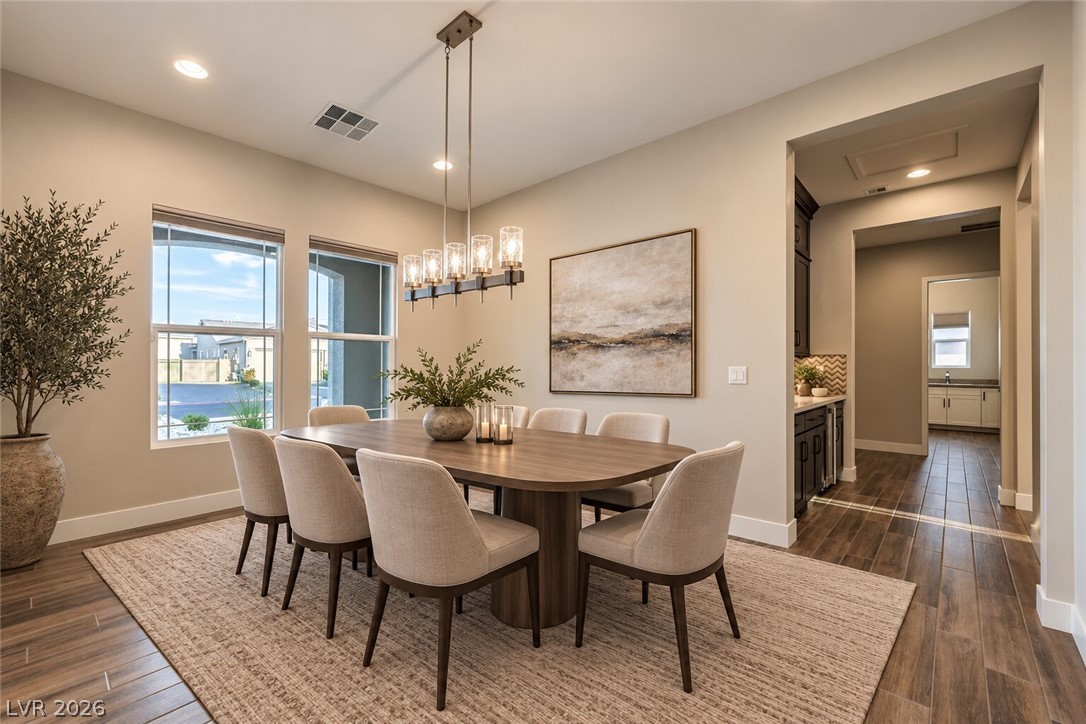
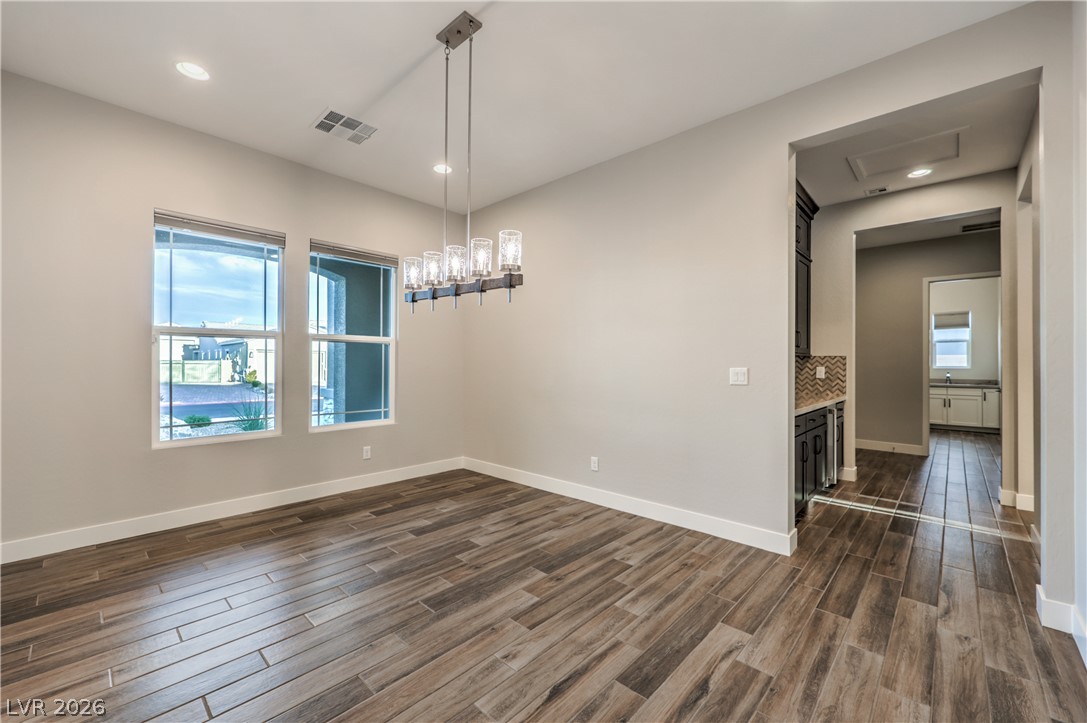
Virtually staged dining room leads to butler pantry with ice maker and kitchen around the corner; perfect for entertaining
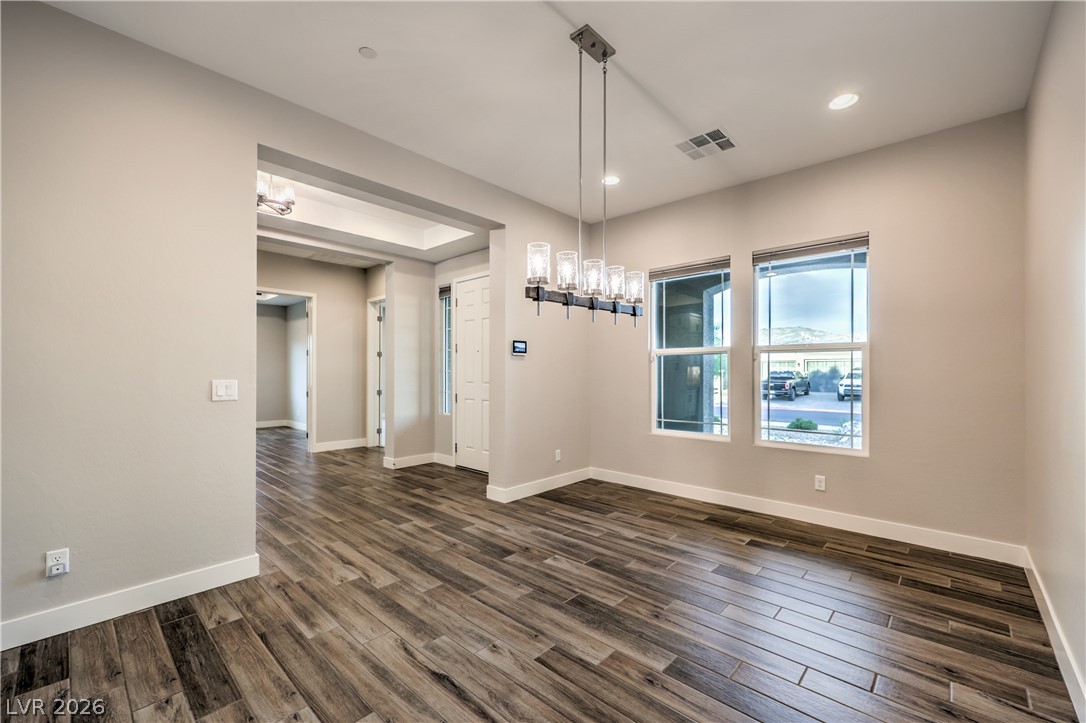
Create your own design in the large dining room
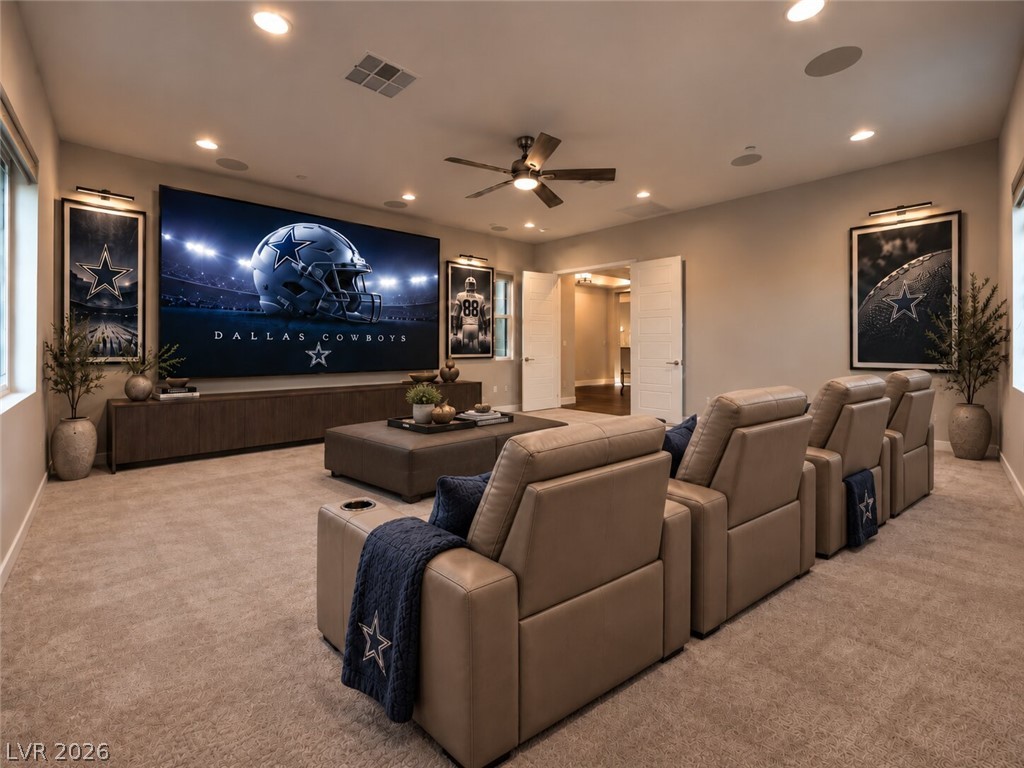
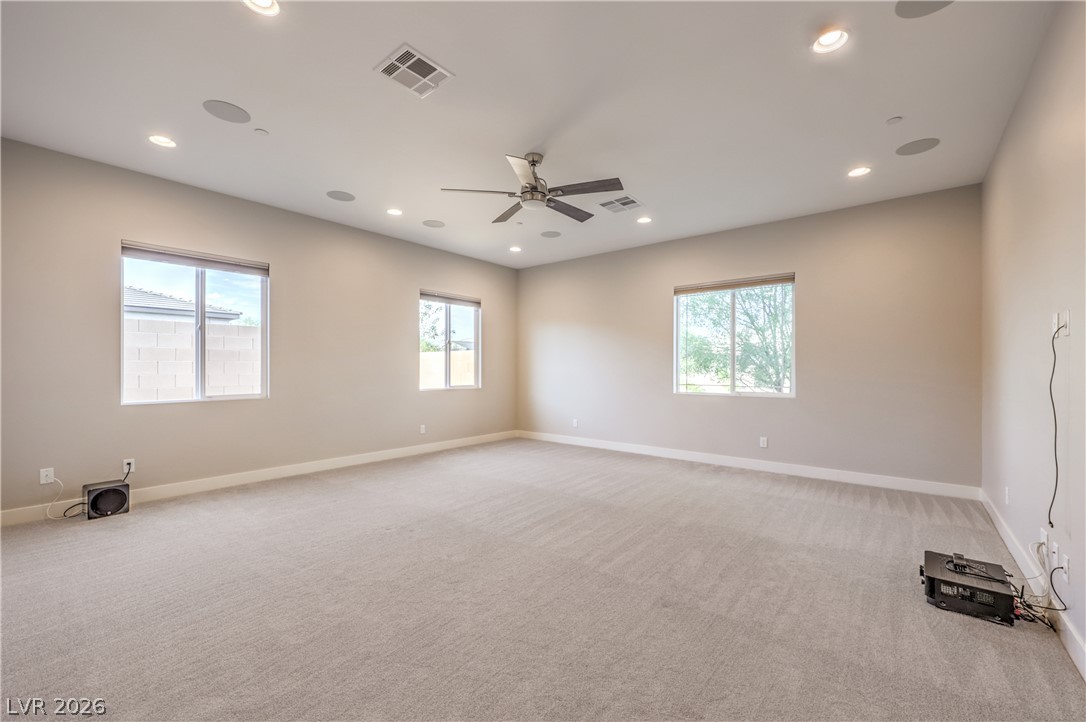
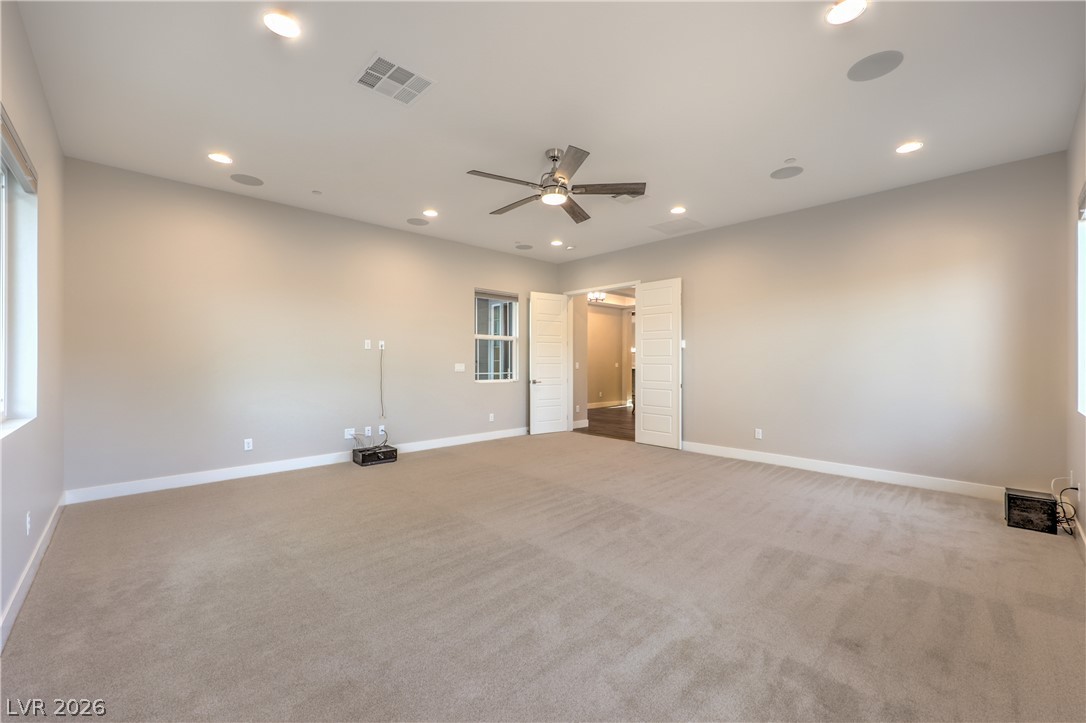
Virtually staged - Multipurpose room with surround sound great for media room, game room, play room or large guest room
This bonus room is ready for you to add your own style and design
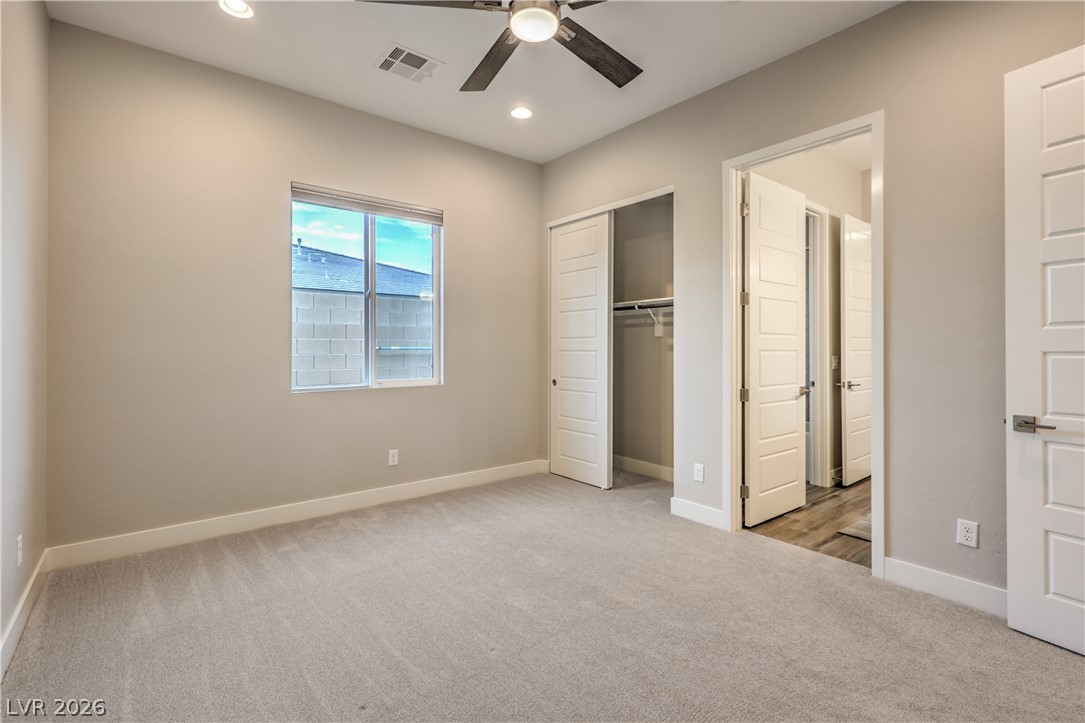
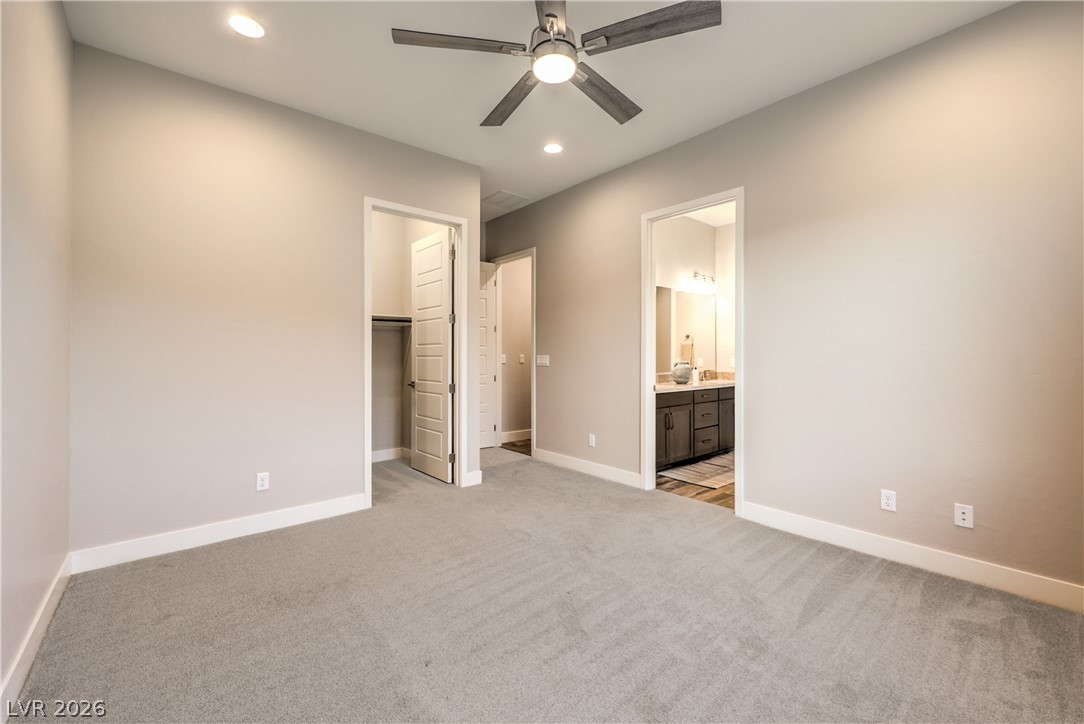
First secondary bedroom shares a jack and jill bathroom and has a walk-in closet
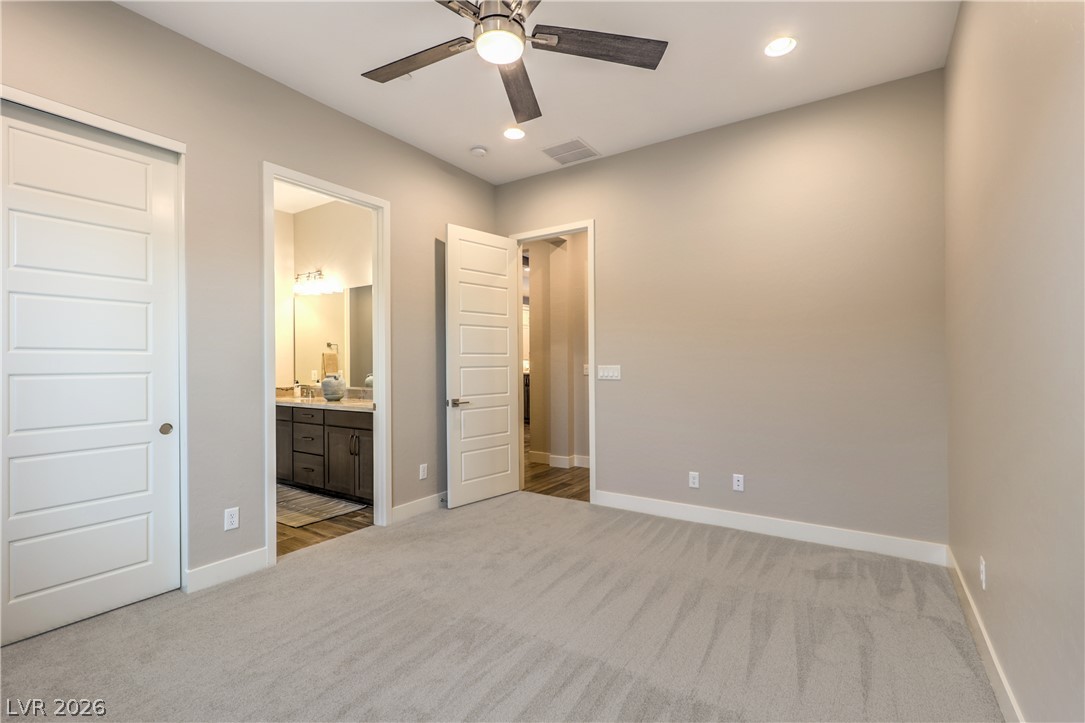
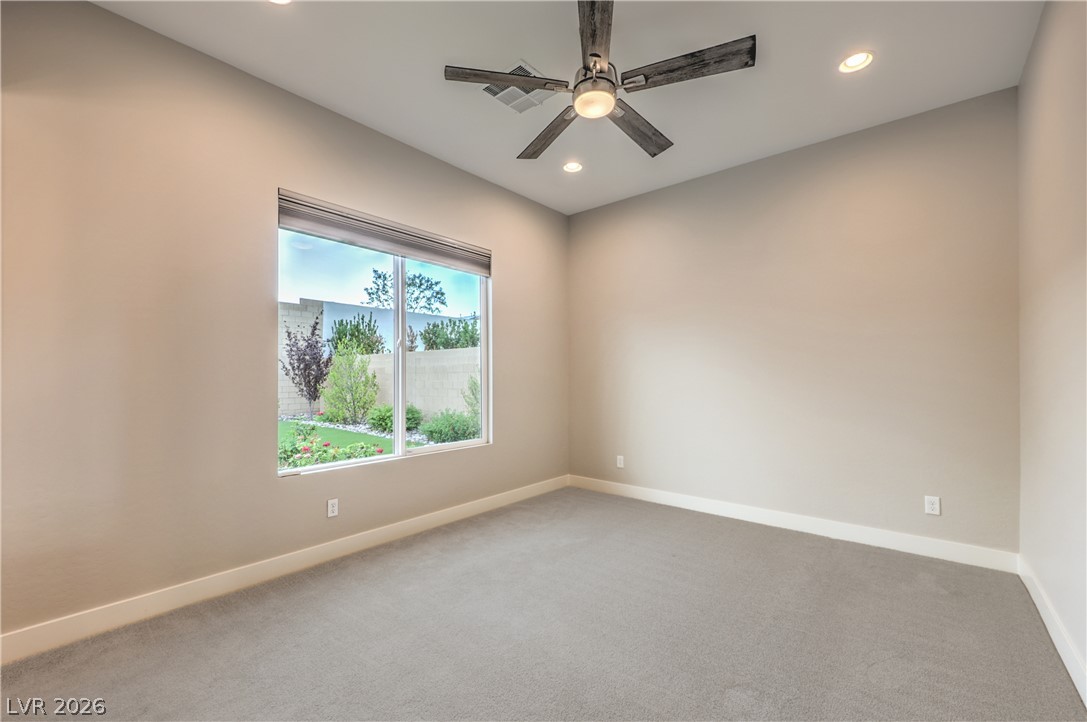
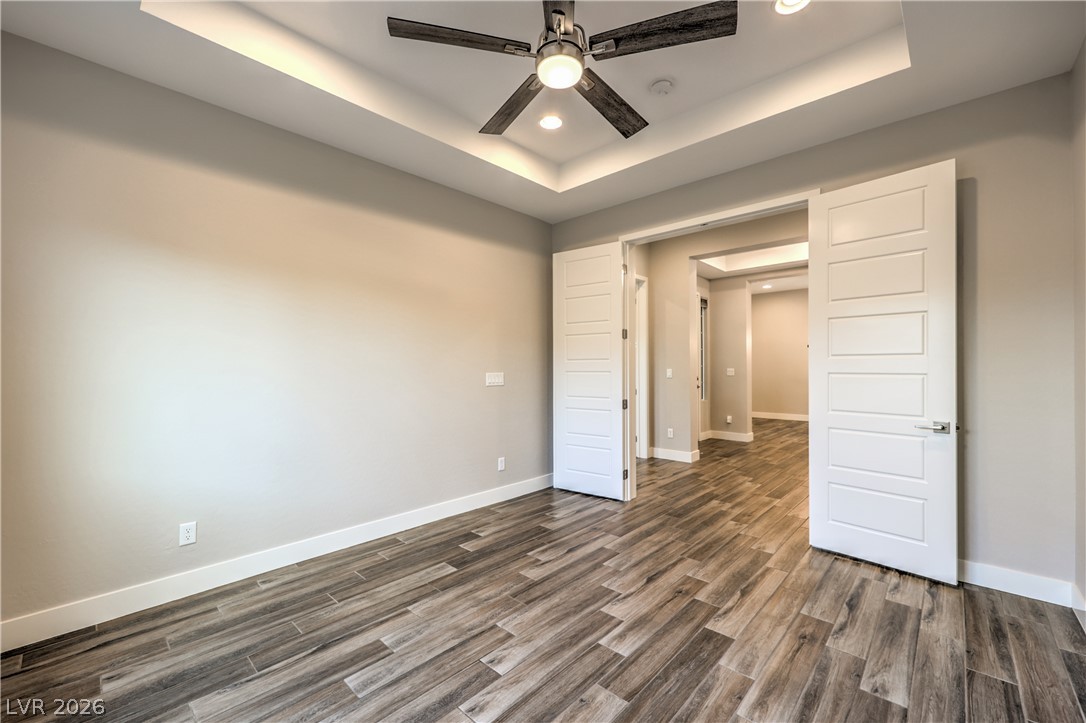
First bedroom with jack and jill bathroom, fan and recessed lighting
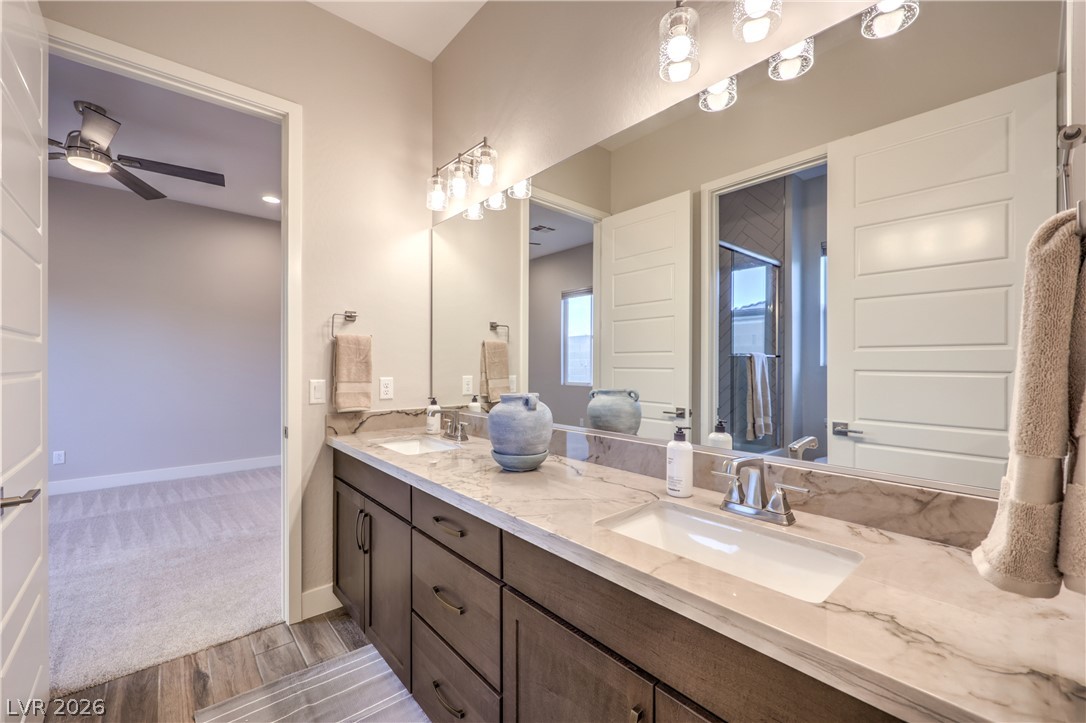
Jack and jill bathroom, dual sinks and separate tub and toilet area (for 2 of the secondary bedrooms)
Second bedroom with walk-in closet and it shares a jack and jill bathroom
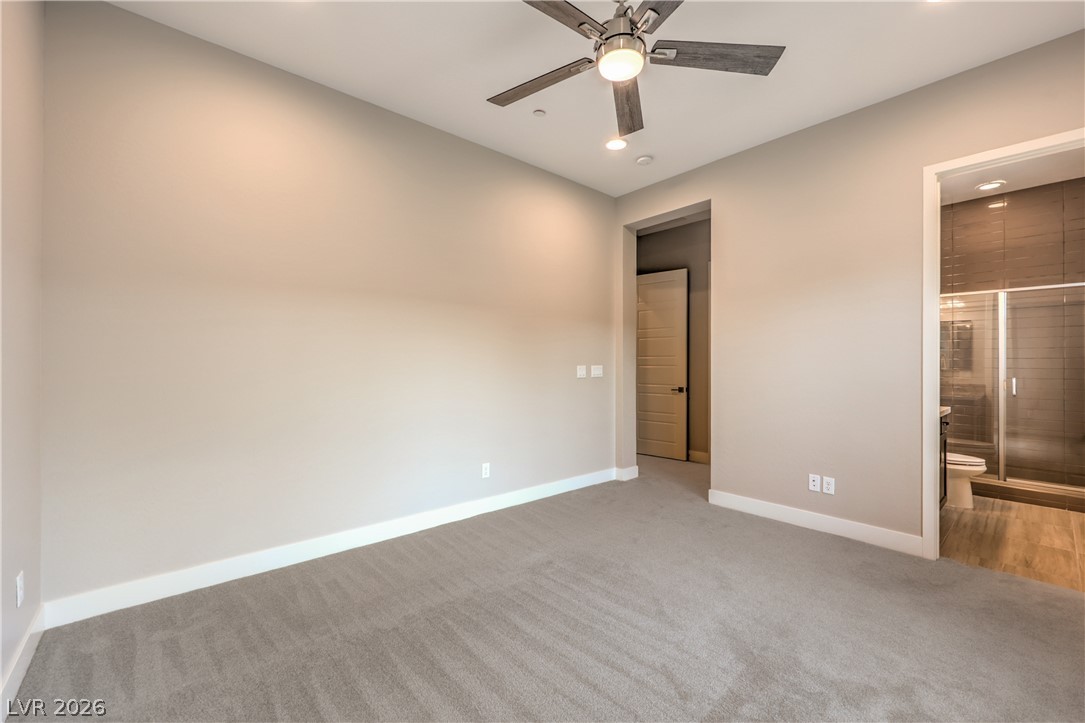
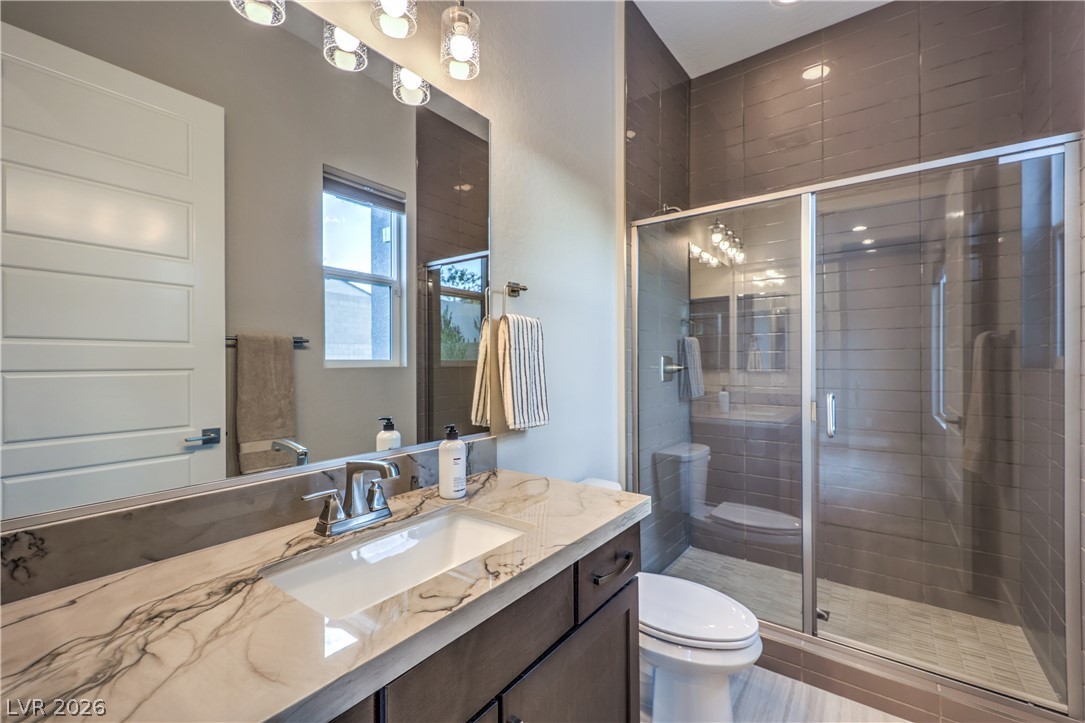
Third bedroom with private bath and walk-in closet
Third bedroom with private bathroom and shower
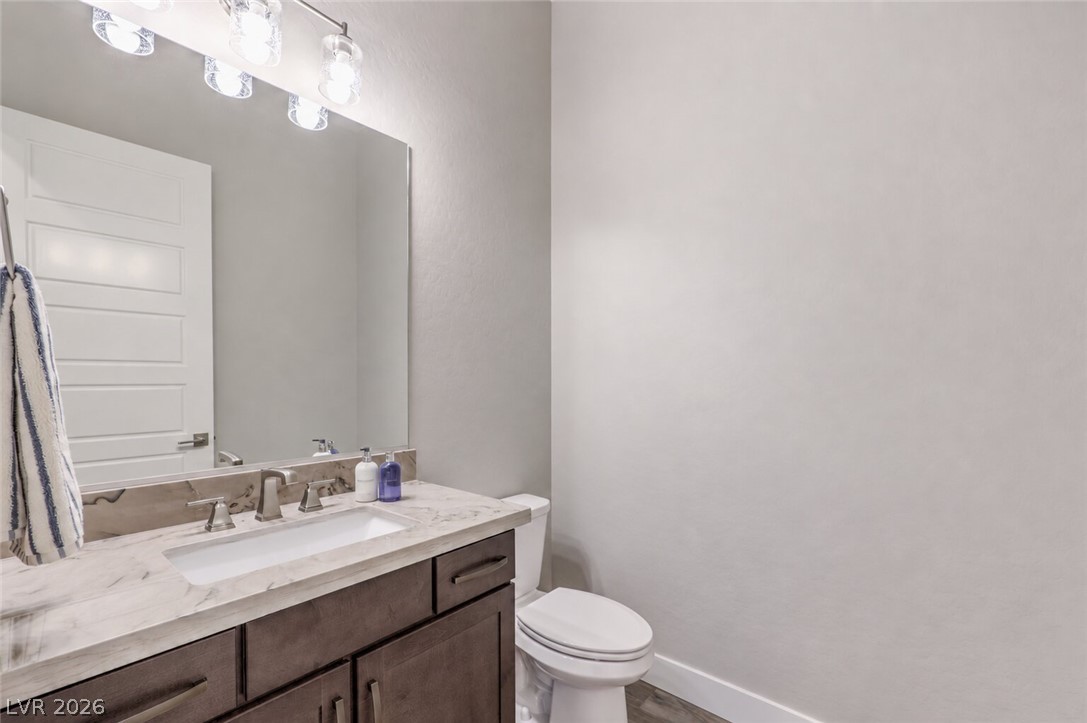
Powder room off of the office with high-quality quartzite counter and 10-foot ceilings
Great size office with 8 foot double doors, coffered ceilings with recessed lighting and fan
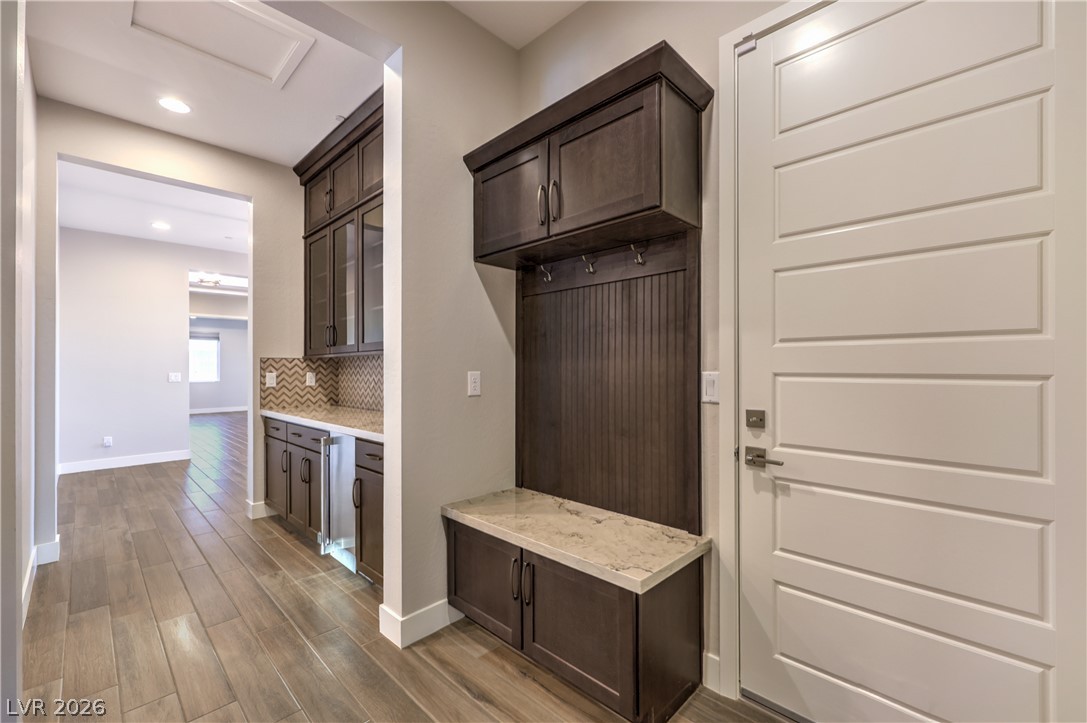
Great built-in drop zone - off entry to the house from the garage
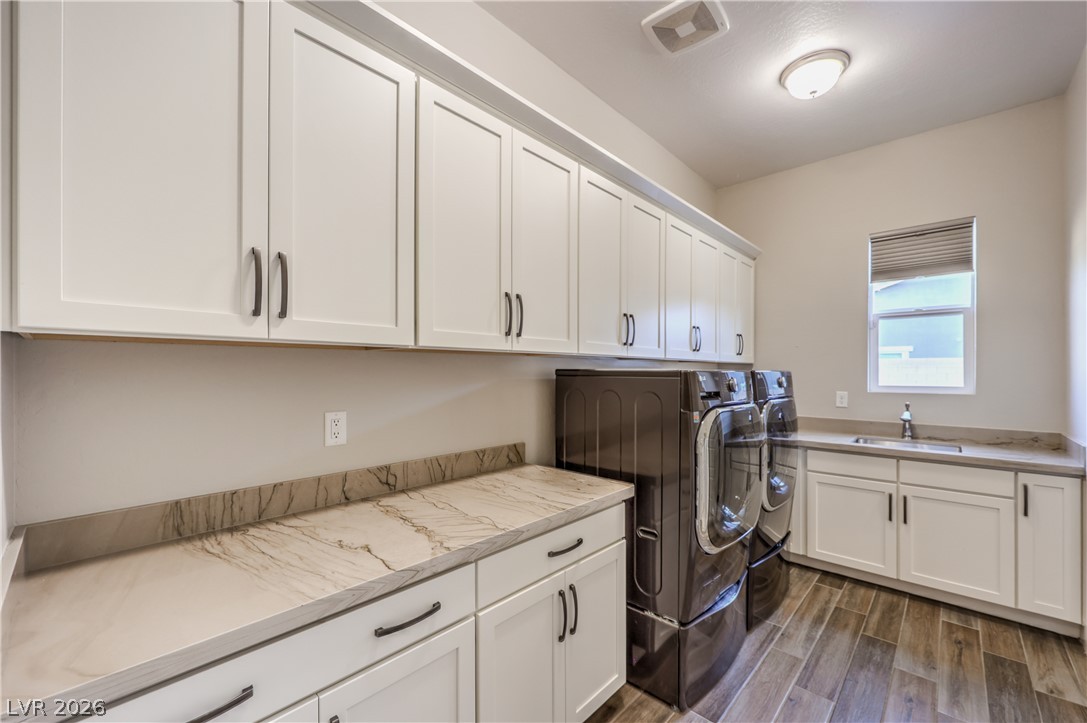
Laundry room with loads of cabinets, same high-quality quartzite counters and large sink. Pedestal washer machine with 2nd small load washer and pedestal dryer. Laundry room leads to primary bedroom closet for conveyance
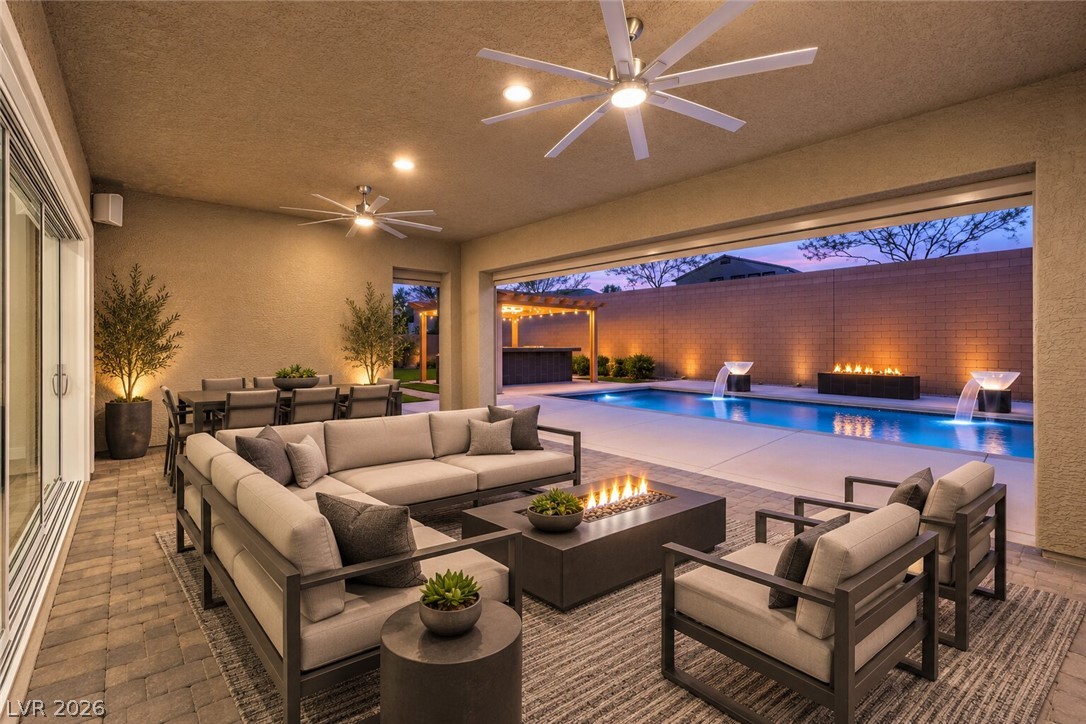
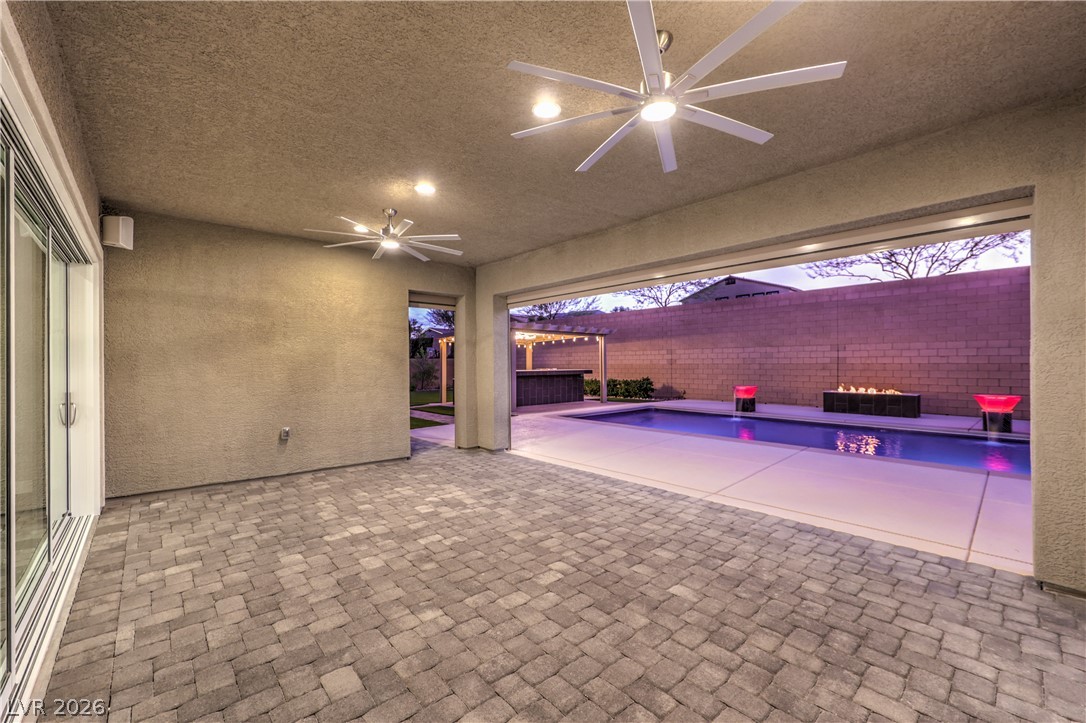
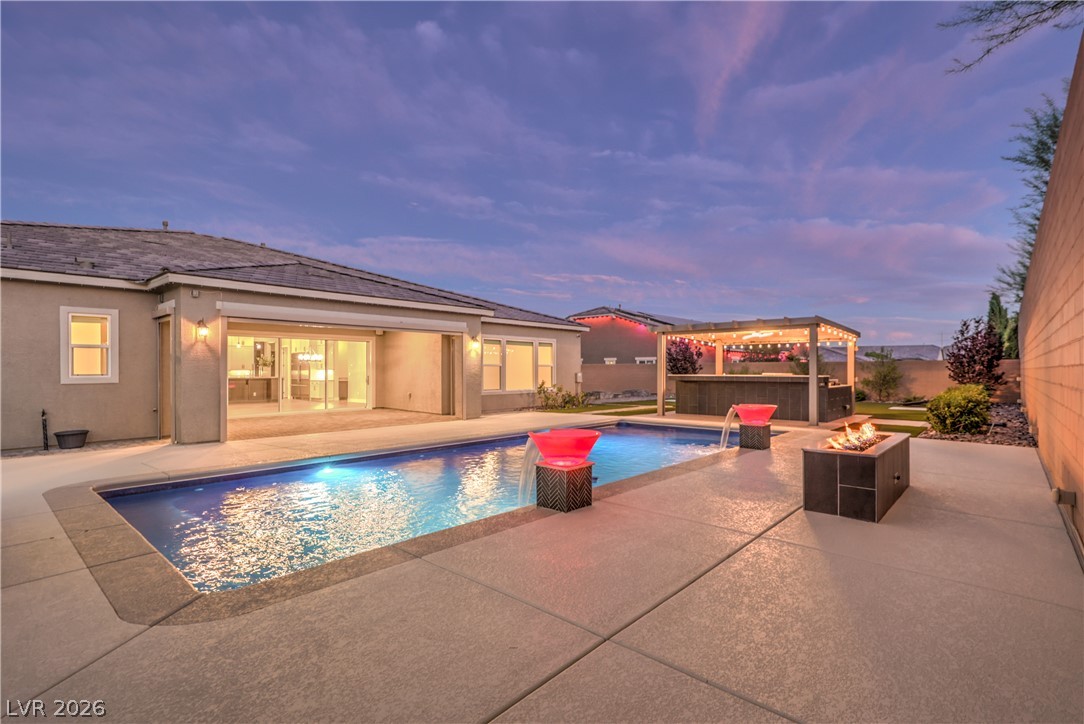
Virtually staged- Large beautiful, covered patio with ceiling fans and speaker and recessed lights. Amazing pool with lit water bowls and custom outdoor kitchen. Remote patio screen around the patio for privacy and/or shade
Create your own patio oasis in the large patio area with remote patio screens and fans
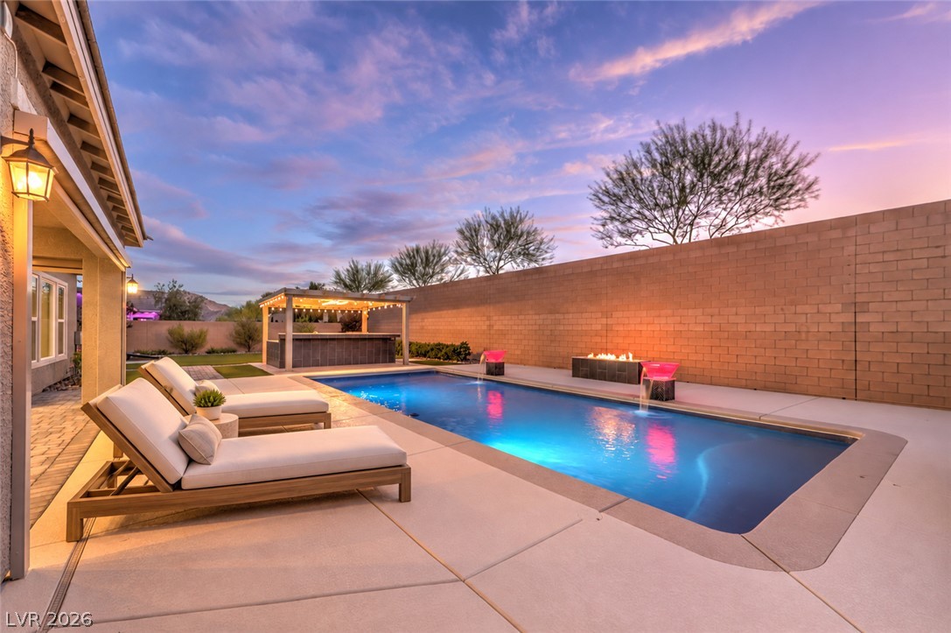
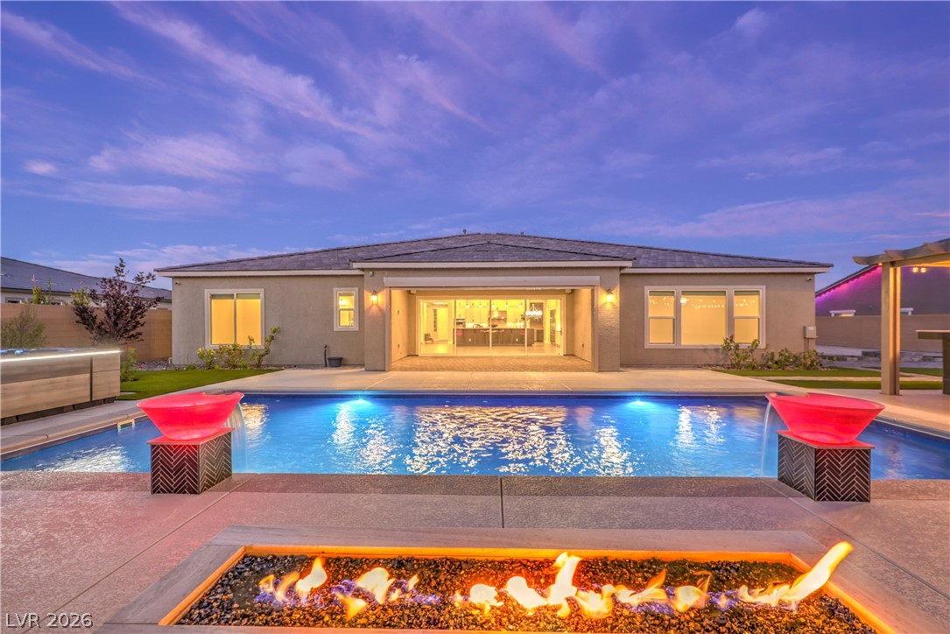
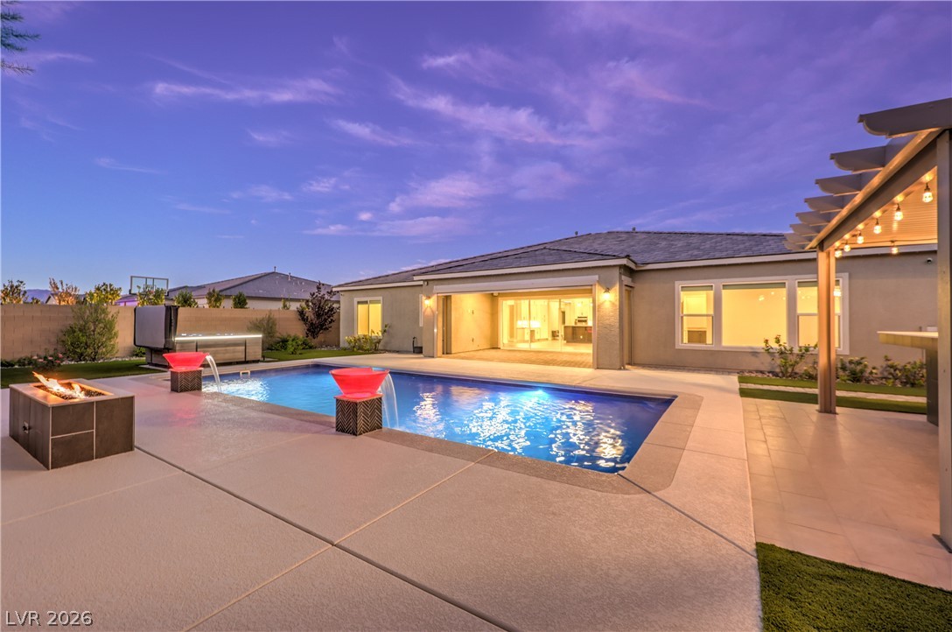
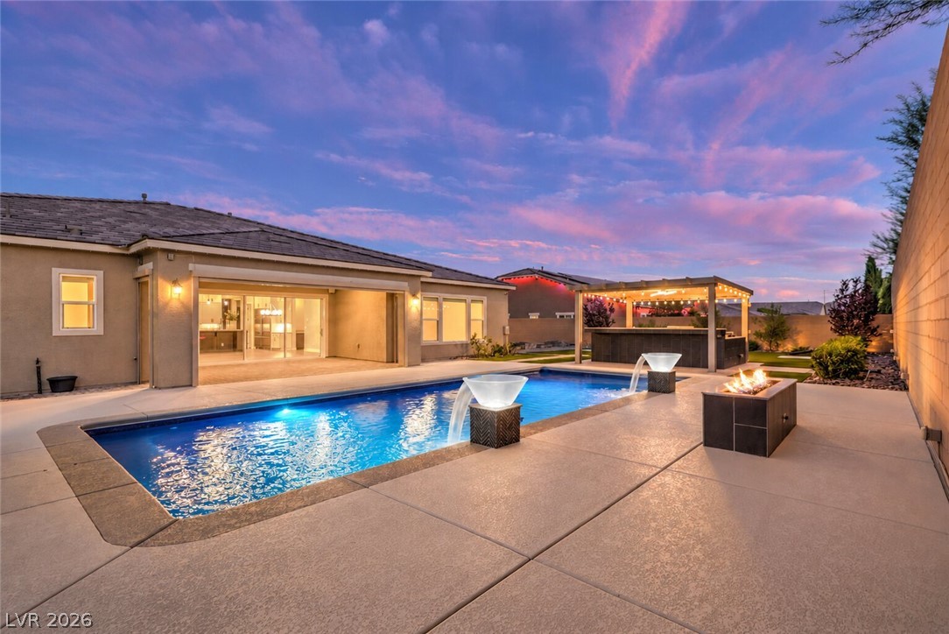
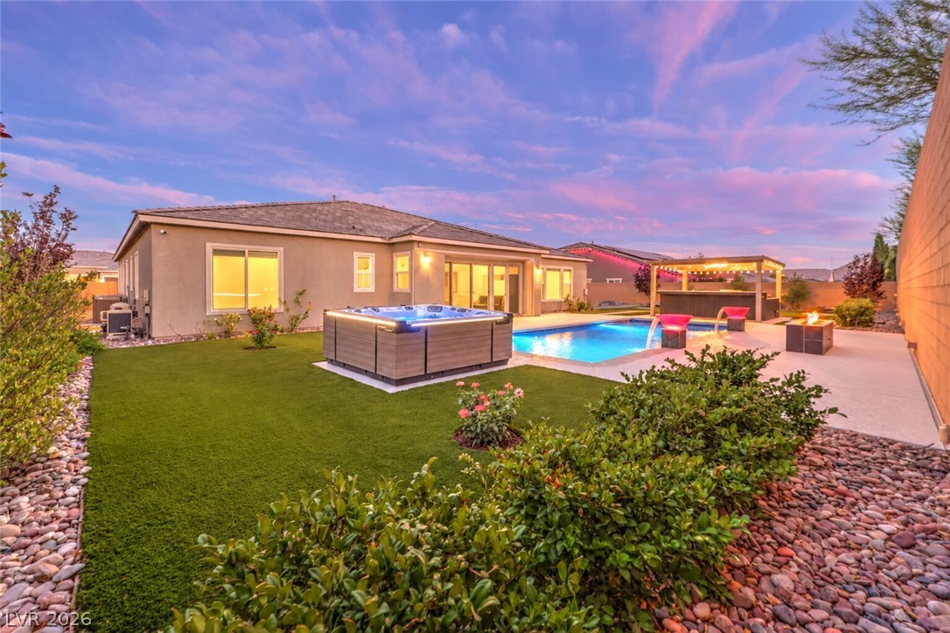
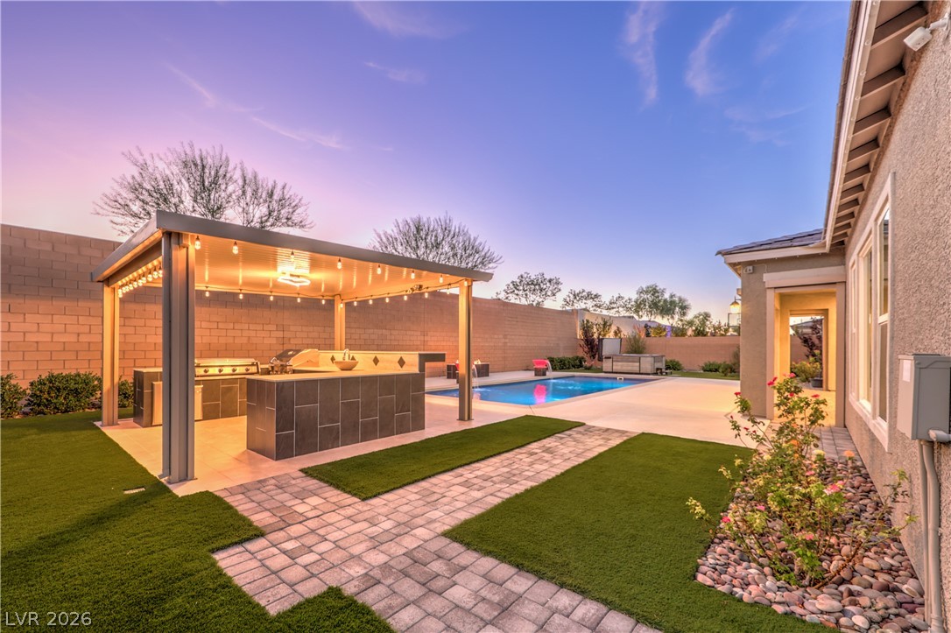
Gorgeous pool with changing light water bowls, fire pit and outdoor kitchen
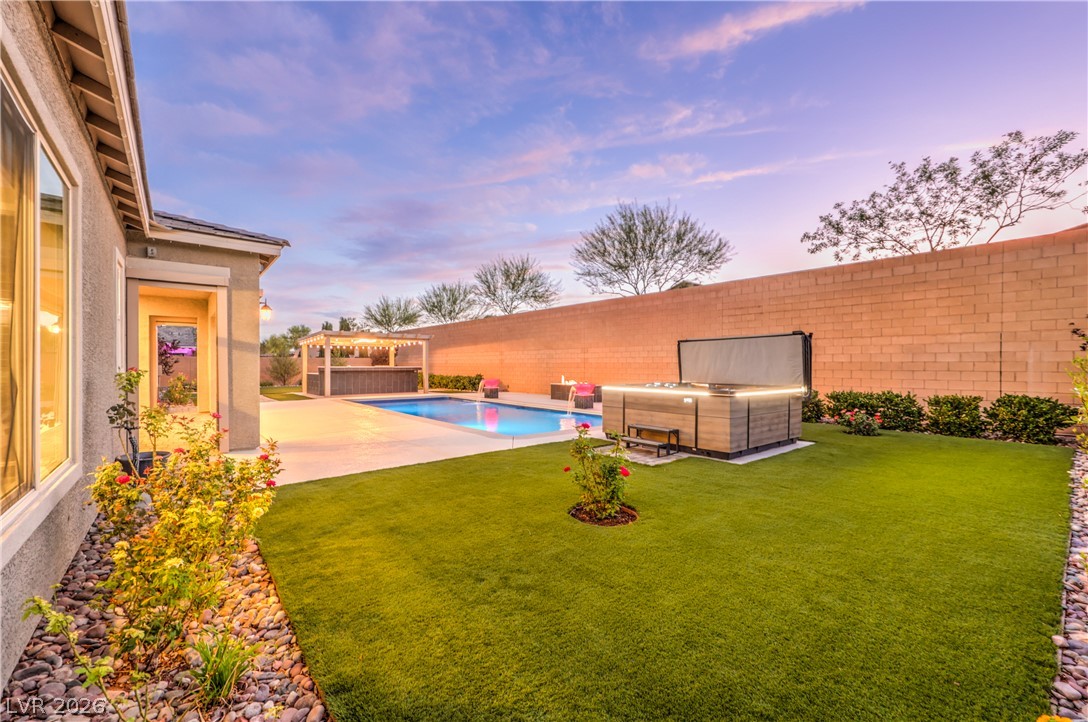
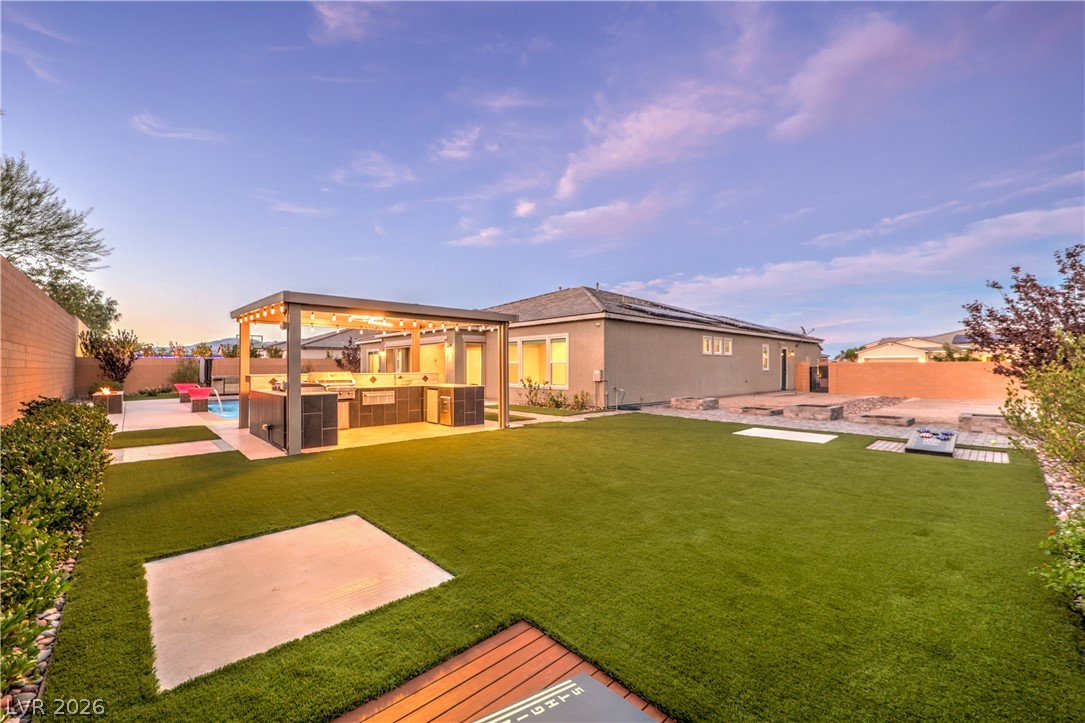
Amazing backyard oasis; perfect for entertaining
Gorgeous backyard with pool, spa and fire pit
Imagine year-round fun in this outdoor retreat
Water fall bowls with lights to reflect the ambiance of the night
Large backyard with pool, spa, outdoor kitchen, fire pit, large patio and side play yard. All turf, low maintenance but beautiful!
A high-end, 6-person Bullfrog spa with rotating seats and jets, music speakers and wi-fi
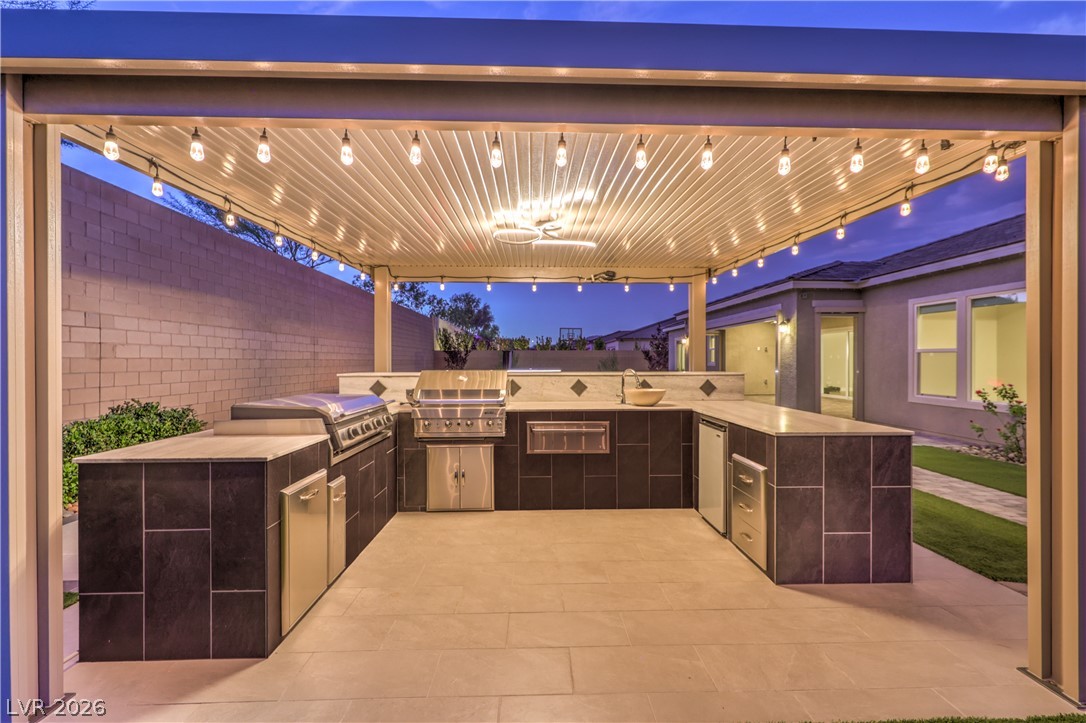
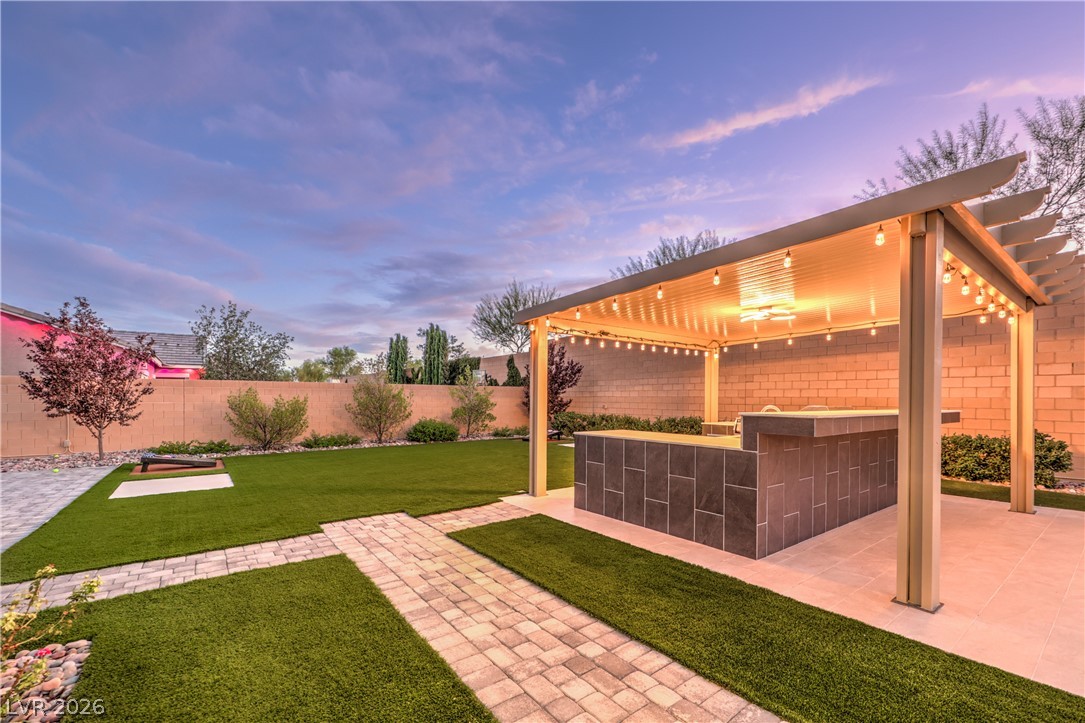
Covered and custom lighting Outdoor kitchen with Blackstone griddle, and Gas BBQ, warming drawer, refrigerator and storage drawer! Perfect for family and/or friend gatherings!
Cover Outdoor kitchen with Blackstone griddle, gas BBQ, warming drawer and refrigerator. Plenty of counter space with custom lighting
Outdoor kitchen area with space with eat-in counter and "play-yard" for corn hole and games!
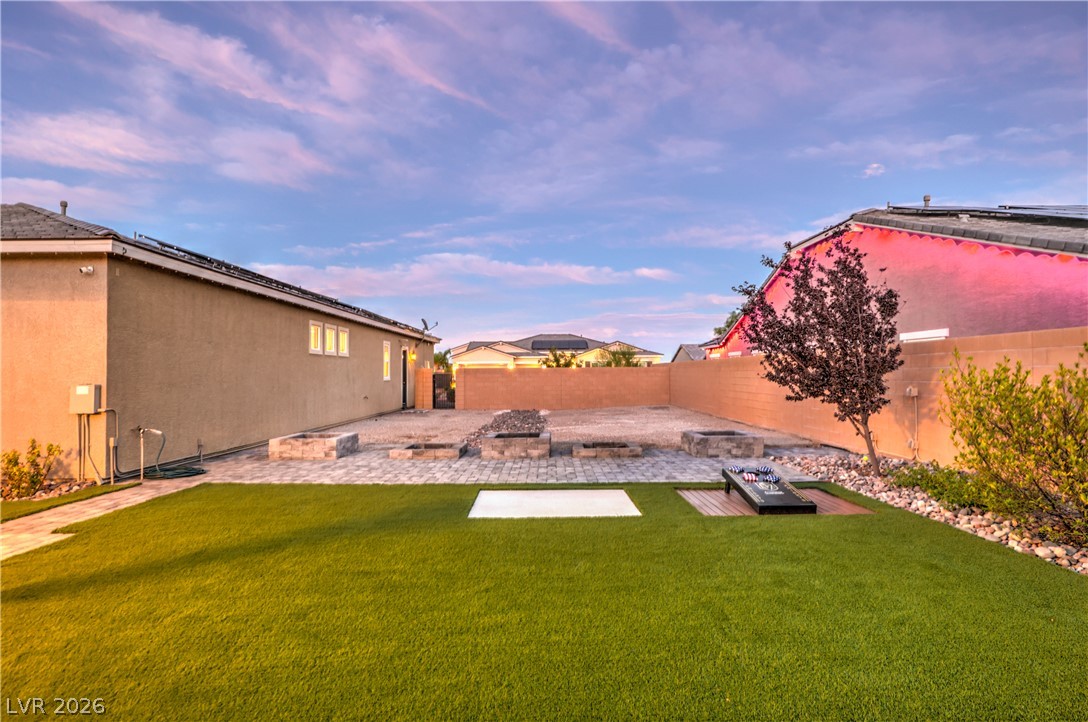
Large side yard with room for large RV parking, pickleball, sports court, etc...
Sideyard and room for RV, pickleball court or many other possibilities
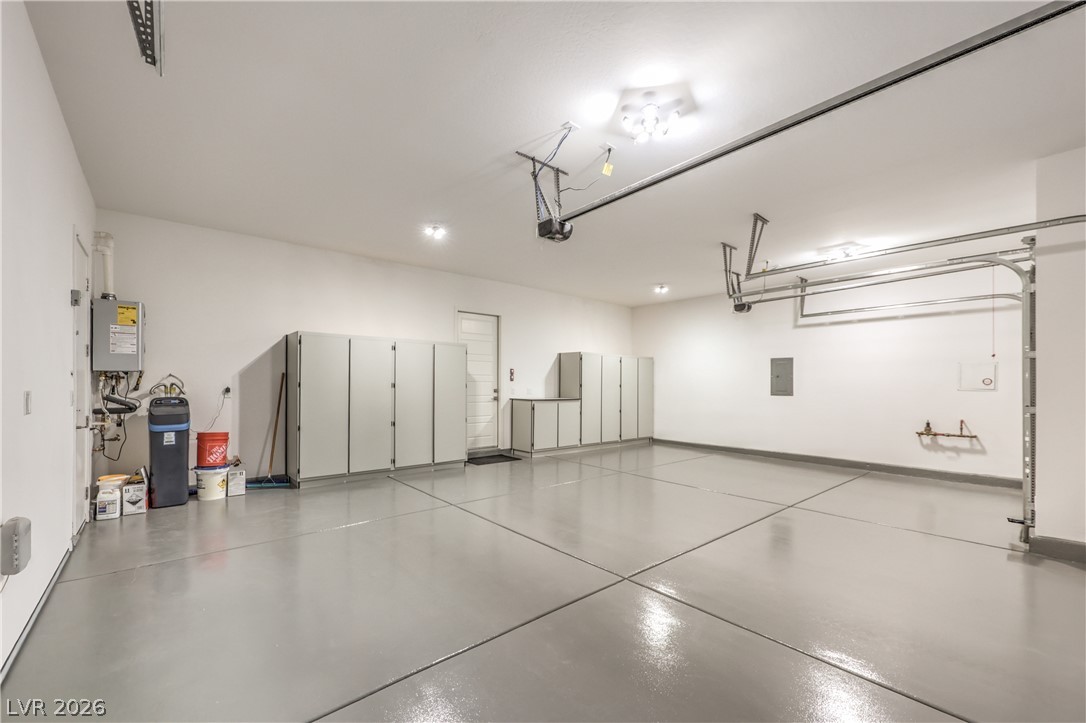
Oversized 3 car garage with cabinets, epoxy floor, storage cabinets, car charger and water softener
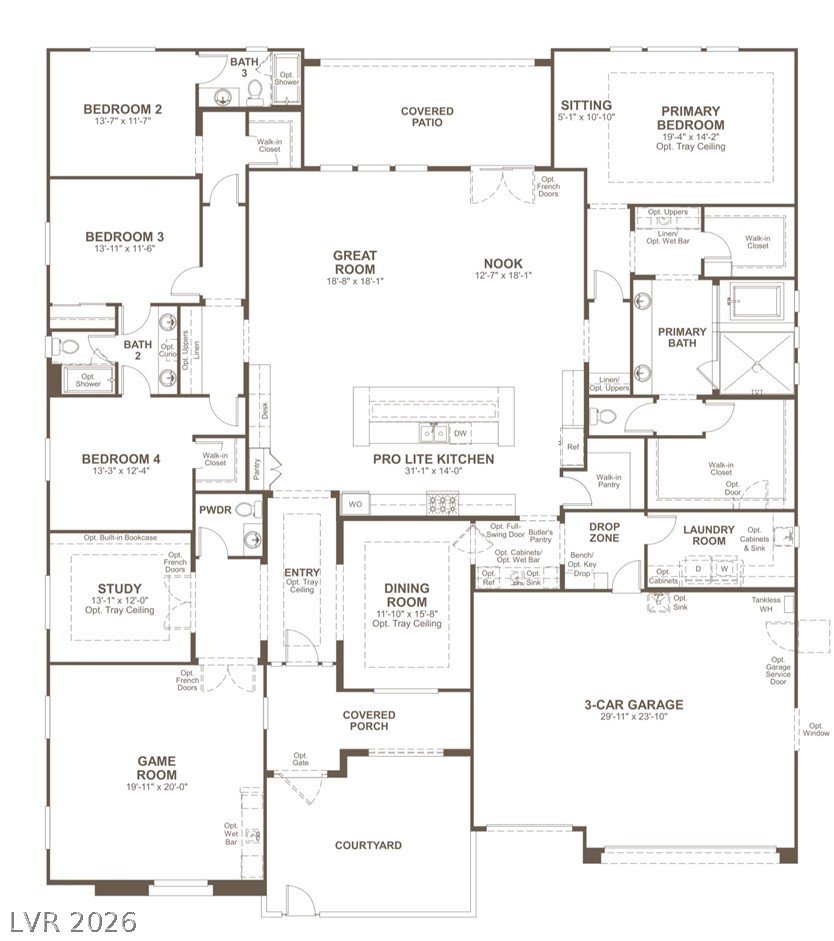
Current Floor plan with Bonus Room
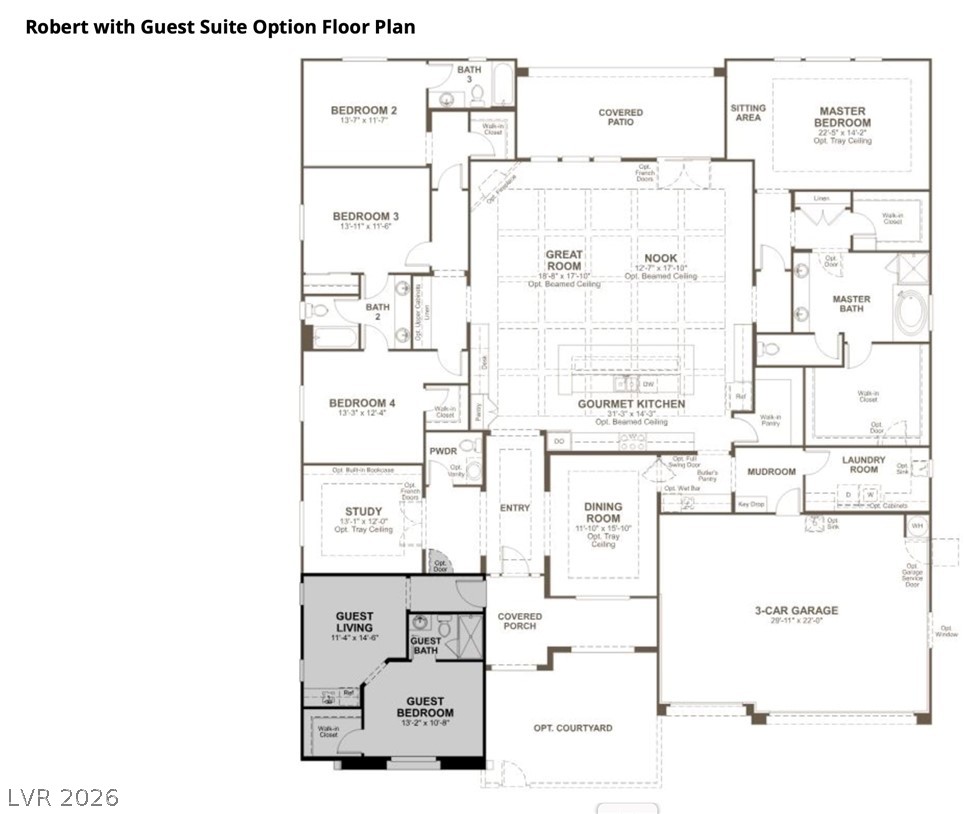
Floor plan showing Bonus room as Next Gen-Guest Suite
 Price Reduced Listing